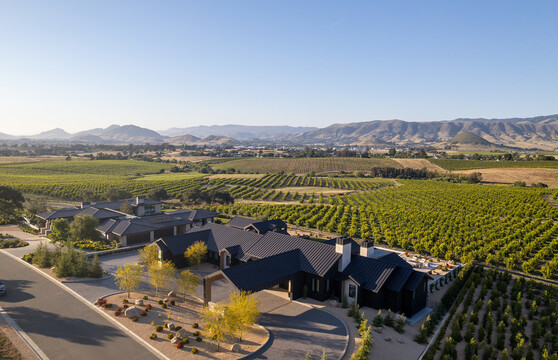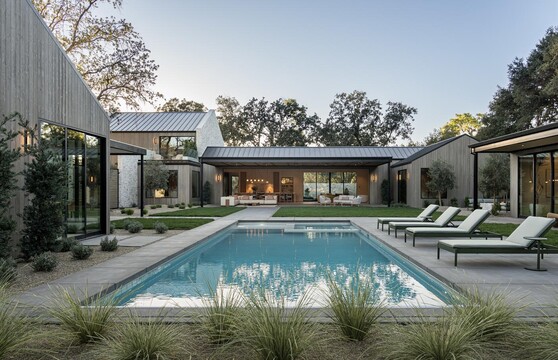
In the rolling hills of Sonoma wine country, where vineyard rows stretch toward the horizon and golden light lingers just a little longer at dusk, Villa Verde Sonoma was designed to do one thing exceptionally well: connect.
Connect indoors to outdoors. Connect architecture to landscape. Connect people to place.
The use of natural building materials in combination with large dramatic openings provide not only physical connection between the indoors and outdoors, but emotional connection between people and their space.
For architects Allegra Diggins and Sena Tudisco of Ridge Design + Build, the environment was the starting point. “Living up here in the wine country, there’s definitely a way of living,” Diggins says. “The emphasis on indoor outdoor living, the natural materials — wood, stone — and obviously that leans into how we select windows.”
Floor-to-ceiling glass was essential from the outset. The site’s towering oak trees inspired not just the name Villa Verde, but the placement of nearly every opening. “As we thought about where we were placing the windows and what you see from all the rooms, we really wanted to maximize all those oaks,” Diggins explains.
At the heart of the home is a dramatic 42-foot multi-slide door from Western Window Systems — the largest opening the firm has ever used. When fully retracted, the wall disappears entirely, transforming the great room and covered terrace into one expansive living space.

When fully pocketed, the expansive glass door disappears completely from view, creating a living space that is simultaneously indoors and outdoors, with no obvious end to one or the other.
“We always ask, ‘Where’s the party?’” Tudisco says with a laugh. “And that’s where we see it happening — with those big sliders open. That’s quintessential Sonoma entertaining.”
The opening drove the architecture. The steel header required to support it was monumental, and the covered patio structure was engineered in steel to eliminate view - blocking posts. “The first round of engineering came back with more posts,” Diggins recalls. “And we were like, no, no.”
The result is uninterrupted indoor-outdoor flow — a space that can remain open all day, effectively tripling the living area.

The flow between indoors and outdoors was central to the design, with the giant, multi-sliding door at the core. Structural and design decisions hinged on the execution of the opening, and every effort made to prevent obstructing the seamless transition.

Each large, glazed opening was designed to provide as much access to the outdoors as possible, with some views even combined with built-in seating to encourage pausing to savor the view and the natural light pouring in.
Throughout the home, Western Window Systems’ Series 600 products continue the design language. Large fixed “window box” moments appear in the foyer and primary suite, framing sculptural olive trees and creating intimate seating niches trimmed in white oak. “There’s something romantic about it,” Tudisco says. “As you walk through the door, you can see straight through to that giant patio moment.”
For Diggins and Tudisco, Western Window Systems has become a consistent collaborator. “We’ve worked with Western on every single project,” Diggins says. “Installation is super easy. We’ve never had issues with leaking. We’ve had such great success.”
The architects value the brand’s minimal frames and flexibility. “We tend to come up with a design first and then hope we can find a window that fits it,” Diggins explains. “Custom sizes are not an issue with Western.”

The customizability and extreme sizes that are possible with Western’s products allowed the design team to prioritize their vision, and design without compromise.
Tudisco agrees. “We’ve used other brands but we keep coming back to Western. We get the slimmer profile, the look we want, but they actually function. The sliders continue to slide easily. That matters.”
Equally important is the collaborative relationship with local distributor Boulder Ridge Sash & Door. “We give them challenges of crazy openings,” Tudisco says. “And there’s always creativity and design engineering to figure out the best way to make it work.”

Another unique glazing feature of the home, the double-story windows, further add to the flow throughout the property by creating literal floor to ceiling openings, visually connecting the two levels of the home.
On the exterior facade, double-story window walls help break up expanses of stone, balancing massing with transparency. “Without those two double-story windows, the house wouldn’t feel as special as you approach,” Tudisco notes.
By day, breezes move freely through the open multi-slide doors. By night, the glass reflects softly against the hillside, turning the home into a lantern among the oaks.

When a home’s design successfully bridges the indoors and the outdoors, it isn’t just observed, it’s felt.
“Architecture should disappear into the landscape,” Diggins says. “If you notice the view before you notice the frame, we’ve done our job.”
Architect: Ridge Design + Build
Dealer: Boulder Ridge Sash & Door
Photography: : Adam Potts Photography
They say everything is bigger in Texas. That’s definitely true when it comes to the glass openings in many of the homes, especially the Bushire House in Dallas’ desirable Les Jardins neighborhood.
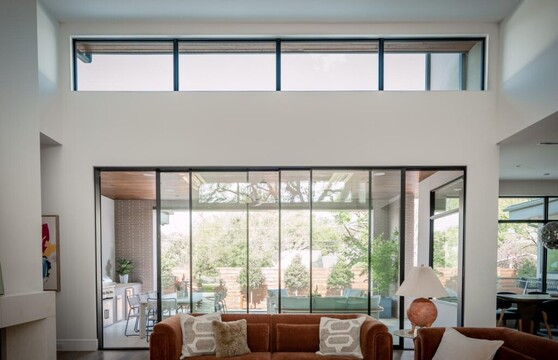
An inviting warmth fills the home as natural light interacts with thoughtful design elements. This Series 300 Minimalist Multi-Slide Door enhances the effect with its narrow sightlines and ability to open at either end, increasing the visual and physical access to the welcoming back patio.
The 5,603 square-foot home blends modern architecture with warm, natural materials, creating an elegant but livable luxury space. The defining feature is its expansive use of glass — floor-to-ceiling windows, sliding glass walls, and clerestory panes — which connect the indoors seamlessly with the outdoors and flood the interior with natural light.
For Zac Murtha, general manager at Texas-based Merge Windows and Doors, it’s a bigger collaboration, too. As the window dealers, “we are the technical experts and our job is to be there to assist the architects and builders,” he says. “It's really important to get your window distributor, that technical expert, in early in the process and collaborate with you through it so that we're not having to do the old Texas two-step – taking one step forward and two steps back to try to find a workaround.”

The expert execution of the varied window and door configurations within this home beautifully demonstrates the value of collaboration.
Thanks to the close collaboration between Merge, builder KE Homes, and architects John Lively & Associates, the Bushire House achieves a balanced, inviting aesthetic of dramatic glass paired with warm wood ceilings, light stone, and neutral interior tones – no workarounds required.
Western Window Systems’ Series 600 windows and doors not only helped the Bushire House team with aesthetic balance, but with functional balance, as well. “The Western Classic 600 Series product is that balance. It gives you the large-scale glass you’re looking for, [with] multiple sections that work really well together,” Murtha says.

The already impressive scale that is achievable with Western Window Systems’ products is pushed even further by the ability to mull multiple products together.

As Texans continue to embrace the advantages of indoor-outdoor living, there has been a rise in demand for larger openings and easier access to their outdoor spaces. The Series 7665 Pass-Through Awning Window is one way in which Western Window Systems has responded to that need.
"Western’s windows are built on a chassis that’s meant to handle 60 square-feet of glass in a single frame,” he continues. “Western gives you the capacity to really handle some larger sizes than other manufacturers do.”
In the past 10 years, Murtha says he’s seen the trend in Texas homes shift from “McMansions that really didn’t have a lot of curb appeal” to a desire for more indoor-outdoor living and an appreciation of windows as more than just a commodity. Homes like the Bushire House have “opened the eyes of Texans to the fact that windows are actually the earrings or the boots or the belt that really bring the whole house together,” he says.
And when it comes to bringing a big glass house together, it’s best to do it piece by piece. “The good thing about Western is those mullable sections,” Murtha says, “It could be 120 square-feet of glass, but it may be broken up into three 40-foot sections that we’re able to set in place one at a time. We have the ability to bring these modular sections in and put them together to come up with an assembly that’s breathtaking.”

By utilizing creative mulled configurations, the architect not only increases the total square footage of glass, but adds diversity to the appearance and operability of the openings.

The elegant fine lines of the Series 300 Minimalist Multi-Slide Door simultaneously enhance the indoor/outdoor connection with their subtlety, while also elevating the aesthetic of the home.
For Murtha, being the technical expert for partners on a project like the Bushire House means seeing all the little details in the big picture. “It’s not just a window that you’re selling. You’re selling an assembly that has the potential to affect everything else around it,” he says. “As a company, we are the technical experts, and our job is to be there to assist the architects and builders – and we do want to be that premier distributor that works with premier architects and builders.”
Architect: John Lively & Associates
Builder: KE Homes
Photographer: Atlas Narrative Media
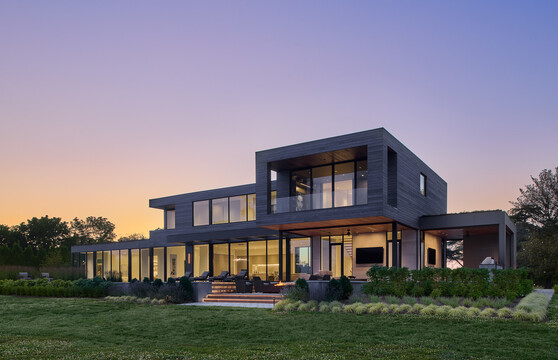
Cradled among groves of oak trees in an Austin neighborhood just beyond the shoreline, CoXist Studio’s Lakesong Retreat captures more than a view — it creates a rhythm. Designed by architects Frank and Megan Lin, the home moves in harmony with its environment, responding to light, reflection, and texture like a living instrument.
The floor-to-ceiling multi-slide doors throughout the home allow for every room to have immersive views of the natural environment that surrounds it.
Stretching long and low across its site, Lakesong’s form is shaped by its relationship to the lake. “It’s really trying to take advantage of the view of the lake and maximize the natural light,” Frank Lin says. “Each room has a view to the lake, so you truly get the essence of that lakefront property.” From dawn until dusk, glass façades pull in shifting notes of sky and water, allowing the landscape to become part of the interior composition.
Arrival at the home is an intentionally understated overture. The façade conceals the water beyond, offering only a hint of what’s to come. “When you come in from the front, it’s a single-story view,” Megan Lin says. “You can’t quite see your relationship to the lake yet, but there’s a moment right when you reach the entry where we created a bridge moment — you can see through the house and see the lake beyond. We’re really using the glazing to give transparency.”

The minimalist façade utilizes just enough glass to inspire intrigue, allowing strategic visibility to the trees, but not the lake, on the other side of the home.

The natural materials used in the home with the floor-to-ceiling wrap-around glass walls allow the viewer to be enveloped by the outdoors.
Glass isn’t just a feature here; it’s the bridge between architecture and experience. Expansive floor-to-ceiling windows and precision-engineered sliding glass doors by Western Window Systems open the interior to the elements, creating a seamless transition between the inside and the outside. “You can open those doors and spill out to the balcony or back porch and immediately engage with nature,” Frank Lin says. Inside, light filters through every corner, softening the transitions between spaces and creating a sense of openness that feels both luxurious and natural.
Movement through Lakesong is guided by the rhythm of sightlines and framed views. “Every time we look at circulating through the house, everything is thought of as telling a story of a view,” Megan Lin explains. “The windows are all oriented to highlight specific moments throughout the house.”
“There’s a hallway where the garden slips underneath the house, so we added a low window to highlight that,” she continues. “Then as you walk, you find special places where artwork is displayed and then you can turn and look out through to the lake.” This curated progression gives each space its own tempo, while the glazing acts as the score — composing light, reflection, and perspective into a unified whole.
Materially, the home strikes a balance between precision and imperfection, modernity and warmth. “It’s the contrast that gives life depth,” Frank Lin reflects. “Even the brick is a handmade clay brick — imperfect in ways, but that imperfection makes it beautiful. Some of those imperfect handmade objects also mixed together with things that are modern and crisp, and it's those contrasts that just really create a sense of what would happen in nature.” Subtle differences in tone and texture make the spaces feel tactile and timeless, as if they’ve always belonged to the landscape.

The unique layout of the home highlights how the placement of every window and door was intentional to provide an experience and a view.
Movement through Lakesong is guided by the rhythm of sightlines and framed views. “Every time we look at circulating through the house, everything is thought of as telling a story of a view,” Megan Lin explains. “The windows are all oriented to highlight specific moments throughout the house.”

Expansive glazing and the use of synonymous materials between inside and out remove all visual barriers to the outdoors. The continuity is reinforced by the colors and textures that complement those of the surrounding environment.
That philosophy extends to the heart of the home — the kitchen — where transparency frames nature like art. “There’s an order created by the house,” Megan Lin says, “but within that order there’s freedom. The glazing connects to the dark wood siding outside, so it feels like it belongs with the bark of the trees. We’re bringing the environment inside.”

Lakesong truly captures the essence of what is possible with the thoughtful application of large glass. The unique use of floor-to-ceiling fenestration in the bathroom transforms the shower into a courtyard, and creates a space that inspires peace and tranquility by providing access to the natural world.
Nowhere is that connection more intimate than in the primary bathroom, where privacy and openness coexist. “We put the window system within the shower,” Megan Lin explains. “You have all this natural light and that outdoor shower moment — it still feels private, but you’re slipping into the outdoor world.” Surrounded by rich-toned stone and oak, the space becomes both refuge and reflection — a place where daily ritual meets natural light.
Throughout Lakesong, each window, wall, and doorway feels intentional — a cue in a larger architectural score. “We’re using the window and door systems to enhance the architecture,” Frank Lin says. “Each space hits a moment — when you want to engage with the water, there’s a window that frames it. When you’re in the living room, a window frames the trees so you feel like you’re sitting in a treehouse.”

Every aspect of the home was thoughtfully curated to immerse the homeowner in the natural surroundings. Light floods each room and hallway, and wherever possible, the materials in the home mimic the colors and textures of its setting, creating harmony with the outdoors.

The visual details throughout the home all play together with the surrounding natural elements to create an emotional experience.
As daylight shifts across the lake, the home responds in kind. “You can really see the connection between the lake and the pool,” Frank Lin adds. “When the morning light hits, the reflection of the pool water sparkles across the façade. The windows, the light, the shade — they all play with each other in concert.”
Lakesong’s beauty lies in that performance. It’s a home that listens to its surroundings and sings back softly, composed in glass and light.
Architect: CoXist Studio
Dealer: Clear Innovations
Builder: FIA Homes
Photographer: Chase Daniel
For Daniel Lorber, going through the Western Window Systems catalogue is a bit like thumbing through a scrapbook full of cherished memories. Over the past 16 years, the dealer and co-founder of California Window Solutions estimates he’s worked on over 500 projects using Western Window Systems products.
“It's like, ‘Oh, we did that one and that one and that one.’ It's cool,” Lorber says. “It's fun to see the growth of myself and Western as a company.”
The many projects shared by California Window Solutions and Western Window Systems over the years have laid the foundation for a relationship that allows them to take on challenging projects that push boundaries.
Lorber and his brother Chris have been in the window and door business almost all their lives, starting in their grandfather’s manufacturing business in Oakland, California in the 1990s. Lorber emphasizes that the success of California Window Solutions and the success of any project is built on relationships – with architects, with builders, and with manufacturers like Western Window Systems.
“It’s about trust with dealers and manufacturers and having that smooth line of communication,” he says. “It’s more of a team, a collaborative effort on all sides, that leads to a successful project.”

The Sonoma Ridge House seamlessly blends with the environment through the building materials and design elements that mimic the colors and textures of the surrounding scape. These elements include the abundance of large glass openings, which allow fresh air and light to fill the home, and provide expansive views of the Sonoma Valley below.
One of those successful collaborative projects is perched on a ridgetop in Sonoma, California. Framed by oak groves and olive trees, the house (referred to as the Sonoma Ridge House) overlooks rolling hills and vineyards. Massive glass openings provide postcard-worthy views at every turn. Western Window Systems’ Series 600 Classic Line windows and doors were chosen to seamlessly blend the indoors with the outdoors.
“The client really wanted very open panes of glass,” Lorber explains. “Western products were chosen because they’re very open, and connecting the inside to the outside would be the primary goal here, and to minimize obstruction.”

The ability to create expansive window walls with such large panes of glass made Western Window Systems perfect for this project. The desired visual openness was easily accomplished by the large maximum sizes allowed by the products of the Classic Line.

The indoor/outdoor connections throughout the home not only provide access to the surrounding landscape, but many are designed for social interaction, as well. The patio area has comfortable seating and is accessible via a large pocketing multi-slide door that opens the entire home and expands the living space into the outdoors.
Another reason Western Window Systems products were recommended for the Sonoma Ridge House was because all members of the team on the project – Lorber, architect Kenneth Holder of Holder Parlette, and builder Gregg Foster of Summit Professional Builders – all have WWS products in their own homes.
“The quality of the product meets exactly what the client wants for the price point that they need for the budget,” Lorber says, “That’s why we’re consistently promoting Western on most of our projects that have contemporary aluminum or modern aesthetics. It just checks every box.”
For dealers like Lorber, professional relationships are another important factor in choosing window and door products: “We know almost everyone at Western, so there’s consistent personnel that we can constantly talk to and suss out problems and strategize with,”

The many configurations of windows and doors throughout the project were all artfully selected to interact with the space and the other features of the home, while maximizing the indoor/outdoor connection. The collaboration between dealer, architect, builder, and manufacturer made it possible to execute the vision in a cohesive, elegant fashion.
When working on a project like the Sonoma Ridge House, the role of the dealer is like the conductor, guiding each instrument into harmony. “Our role as a dealer is just to make sure that those features and benefits that are important to [the client] are explained and checked off, but also to make sure that we’re communicating what it’s going to be like in the field through our displays and to start communications with the end user or the architect, whoever’s really driving the bus there,” Lorber says. “So the role of the dealer is super important.”
For the Sonoma Ridge House project, the client wanted windows wrapping around the fireplace to provide a u-shaped reverse view. Lorber says that was complicated, but thanks to the relationships between the teams, it wasn’t hard.
“It means everything in business to work with people you really enjoy working with. You wake up and you’re excited to go into work and collaborate,” Lorber says. “When Summit or Holder Parlette or anyone from their team calls me, I’m excited, because they either have a challenge they’re looking for help with or they have a new project. And that makes the work exciting.”

While some of the more complex configurations may have stumped others, they weren’t a problem for this team. The combined skill and experience of everyone involved makes this home the masterpiece that it is, and demonstrates the power of collaboration and long-standing relationships.
Architect: Holder Parlette
Dealer: California Window Solutions
Builder: Summit Professional Builders
Photographer: Adam Potts Photography