Collection zip
Image
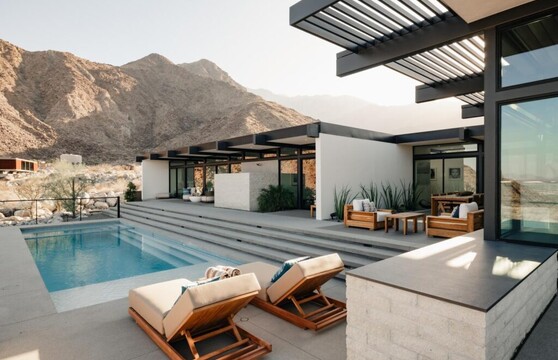
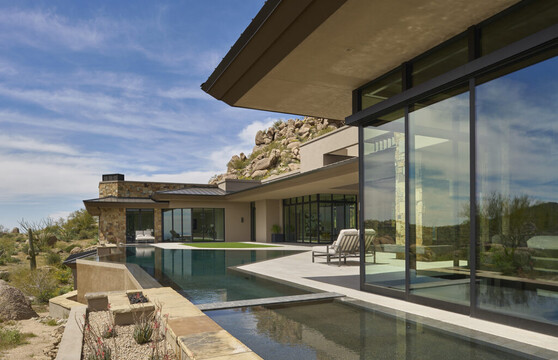
The back of a modern desert home has multiple floor-to-ceiling sliding glass doors that open onto a patio with steps that lead down to a pool. Mountains and foothills create the dramatic setting ever-changing backdrop.
Desert Living, Reimagined
Sunset Idea House – Palm Springs 2025 Featuring Series 300 Doors

CA
United States

Situated high above Palm Springs in Chino Canyon, the Sunset Idea House 2025 is rooted in its environment—designed to embrace the hillside, the horizon, and the unique qualities of desert living. Architect Lance O’Donnell of o2 Architecture brought the vision to life, adapting a long-gestating concept to a setting that ultimately felt like its true home.

The original design concepts for the home are just as successful in the desert setting as they would have been on the site in New York, with the fundamental intention being an enhanced experience.

The design itself began years earlier—originally imagined by the late Donald Wexler and O’Donnell for a site in East Hampton, New York. Though it was never built there, the core ideas endured: a post-and-beam structure, minimalist detailing, and seamless connections between indoors and out. Relocating the concept to Palm Springs required only subtle refinements to harmonize with the desert climate and landscape. “We didn’t have to change the concept,” O’Donnell explains. “This place allowed us to stay true to the original intent—minimal intervention, maximum experience.”

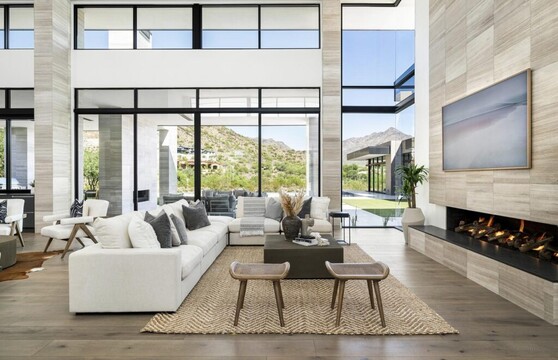
A modern living room with a fireplace and floor-to-ceiling windows and sliding glass doors overlooks a desert valley during sunset.

The home overlooks the Coachella Valley with expansive glass allowing immersive views from multiple angles in every room.

In the Desert Palisades neighborhood of Palm Springs, the home takes full advantage of its elevated perch. Sweeping views stretch across the Coachella Valley—from Indio and Coachella to the distant shimmer of the Salton Sea—framed by the rugged ridgelines of Mount San Jacinto and the Little San Bernardino range separating the Valley from Joshua Tree National Park. The natural slope of the site enhances the experience, revealing foreground patios, a shifting rugged middle ground, and panoramic vistas that unfold room by room.

To support that connection to place, the architecture relies on openness—both in plan and in material. A Series 300 Minimalist Multi-Slide Door anchors the transition to the outdoors, complementing expansive areas of glass that dissolve traditional boundaries. Slim sightlines and clean profiles preserve the rhythm of the structure, while advanced glazing and thermal technology make it possible to prioritize light and views without sacrificing thermal performance and sustainable goals. “It doesn’t feel exposed,” says O’Donnell. “It feels grounded and protected.”

A bedroom leads to a patio through a floor-to-transom sliding glass door and transom to ceiling clearstory above all framing the desert valley beyond.

While the many Series 300 sliding glass doors provide physical access to the patio, their exceptionally narrow sightlines allow a connection to the outdoors without visual interruption.

A planted patio furnished with modern, comfortable furniture, is surrounded by glass and stucco walls, which are strategically placed to filter the desert sun that is setting behind the mountains in the background.

The home thoughtfully interacts with its surroundings. Allowing access without interruption or overreliance on window treatments.

Every element of the home is thoughtfully designed—responding to day and night, to sun and season, to movement and time, to stillness and breeze. The result is a living space that feels generous but restrained, modern but timeless. A home that lives lightly on the land but leaves a lasting impression.


Architect: Lance O’Donnell, o2 Architecture

Photographer: Lee Media Creative

Dealer: Casa Blanc

Image
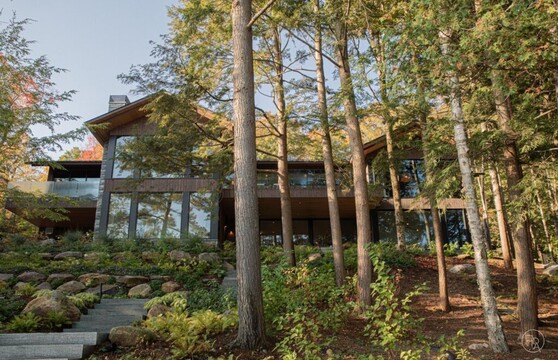
A large home in the woods with large glass windows that reflect the surrounding trees is visible behind a row of fir trees.
Rooted in Nature, Reflected in Glass
A cabin lakeside retreat uses big glass and intentional materials to blend into its forested surroundings.

ON
Canada

Slant Cabin Cottage feels as organic as the forest-framed lake it overlooks. The 7,052-square-foot retreat on Lake Rosseau in Ontario, Canada, was thoughtfully designed by Foreshew Design Associates to blend seamlessly with nature and capture abundant light and stunning views.

The materials chosen for the home’s exterior allow it to harmonize with its surroundings and blend with the forest. The large glass reflects the foliage and sky, adding to the seamless aesthetic.

Built with materials chosen to harmonize with the sylvan surroundings, the home’s architecture features clean lines and a modern aesthetic. Large openings frame expansive lake views and allow natural light to flood the interior. The cabin’s wood siding “doesn’t totally blend in with the bark of the surrounding trees, but it’s very complementary, and with the use of the knots, it’s pulling those notes from the trees around the property,” says Alex Foreshew, principal of Foreshew Design Associates.

Massive moving glass walls played a vital role in framing views and integrating the home with the landscape. “Having oversized glazing really helps with blending these homes and these structures back into the natural landscape, because glass is a natural mirror,” Foreshew explains. “So it's reflecting the trees, the landscape around it, different views. It's helping blend this structure back into the natural landscape by using the black aluminum composite metal panel and the black roof – again, trying not to stand out in nature, but more be one with it.”

A house with large glass windows is barely visible in the forest, and steps can be seen descending from it.

By using massive windows on both the upper and lower levels of the facade, more of the forest’s grandeur is reflected, which makes the illusion more complete and effective.

A dramatic example of these reflections can be seen in the home’s two-level tower, which shows off both the building’s height and mirrored images of trees and sky.

The property includes a daylight basement with windows on all sides, flooding the space with light and picturesque views. Foreshew also utilized Canadian Shield granite that formed a natural ridgeline, excavating enough bedrock to create what he calls “a dual daylight basement,” with lake views on one side and exposed bedrock on another.

Looking out 90-degree corner windows at the top of a staircase, landscaping and natural bedrock can be seen in front of the tree line.

Instead of clearing the exposed granite bedrock away completely, Foreshew removed enough to create the basement, and then incorporated the stone into the design by framing the view with floor-to-ceiling glass, allowing the spaces to interact with each other.

A wood-paneled entryway houses a large glass front door next to a single panel floor-to-ceiling glass window. The door, window, and a multi-slide door to the right, show the modern yet cozy interior of the home, and the trees and lake on the other side.

Designed to display a sweeping view of the lake, the entryway and facade are almost entirely made up of glass.

“I sited the home not only to take advantage of this exposed ridge, but I designed the front entrance so that when you open the door, you have a panoramic view of Lake Rosseau. And I usually try to frame the bows of trees within the window frame, so it really sets up for a beautiful entry view when you arrive at the home,” Foreshew says.

A modern kitchen designed with light natural tones, has a large floor-to-ceiling multi-slide door that overlooks a deck and a forested backyard.

The lake can be viewed from the kitchen through a 30-foot multi-panel sliding door. When open, the glass door seamlessly connects the kitchen to the uncovered deck, which is surrounded by towering fir trees, further blurring the line between indoors and out.

Among the home’s most striking features is an uncovered cantilever deck that extends from the kitchen. It’s accessed via a 30-foot sliding glass door that disappears behind a pantry, exposing the kitchen, dining area, and part of the great room.

Beyond aesthetics, Foreshew prioritized climate control. “It’s very important, especially with full aluminum window and door frames, that they be thermally broken—which these are,” he says. “They’re also double-glazed, filled with argon gas, and treated with a UV film to reduce heat gain.”

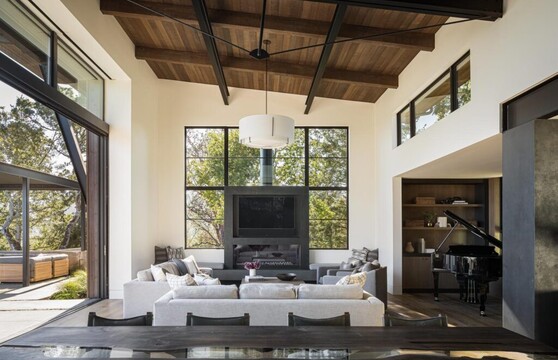
A living room in a home in the woods has two tall windows on either side of a fireplace with a large TV. The windows show the fir trees outside, and inside, a sofa sits opposite two armchairs, with a coffee table between them.

Thermally broken aluminum frames and treatments to the glass help keep the home at a more controllable temperature, which means every room is enjoyable year-round.

A large dining table in the foreground sits in an open-concept space. There is a sitting room with four armchairs facing a coffee table just beyond it and another wing of the home beyond that. Every wall is full of large, floor-to-ceiling windows, flooding the spaces with cool, natural light.

By utilizing large glass so extensively throughout, Foreshew ensured that the home would have access to as much natural daylight as possible, even during the darker winter days.

A key challenge was maximizing light year-round on a northeast-facing property. Once again, glass provided the solution.  “It was really important to extend our client's natural light throughout the day,” he says. “Using the oversized glazing and the amount of glazing that we use on this project, we were really able to extend daylight and bring natural daylight into the spaces.”


Architect: Foreshew Design Associates

Builder: Mazenga North

Landscape architect: Vaast Landscape Design Studio

Image
A contemporary living room is set against large glass sliding doors and windows that look out to the backyard and beyond to distant neighbors’ homes, and mountains beyond that.
The Dreamer Team
How collaborative craftmanship takes luxury living to the next level.

AZ
United States

In the sun-splashed landscapes of Scottsdale’s exclusive Silverleaf and DC Ranch neighborhoods, a new level of luxury indoor-outdoor living is being established. More than just places to live, these homes are testaments to what’s possible when architects, builders and product dealers collaborate to create something extraordinary.

At the center of this collaboration is Western Window Systems, whose products helped bring architect Bing Hu’s bold visions to life alongside the team of Creativ Design + Build construction services and dealer Elevation Window and Door.

The indoor-outdoor feel is accomplished with a combination of the large bi-parting sliding doors, for direct access to the outside, butt-glaze corner windows, for guaranteed uninterrupted views from the couch (and almost anywhere in the room), and massive clerestory windows, to allow in as much natural light as possible.

The key to these exceptional designs lies in the ability to seamlessly merge the indoors with the outdoors. Creativ Design + Build principal Bryan Thompson highlights the windows and doors as the defining features of the homes. "I think the windows and doors are what really sets it apart," he says. "That’s what people associate with high-end modern construction – having the larger format glass and the thin stile that opens up the sight lines of the home, bringing the indoor out, and obviously in Arizona or the Western United States, that’s huge to have that indoor-outdoor feel."

The expansive windows function as moving walls of glass that open the homes to breathtaking mountain views. This connection to nature not only enhances the living experience but elevates the architectural design, expanding the boundaries of what’s possible in modern homebuilding.

The inside of a home is viewed from the open front door, through a high-ceilinged living room, and out sliding glass doors. The patio furniture is silhouetted against a purple and orange sunset, and purple mountains are in the distance. The high ceiling of the room allows for a dramatic modern chandelier, and large clerestory windows which frame the sky.

The large windows and doors not only enhance the modern aesthetic of the home with their design, but by providing dramatic views of the scenery surrounding the property. Their scale and functionality are key to connecting the indoors to the outdoors, elevating the experience.

"Silverleaf Lot 1907 has a slightly different design because of their requirements that don’t allow the very linear flat roof," Thompson shares. "But the architect was still able to incorporate those large great windows and volume into that design to bring that modern aesthetic without the flat roof into 1907." This flexibility and innovation are made possible through collaboration—when the right product partner is involved, the impossible becomes possible.

Elevation Window and Door owner Paul Noble has worked with Thompson and Hu for over a decade and emphasizes the importance of collaboration in bringing these visions to life. "Bing Hu is the dream maker. He’s the one who has the vision and drew the house. And then it’s up to us to put in the apertures, the holes where we’re going to get a view corridor, where we’re going to be able to see natural light," Noble says. The team’s ability to execute Hu’s drawings precisely is critical. By selecting Western Window Systems products, they frame the stunning views and allow the design to shine.

A bedroom is outfitted with a bed, two armchairs, a chaise, a fireplace, a TV, and a glass wall with a sliding door that leads to a balcony. Both the balcony and the glass wall are the length of the room and overlook a neighborhood and desert mountains.

The seamless collaboration between Creativ Design + Build and Elevation Window and Door is evident in the flawless execution of the bold window and door configurations throughout the beautiful homes they create.

Known for his ability to see beyond the basic form of a structure, Hu has an unparalleled skill in situating homes to capture the best possible vistas. "What makes Bing a great architect isn't just the architecture, it's his sighting of the homes," Thompson notes. "The way he has sighted them, he has really framed the views. So you need that glass to enjoy those views both inside and out." The McDowell Mountains rise magnificently to the east, while Camelback Mountain provides an awe-inspiring view to the southwest. It’s through these strategically positioned windows that the home truly becomes one with the surrounding environment, offering residents a rare opportunity to live in harmony with the desert landscape.

An empty room with wood floors and glass walls overlooks a desert landscape with homes dotting the mountain in the background.

Everything from the positioning of the casita to the use of butt-glazed windows highlights the view and connection to the outdoors.

This harmonious blending of design and craftsmanship extends beyond aesthetics. Thompson speaks of the vital role the window dealer plays in ensuring that the practical elements of the design come to life. "The dealer plays a huge role because when we get the architect’s plans, they spec 'em, but Paul and his team know the product lines really well, so they’re able to take the architect’s plans and create the shop drawings that execute on the overall design intent," Thompson says. It’s this seamless alignment between builder, architect and dealer that ensures the integrity of the design is maintained while also achieving a functional and high-quality result.

For Noble, the ultimate goal is to help both builders and homeowners realize their dream. "They are a lighthouse and we are the tugboat, and we’re just pulling ourselves towards them," Noble says. "And if I can pull people, builders and owners along on that dreamscape, that’s what matters most to us, and protecting the architect’s vision and honoring the contractor’s budget."

A vivid sunset can be seen through an open bi-parting sliding door, providing a view from the tan sectional in the foreground to the patio, and a cityscape and mountains against the sky.

The homes designed by Creativ Design + Build and outfitted by Elevation Window and Door expertly embody modern architectural design and indoor/outdoor living. And the use of Western Window Systems products allow them to redefine the limitations of residential design.

Together, they have crafted homes where every detail, from the panoramic windows to the carefully chosen materials, reflects a refined and sophisticated vision. They are bold statements of what’s possible when builders, architects and dealers work together to push the boundaries of design and redefine what luxury living can be.


Architect: Bing Hu

Builder: Creativ Design + Build

Photographer: Phil Johnson, Provisuals Media

Dealer: Elevation Window & Door

Image
Two stories of a modern home with entirely glass walls reflect the trees across the driveway.
Hidden Treasure

CA
United States

Behind a grove of oak and bay trees in Lafayette, California, lies a hidden gem that seamlessly connects living spaces with nature. At 5,100 square feet, the house expands visually with its open floor plans and extensive use of oversized windows and sliding glass doors that act as moving walls of transparency.

The dense trees surrounding the home shield any possible glare from the expansive glass that makes up a majority of the façade. Allowing Gale to use as much glass as he wanted, while still meeting local restrictions.

Nestled in the East Bay, the home adheres to local restrictions on glass to avoid the nighttime "lantern effect." Architect Michael Gale presented renderings to the local design review board showing the house's secluded and forested location, thus demonstrating extremely low visibility from neighbors and therefore, no lantern effect or light disturbance. He was successful in receiving approval for all the extensive glass, which became the core of his design.

Gale’s planning strategy was to create spaces that were comfortable and private alongside spaces immersed in nature and totally engaged with the outdoors. “I set a rule for myself that when there’s glass, it’s floor to ceiling and wall to corner wherever possible”, Gale explains. “My desire was to have those moments where you feel like you’re inside and moments where you feel like you’re outside, and nothing in between. Engagement with the outdoors is all or nothing.”

An intimate table and two chairs are in the corner of a room that is completely encased in floor to ceiling glass walls. The room is surrounded by trees.

The floor-to-ceiling, wall-to-wall glass completely immerses the residents in the surrounding oak trees, almost entirely blurring the boundaries between inside and out.

Building on a narrow, steep lot posed challenges. Gale designed the house in a T-shape, with the driveway, as the public entry side, wrapping around the back. Whereas the front, hidden from the public, contains the private spaces and outdoor activity areas that open up to breathtaking valley views. To maximize buildable as well as outdoor space, Gale cantilevered parts of the house over the driveway, creating a dramatic connection with the surrounding oak trees.

Because the lot is so narrow, keeping the entire building within the pad would have meant losing a lot of outdoor space," he explains. So I thought, “what if I pushed it out a little to create this dramatic moment? Let’s make this room all about being in the trees—really engaging with the oaks that surround it.”

A room of a modern home is completely encased in windows, and is cantilevered over a hill that is surrounded by trees.

Gale played off the drama of the natural elements, and by encasing an entire cantilevered room in glass, successfully captured the feeling of being suspended among the trees.

The walls of the first and second story of a modern home are almost entirely glass, and reflect the surrounding trees. A pool and brick patio are in the foreground.

The support posts on the lower level were placed away from the glass walls to open the space, both physically and visually. A seemingly minute design choice that had a dramatic impact.

Another challenge was avoiding the use of corner posts that could obstruct the views around the living room, which features 11-foot-high sliding glass walls. “I really wanted to have that room just dissolve into the backyard,” Gale says. So, he pushed the two steel posts, which support the balcony and master suite above, out about three feet beyond the glass enclosure of the living room. “It was a small move that yielded tremendous design benefit- really opening the living room up to the pool deck, outdoor dining and expansive views.

As both architect and developer, Gale sought windows with narrow sight lines for maximum clarity. Western Window Systems provided the ideal solution with their thermally broken aluminum windows. “They had the narrowest sight lines at an excellent price point that fit the budget of the project. I wanted something that was reliable and could be installed without much difficulty,” he says. For Gale, designing for indoor-outdoor living isn’t about opening up a space with a window or door. “It’s really about dissolving a wall,” he says.

A dining room table is in the foreground of an open concept modern home. Living room furniture in front of a 90-degree multi-slide glass door can be seen in the background, with a pool and trees beyond it.

Every decision that went into Gale’s design was to make the boundaries between the outdoors and the indoors completely disappear. From choosing products with the narrowest sight lines, to ensuring that glass spanned as much of the wall as possible, to physically moving support beams to minimize their visual impact.

“That has a different feeling to it. When you really remove a wall, there’s just no boundary anymore. When you can say, OK, I’m going to take an entire wall of a room off, or even two walls dissolving the corner of a room, that’s when you’re really getting that indoor-outdoor state, that’s when you’re really just saying that the inside and outside space has merged into one. When you’re in the space, you simply feel it. It becomes a visceral experience.”


Architect: Michael Gale

Image
Kitchen with multi-slide door
Bigger on the Inside-Outside

HI
United States

How do you make 1,000 square feet feel like an island? If you’re architect David Sellers, principal of Hawai’i Off Grid Architecture & Engineering, you make the magic happen with high ceilings and big glass. Sellers recently designed a home in Huelo that not only maximizes space for indoor-outdoor living and frames stunning views, but also shines as an example of sustainable design in a remote location on Maui’s Northeast Shore. Small footprint, big doors, boundless space. “This project is really emblematic and representative of our practice in general, which is ‘small is big.’ And the smaller you are, typically the less carbon footprint you have,” Sellers says. To optimize the home for off-grid living, Sellers designed a unique roof with extended overhangs and a catchment system that keeps rain, sun and heat away from the windows and catches rainwater for potable use. Solar panels with battery backup provide natural off grid energy, and ample timber was used in construction to capture and store carbon dioxide. The Japanese wood-burning technique shou sugi ban was applied to the cedar siding, enhancing the material’s natural pest-repelling and fire-resistant properties. Large windows and sliding glass doors from Western Window Systems help with cross-ventilation and lighting and protect the home from Hawai’i’s tropical climate. “The windows and doors are really important for keeping the hot air out and being able to handle high moisture and sea spray,” Sellers says. “So that performance package is really crucial.” Western Window Systems’ multi-slide doors provided the perfect combination of form and function for Sellers. “The bottom-supported sliding panels are pretty much a foolproof design,” he says. “Having the panels disappear into a pocket reduces clutter, and it’s not difficult to open. Even when it’s closed, it’s still beautiful. But to be able to get engrossed in the senses and feel the wind and smell the rain and flowers by having a whole sliding glass wall, that’s really special and is one of the key features of the home.” Sellers says keeping the house as small as possible was another nod to sustainability. The structure is meant to provide a seamless transition between the indoors and the outdoors, and Sellers’ use of massive glass makes the home feel much larger than it is. “There’s not any time of the year here where you are really forced to be inside. We get tropical storms and things like that, but for the most part, the doors are open, the windows are open, and you’re encouraged to go outside, and you come inside to eat and sleep,” he explains. “One of the purposes of the house is, during your awake hours, you’re encouraged to be in nature, constantly surrounded and reminded. Every time you look around, you’re looking out at a beautiful view.” Back patio with multi-slide door Unique roof overhang: shielding from sun, rain, and heat for year-round comfort. Large windows down hallway Large windows welcome natural light, brightening every corner of the home. The owners of the home initially thought that 1,000 square feet would be too small, but Sellers says since they moved in, they’ve expressed it’s exactly what they were looking for. “It has the feel of a much larger house because of the high ceilings and large openings. Huge pocket sliding doors really make the house feel a lot bigger than it actually is,” he says. “You don’t think about how big it is on the interior because it’s so focused on the environment around it.” For Sellers, the home in Huelo showcases the Off Grid Architecture tenet that sustainability and luxury don’t have to be mutually exclusive. “I think the most important thing for us is to show people that being off grid and being sustainable doesn’t mean you have to sacrifice luxury, quality, enjoyment or experience,” he says. “It’s thoughtful, it’s elegant, and the windows and doors are a huge component of that.” Two sliding glass doors in bedroom Two sliding glass doors in the bedroom expand the small footprint, seamlessly bringing the outdoors in and making the space feel much larger.
Architect: Firm of Hawai’i Off Grid Architecture & EngineeringDealer: Honsador Lumber Maui Photographer: Travis Rowan Photography + Motion
Image
Large Stacking Multi-Slide
Buoyed on the Bayou

LA
United States

Located on an estuary of Prien Lake, straddling the Louisiana/Texas border, Pelican House exudes an elevated cabin aesthetic. Swathed in Western red cedar and embellished with Texas Lueder limestone columns, broad overhangs, and exposed wood beams, it’s a beautiful bayou home buoyed by glass walls that connect it to the surrounding landscape – and keep it safe when Mother Nature rages.

“It's a very picturesque location, but it’s also, as you would imagine, a very stormy location,” says architect Winn Wittman, who designed the home for indoor-outdoor living in the Gulf Coast climate. Hugged and hammered by nature, Pelican House has withstood four hurricanes, both during and after construction. “The only evidence of the hurricanes is that the wood that was smooth initially now has a sandblasted appearance,” Wittman says.

Home to a doctor, his nurse wife, and their five children, the 7,500 square-foot house utilizes sliding glass doors, glass walls, and custom-size windows to create a seamless connection

between the inside and the outside, and to provide the family with expansive views of the surrounding wetlands and the distant bridge that connects Louisiana to Texas.

Stacking multi-slide door creates a seamless connection between the indoor living area and the outdoor space, enhancing the flow and maximizing natural light.

“It's a large home, but it's also broken up into a series of pavilions, which gives it a more human scale,” Wittman explains. Two shed roofs bookend a gabled volume, with panes of glass connecting to slightly elevated roof planes.

The living room features a 24-foot-high ceiling with floor-to-ceiling glass. One of the most stunning features of the home is the way the living room seems to flow right into the lake. “We wanted the living room to connect to the water, and we designed the home in such a way that there is an 82-foot-long swimming pool with a negative edge that visually blends with the water of the lake below,” Wittman says. “So, when you’re standing in the living room, you feel as though the lake is coming right up to you.”

A large glass pivot door provides a memorable entry. “It’s quite striking when you walk up to the house,” Wittman says. “Having specified a lot of these large pivot doors, I know that many of them easily go out of adjustment or they begin to scrape or bind, and we haven’t had any such issues with the Western Window Systems product.”

Because he was designing a home for a large family, Wittman says it was critical to “create areas for connection and areas for privacy.” That was achieved by designing spaces for the kids upstairs and giving the parents a separate wing of the home, accessed through a glassed-in corridor. For even more privacy while maintaining a connection to nature, Wittman put floor-to-ceiling windows in the main bathroom, which open onto a private courtyard shielded from the neighboring golf course by dense vegetation.

The moving glass walls throughout the house are protected by large overhangs that extend slightly onto balconies. The balconies create a shelter for the patio below, which has a large TV that swings down into the outdoor area, essentially creating an indoor-outdoor media room.

Pivot Door front of home

A striking entryway featuring a modern pivot door flanked by fixed windows, making a memorable first impression.

Direct Set Trapezoid Windows and Multo

From the inside looking out, bi-parting sliding doors and direct set trapezoid windows frame a breathtaking view of the lake, merging indoor comfort with the serenity of the natural landscape.

When facilitating indoor-outdoor living in a humid subtropical climate, sliding glass doors’ functionality must be as seamless as the connection between the interior and the exterior. “Obviously, you've got insects close to the river, and the doors need to be easily opened and closed,” Wittman says. “Given the size of the glass, we wanted to select a sliding door that rolled freely. And the Western Windows Systems slider is very easy to open and close, even in these larger panels.”


Architect: Winn Wittman
Dealer: Creative Door
Builder: Russel Stutes Construction
Landscape architect: Carbo Landscape Architecture
Photographer: Paul Bardagjy

Image
Exterior Fixed Window Wall
San Francisco State of Mind
Redefining Light and Space in Kevin Sawyers's Home

CA
United States

The stakes felt higher than usual for Interior Designer Kevin Sawyers when he began planning the extensive remodel of his home. The earthquake cottage, nestled in the city’s bustling Dolores Heights neighborhood, is situated on a narrow site that’s steep even by hilly San Francisco standards. The home had seen its share of remodels from previous owners over the years, resulting in an awkward and disjointed layout.

Sawyers had clear goals of what he wanted to achieve for the home, and he held himself to high standards to execute his creative vision. A creative spirit and collaborator by nature, he enlisted the help of local architectural firm Jones Haydu for insights, expertise, and perspective. “I didn’t want to miss an opportunity, and collaboration produces a better product.”

Sawyers designed the interior, while Jones Haydu focused primarily on exterior architecture. The San Francisco remodel optimizes the site’s unique features, creating a home that’s airy, cozy, and modern. Narrow lots are ubiquitous in the city, and figuring out how to bring in natural light while maintaining privacy can be challenging. The property’s deeper setback was an advantage, as the structure’s vertical and staggered levels create ample opportunities for light-filled spaces and outdoor living areas.

A stunning night shot of the remodel showcases the two-story window wall, illuminating the interior with natural light.

Light is a key element of Sawyers’s design. Windows, window walls, and glass doors allow light to move unobstructed through each level. He selected windows and glass doors from Performance and Classic lines for their thin frames and custom sizing. A five-foot hinged glass front door allows light to move through the home. In the living room, custom window walls create a glass box effect. “It gave us the opportunity to set the windows down so that only a quarter inch frame shows at the base and ceiling,” Sawyers said.

The windows and glass doors installed on the rear, south, and front facades allow for a constant stream of light into the home from morning until night. Clear sightlines draw the eye outward and outdoors to visually expand the narrow footprint. It also invites light to travel throughout the home and to Sawyers’s work studio which had been detached before the remodel.

There is no shortage of views from the site, and windows and sliding patio glass doors frame each one, from Sutro Tower and downtown San Francisco to the bay, Tiburon, and Oakland. “As you move up through the home, it provides different opportunities to see different views.”

The strategic use of windows and glass doors not only brighten the inside but invite you outside. The home features five outdoor living areas, a feat of design for the constraints of the site. A highlight is a west-facing deck that is the perfect perch to enjoy the sunset. Its large sliding glass door welcomes afternoon light, and a custom triangular transom creates a cozy gabled look. Sliding glass doors open to a second intimate dining and seating area. “Seeing all the light come in through the windows, it draws you out. It makes you want to go outside.”

Sliding Glass Door In Living Space

A strategically placed sliding glass door enhances the space, inviting natural light to fill the room.

Sliding Glass Door Opens to Living Room

The open sliding glass door welcomes the cool San Francisco breeze, blending indoor comfort with outdoor serenity.

Second guessing and uncertainty are often a part of large remodels, as the new design plans move from paper to construction. But for Sawyers and as an accomplished interior designer, trusting his vision and the process paid off early during demolition. When the top floor of the roof was removed, Sawyers recollects his eureka moment, the revelation of what his home’s new design will be able to achieve. “I never had been able to really see what was there, as far as the views, and so it was an amazing a-ha moment.”

He was struck not only by incredible views but also by various regional landmarks relative to his home site. Their configuration mimicked those where he grew up in North Carolina. “There were these little things that were placed almost exactly as they would have been in my childhood home, that were reminiscent of San Francisco.” His home had come full circle, a lovely merging of past and present, and of nostalgia and renewal.


Designer: Sawyers Design

Architect: J. Hulett Jones of jones | haydu

Contractor: Jeff King & Company

Photography: Matthew Millman Photography

Image
Exterior view of the backyard and sliding glass doors of a custom home.
Sonoran Desert Dreaming
Creating a Sense of Movement and Wonder

AZ
United States

When Architect Tor Stuart discovered this site in the Scottsdale foothills, he saw a proverbial diamond in the rough, or in this case, nestled among many undulating boulders. Where others passed on the property because of its site challenges, situated a stone’s throw from Pinnacle Peak, Tor saw opportunity. "I understood how those peaks and valleys could be flattened out into a long white building pad."

Immerse in sweeping vista views from carefully crafted outdoor living spaces.

Constraints often ignite creativity and innovation. Such was the case here, where Stuart used the site’s boulders and uneven terrain to his advantage. His client’s desire for privacy was also top of mind, as a neighboring home was located up on the hills behind the property.

Careful site planning, layout, and architectural features allowed him to create a bespoke custom home with sweeping vista views. Stuart’s design features a floor plan that orients most of the home’s primary living spaces toward the rear and close to views. Stuart encased most of these spaces in glass to enjoy wide-open views and easy movement into the outdoor living areas.

With the Series 600 Multi-Slide Door, his concept of an angled center-meet design was fully realized. The sliding doors close at a 135-degree angle and fall away to fully expand the home’s living space, simultaneously creating a focal point and disappearing act. "That is a very specific angle so that it lines up exactly with Pinnacle Peak while the center point aligns with the center of the valley and city lights." Coupled with transom and clerestory windows, the multi-slide door design propels movement through the living room and out to the expansive outdoor living space that appears ready to take flight. It creates an irresistible invitation to relax by the pool and take in views of Pinnacle Peak and the valley floor.

Stuart credits Western Window Systems for its large opening sizes and ability to meet his unique design. "To seamlessly connect those [multi-slide doors] together, it's hard to get it right, so there's an incredible level of precision and professionalism behind it."

Interior view of a living room with fully opened Series 600 multi-slide doors.

Seamlessly blend indoor and outdoor living with the Series 600 Multi-Slide Door design.

Interior view of a kitchen leading to an outdoor patio with a fully opened Series 600 multi-slide door.

Living space extended effortlessly with the Series 600 Multi-Slide Door.

Wind and gusts are common in the Scottsdale foothills with its open and elevated terrain. The Classic Line’s strength and durability were also factors in his specifications. Dual-paned, low-E glass withstands the area’s high temperatures and improves energy efficiency.

Each outdoor space flows seamlessly into the next and seems to float above its surroundings. "You can double the livable square footage of your property by simply opening the doors or windows to the outside, and the seamless interaction creates an extension of the natural living space." Living room and kitchen tile flooring carry into the patio, reinforcing the effortless indoor-outdoor connection.

Stuart did not isolate the home’s dramatic moments to the back of the home. He uses windows and doors to create movement in multiple areas of the home. "The windows are an essential element of the home, and the views are captured purposefully at every point to magically create scenarios and mini focal points." Approaching the entry, visitors are met with the Series 900 Hinged Door encased in a window wall. Movement and anticipation begin there, creating a visual prelude to the horizon views that await inside.

Interior view of a home entryway with a Series 900 hinged door encased in glass.

Step into an architectural masterpiece where every view is purposefully framed.

Interior view of an office with opened Series 600 multi-slide doors showcasing sunset views.

Breathtaking sunset views from the office space.

Sunset views are an experience, as terrain and sky pastel hues mingle into the evening. Stuart hasn’t created a home as much as a destination, the perch of all perches resting between land and air.


Architect: Tor Stuart, ArchitecTor

Dealer: Elevation Window and Door

Builder: Gemini Development Corp

Photographer: Eric Kruk

Image
A figure is seen walking down the passage of a glass-walled home. The glass wall makes the surrounding field visible.
Stunning Simplicity
A Streamlined Sanctuary in Massachusetts

MA
United States

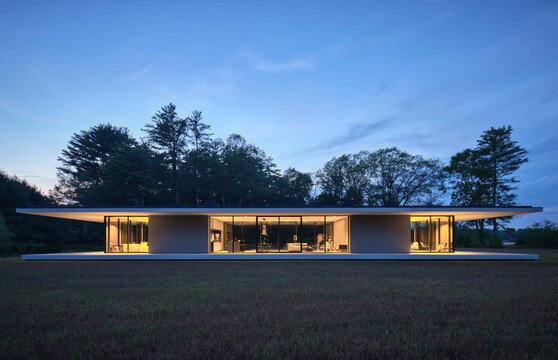
Nestled on the back of a sprawling 9.75-acre parcel, surrounded by majestic old-growth trees, "Casa Annunziata" in Massachusetts stands as a testament to simplicity and symmetry. The home's minimalist design creates a pristine canvas, allowing the beauty of its surroundings to take center stage.

Architect Scott Specht of Specht Novak Architects orchestrated the journey to the entry, strategically unveiling the home in stages as visitors approach. "We pushed the house to the far end of the meadow, so as you approach across the field, you see the home from every angle, and the symmetry is part of the experience," explains Specht.

Formerly residing in an 18th-century farmhouse on 40 acres, the homeowners embarked on a new phase of life, opting for a downsized home that embraces a glassy, minimalist aesthetic. Specht Novak Architects, entrusted with the task, designed a 2,000-square-foot pavilion that seamlessly connects the interior with the natural surroundings and provides a clean backdrop for the homeowners’ extensive art collection.

The large expanses of glass and thin sight lines of the Series 600 Multi-Doors and Fixed Windows minimize the boundaries between indoors and outdoors.

Featuring floor-to-ceiling glass panels and moving glass walls, the pavilion boasts a thin roof that extends 15 feet from the walls, covering the wraparound porch. The design choice not only blurs the line between indoors and outdoors but also allows the natural beauty of the landscape to be an integral part of the living space.

"We were designing for floor-to-ceiling glass and needed a sleek design with minimal frames. Western Window Systems fit that scope. They have a very regular, modern design for sliding doors and fixed window systems, so it worked perfectly for the house that way," says Specht.

Inside, the open layout comprises a living room, kitchen, and dining space at the heart of the home, flanked by bedrooms at each end. The interior design emphasizes seamless porcelain walls and floor surfaces, recessed LED lighting, and oak cabinetry. Controls and switches are discreetly hidden in panels to maintain the minimalist aesthetic. A streamlined modern kitchen island with waterfall edge sits between two large open doorways.

Simplifying the features of the home and continuing surfaces and finishes, such as the ceiling make for a seamless transition between spaces, especially when the Series 600 Multi-Slide Doors are open.

A glass bedroom features huge fixed windows, a modern bed, and concrete floor, contrasted with ornate furniture. Through the window-wall a field is visible.

The sleek style and minimal lines of the Series 600 Fixed Window provide contrast for the owners’ collections.

The simplicity and efficiency of the home's design contribute to its sustainability. With a small footprint and the use of high-performance glass, coupled with the dramatic roof overhang and canopy, Casa Annunziata achieves an impressive envelope, providing a comfortable and eco-friendly living environment."It was a very pure architectural exercise," says Specht. "We have the home and we have the landscape, and the barrier between them is stripped away. It’s just clean and straightforward." A pavilion-style glass house with an oversized concrete porch and roof overhang sits on a plain at sunset.

Dramatic lines ensure that the house makes an outsized impression, regardless of its pared down footprint.


Builder: Scott Specht, Specht Novak Architects

Photographer: Dror Baldinger

Image
A close view of a shaded outdoor seating area with a multi-slide glass door in the background.
Unobstructed Views
McDaniel Farms home merges modern style with rural charm

TN
United States

The first thing people want to do when they step inside the model home at McDaniel Farms in College Grove, Tennessee, is walk through it and step outside again.

“Right when you walk through the front door, you’re getting that picture window in the back of the house,” says Anthony Aldrich, sales agent for builder Signature Homes Realty. “It draws you out.”

Series 600 Multi-Slide Doors open the back of the home to the outdoors.

Signature Homes Realty used a 90-degree Western Window Systems Series 600 Multi-Slide Door to open the entire back of the house to the outdoors. By eliminating a connecting post, the 90-degree multi-slide gives homeowners unobstructed views of the landscape.

“McDaniel Farms is in a more rural setting. You’ve got lovely views out the back,” Aldrich says. “That’s one of the reasons folks love these windows – rolling hills behind it. It feels like old farmland, basically.”

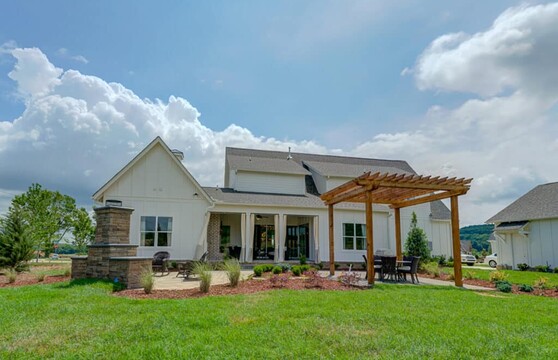
The homes, located on half-acre sites, align with the idea of elevating indoor-outdoor living. “It’s a take on a farmhouse,” Aldrich explains. “We have modern farmhouse exteriors — so big front porches, wraparound, veranda-style porches.”

Those porches become extended living spaces off the back of the homes thanks to massive, moving walls of glass. “People really love being able to open the doors up and include their porches in their main living spaces,” Aldrich says.

Despite their substantial size, the Series 600 Multi-Slide Doors are surprisingly easy to use, Aldrich says. “They’re heavy, which is good, but not so heavy that they’re hard to operate,” he says. “We’ve got the 90-degree door in the model home, and folks really, really like having windows on both sides.”

“You can really feel the difference between when that door’s selected in the plan and when it’s not,” he continues, “because when you do have the doors, it’s just so, so open, and folks can feel that when they walk into this house.”

A kitchen and living room are lit up with natural light flowing from floor-to-ceiling moving walls of glass.

Porches become extended living spaces off the back of the homes thanks to massive, moving walls of glass.


Builder: Signature Homes Realty

Dealer: Henley Supply

Image
A large, open multi-slide door that opens to a backyard with a pool.
Captivating Mountain Views
Entertaining views of Camelback Mountain with a modern aesthetic

Scottsdale, AZ
United States

Situated on a golf course in Scottsdale, Arizona, sits a home by architect Ryan Dooley designed for entertaining while maintaining privacy and comfort. The focal point - the magnificence of Camelback Mountain captured in every possible room.

Everyone’s attention is drawn to the large multi-slide door in the living room that connects to the backyard, allowing for easy transitions between spaces.

The great room is the star of the home with a massive multi-slide door that, when open, completely connects to the stone-laden grassy backyard with an impressive pool. Open access between the backyard and living room was key to creating the perfect atmosphere for entertaining guests in every room with minimal separation and maximum airflow. Each room in the home is positioned to face west to capture views of the backyard and mountain horizon, while the backyard sits lower than the home to provide more privacy.

“It's meant to be a house for entertaining,” Dooley said. “It's meant to be a house that you're comfortable in and you have beautiful scenery and setting around you. But we also wanted each room to have experience with the backyard.”

The kitchen is separated from the main living area by a massive island with a wooden accent for dining on. A sliding door creates a simple entryway to the backyard kitchen complete with a TV and grill.

A view from the kitchen of clerestory windows and sliding glass doors that show views of the backyard.

Camelback Mountain is viewable from all angles of the living room and kitchen thanks to the clerestory windows and glassy back wall.

A view of an open sliding glass window behind the kitchen sink, with sliding doors on both sides.

The pass-through bar window allows food and drinks to be easily given to guests both inside and outside.

A large pass-through sliding window connects the kitchen with the outside dining area, completing the great room’s indoor-outdoor connection. Serving drinks from the kitchen bar outside is made easy with seating areas in front of the sliding window and near the grill. Every impressive opening to the outdoors comes with a screen to allow ventilation throughout the home without having to worry about pests.

“The caveat is bugs and, in Arizona, scorpions as well. The client wanted to make sure that he could have screens on,” Dooley said. “When you have a company like Western Windows Systems who can integrate that into their system, it's important because you don't want to just tack them on as an afterthought, especially in moments that are so critical as this.”

The sliding window and door screens are closed, viewed from the backyard.

Screen doors were pivotal in this home’s design, allowing airflow throughout the home without letting in pests.

A view of Camelback Mountain framed by the bedroom 90-degree sliding door configuration with the resident’s dog standing on the patio.

Whether laying in bed or relaxing on the floor, views of Camelback Mountain are framed by the 90-degree sliding door configuration.

The master bedroom juts out into the backyard and provides views of the desert scenery as well as the pool’s waterfall and fountain jets. Clean lines and a modern, crisp look were essential to pulling the home together, and the bedroom does not disappoint. Camelback Mountain is perfectly framed by two sliding glass doors that meet at a 90-degree angle post, and can be viewed even while lying in bed.

The right windows and doors needed slim profiles and the right palette to match the aesthetic, in addition to being able to scale to the sizes required and still having the energy performance. Western Window Systems had the right combination of U-values, minimal lines, and high performance.

“The master suite sort of lent itself to its current location because it's sort of a peninsula that sticks out and points straight at Camelback from a slightly different angle than the rest of the house,” Dooley said. “You can lay in bed, you can see the mountain, you can see the water from the pool. That’s how we came up with that 90-degree solution. And it just really makes that room.”

A view of the bedroom 90-degree configuration with the doors closed, at the top of patio stairs to the backyard.

Sharp angles and crisp lines draw attention to the 90-degree sliding door configuration of the master bedroom atop stone steps.

A billiards table faces a closed bi-parting sliding glass door.

Every room has some connection to the outdoors, including the dining room that doubles as a billiards room when guests come over.

Back toward the front of the home, the dining room and office open with sliding doors that connect to a shared front patio. The dining table doubles as a pool table while the walls and ceiling are designed to insulate sound.

The sound insulation carries into the living room where music can be played through tall speakers without echoing throughout the great room. Clerestory windows, some with automation, surround the great room and kitchen, bringing in even more daylight and airflow, a critical aspect of the home.

A view of the kitchen full of windows and sliders from the living room.

Clerestory windows bring in more light and airflow, complimenting the large glass panels that make up the living room's back wall.

A view of the massive multi-slide door open, connecting the living room to the backyard and outdoor seating area.

When completely open, the multi-slide door connects the living room to the outdoor seating area.

“Being able to live in the house and have the natural light and shadow and colors of the Arizona desert kind of come into the house, it activates the house,” Dooley said. “And one thing I like doing when I'm looking through a plan and a design is trying to give someone an infinite number of ways to move through a space, and that's physical and visual.”

One challenge of creating the indoor-outdoor connection facing Camelback Mountain was battling solar heat gain. Dooley chose Western Window Systems’ thermally broken systems to combat heat gain while maintaining operability and the modern aesthetic of the home.

“The thermally broken system was important because we didn't want a lot of heat transferring through. I think it was 120 degrees pretty consistently when we were doing this house, and I didn't want the client to go put his arm up against his window wall and burn his hand. Getting the specs and information from Western Window Systems, it was a pretty clear and pretty easy choice,” he said.

A view of the home’s glassy exterior in the backyard with a large pool.

The outdoor kitchen and seating areas bring elements of the home outside, perfect for pool parties and having guests over.


Architect: Ryan Dooley

Dealer: Elevation Window and Door

Photographer: James Lee (IG: @wemovepillows)

Image
A 90-degree multi-slide door connects the indoor conversation pit to an outdoor seating area.
Beach Scene
A modern Manhattan Beach home pays homage to midcentury design and offers some unique twists too.

Manhattan Beach, CA
United States

Just blocks from the Pacific Ocean in Manhattan Beach, California, sits what has to be one of the most unique new homes in the area. And some – but certainly not all – of the credit for its uniqueness goes to the glassed-in crow’s nest sitting in the upper-center of the home, accessed via a bridge over the front-hall entry. The third-floor space, with its unique frustum shape (cylindrical with a top wider than the bottom) bi-parting the butterfly roof, can serve as a place for meditation or as an office.

A combination of fixed and awning windows lets in tons of California sunshine and fresh air into this indoor seating area.

A combination of fixed and awning windows lets in tons of California sunshine and fresh air.

“It’s the centerpiece of the home,” says architect Daniel Salzman of El Segundo-based Salzman Design Build. “The concept was to merge the ideas of a lighthouse and a lifeguard station – since the home sits on a hill overlooking Manhattan Beach – and combine it with the 1960s jet-set vibe of the home.”

“When these doors are open, it looks tremendous.”

- Daniel Salzman
Salzman Design Build
This bedroom features an array of shapes and sizes of big glass.

This bedroom features an array of shapes and sizes of big glass.

“We wanted to create an intimate connection with the side of the mountain coming right up to the home, and we wanted to create long, panoramic views of the Valley and mountains beyond,” says Cavin Costello, principal architect of The Ranch Mine, the Phoenix-based design firm that led the remodel. “We did this by rearranging the interior of the house and adding a front addition that allows every habitable room to open up to a shaded outdoor patio. And we provided ample glass to take in views from everywhere in the house.”

Of course, there’s much more to this 7,100-square-foot, four-story modernized midcentury residence that embraces indoor-outdoor living possibilities.

A huge four-panel multi-slide opens from the great room to an outdoor living space.

A huge four-panel multi-slide opens from the great room to an outdoor living space.

Tasteful interior design meets a contemporary aesthetic found in Western Window Systems products through minimal design in this dining room.

Tasteful interior design meets a contemporary aesthetic found in Western Window Systems products.

In the vast great room and dining room, a 90-degree multi-slide door opens to a partially covered outdoor living space and a small but attractive, grassy backyard. One side of the 10-foot-tall, 90-degree set of doors is a 26-foot-long multi-slide, and its perpendicular mate is 20 feet long. The doors meet at 90 degrees without a connecting post.

“It brings a retro ‘60s vibe, but it also is super-comfortable and functional for parties and intimate get-togethers.”

- Daniel Salzman
Salzman Design Build
The transition from the indoors to the outside is blurred with this massive multi-slide connecting the indoor living room to the outside seating area.

Thanks to the flush sill on this multi-slide the interior and exterior of the home become one and the same.

“One of the core principles of great midcentury design was the indoor-outdoor flow, and we knew that windows and sliding glass walls would play a huge role in the home,” Salzman says. “When these doors are open, it looks tremendous.”

Thanks to the flush sill on this multi-slide connecting the living room with the patio, the interior and exterior of the home become one and the same.

Thanks to the flush sill on this multi-slide the interior and exterior of the home become one and the same.

The most attention-getting aspect of the great room might be in the middle of the room. A sunken “conversation pit” sits next to a more traditional living room setup. For added appeal, the pit is positioned beside a huge fireplace.

“I needed windows and doors to be both beautiful and functional, as well as efficient, to adhere to today’s strict energy codes.”

- Daniel Salzman
Salzman Design Build
The unique frustum shape of the third floor along with the butterfly roof set the home apart from the rest.

The unique frustum shape of the third floor along with the butterfly roof set the home apart from the rest.

“To me, it’s just pure fun,” says Salzman. “It brings a retro ‘60s vibe, but it also is super-comfortable and functional for parties and intimate get-togethers. Its mere existence is a conversation starter!”

And speaking of fun, the six-bedroom, eight-bathroom home features an exercise room, wine cellar, and in-home movie theater, outfitted with four large couches. The home recently was listed at $8.4 million.

The architect also brought indoor-outdoor living to the master bathroom, where next to a large soaking tub, a multi-slide door leads to a private deck, complete with an outdoor shower and vine-filled trellis.

Large banks of operable windows, as well as fixed angular clerestory windows, appear elsewhere throughout the home, providing tons of natural light and allowing breezes off the nearby Pacific Ocean to course through the home.

The energy-efficient windows from Western Window Systems, solar panels on the rooftop, and smarthome technology combine for a truly energy-efficient home, something in which Salzman takes great pride.

“As a green builder who built one of the first LEED-certified homes, in the South Bay in 2009, energy efficiency is of paramount importance,” he says. “I needed windows and doors to be both beautiful and functional, as well as efficient, to adhere to today’s strict energy codes.”

A side view of the clever angles and big glass that abound in the Manhattan Beach home.

Clever angles and big glass abound in the Manhattan Beach home.