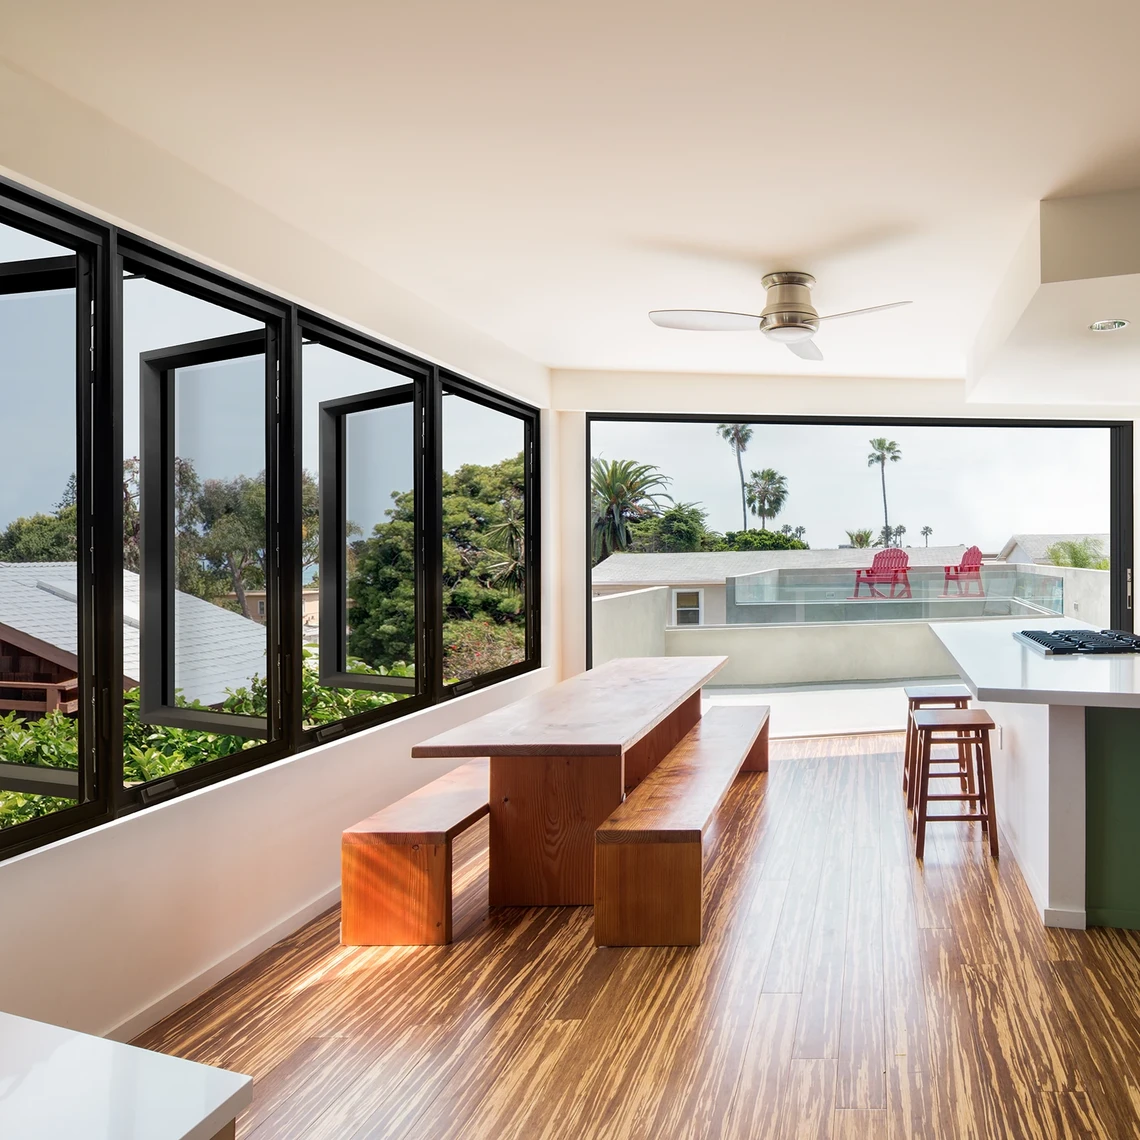
Multi-Slide Door
Panel Sizes
Up to 12' tall or 60 sq ft
Sightlines
2-1/8”
Thermal Values
(starting at) .30
Glass Options
Multiple dual-pane or triple-pane low-E argon-filled glass options
Performance
PG25
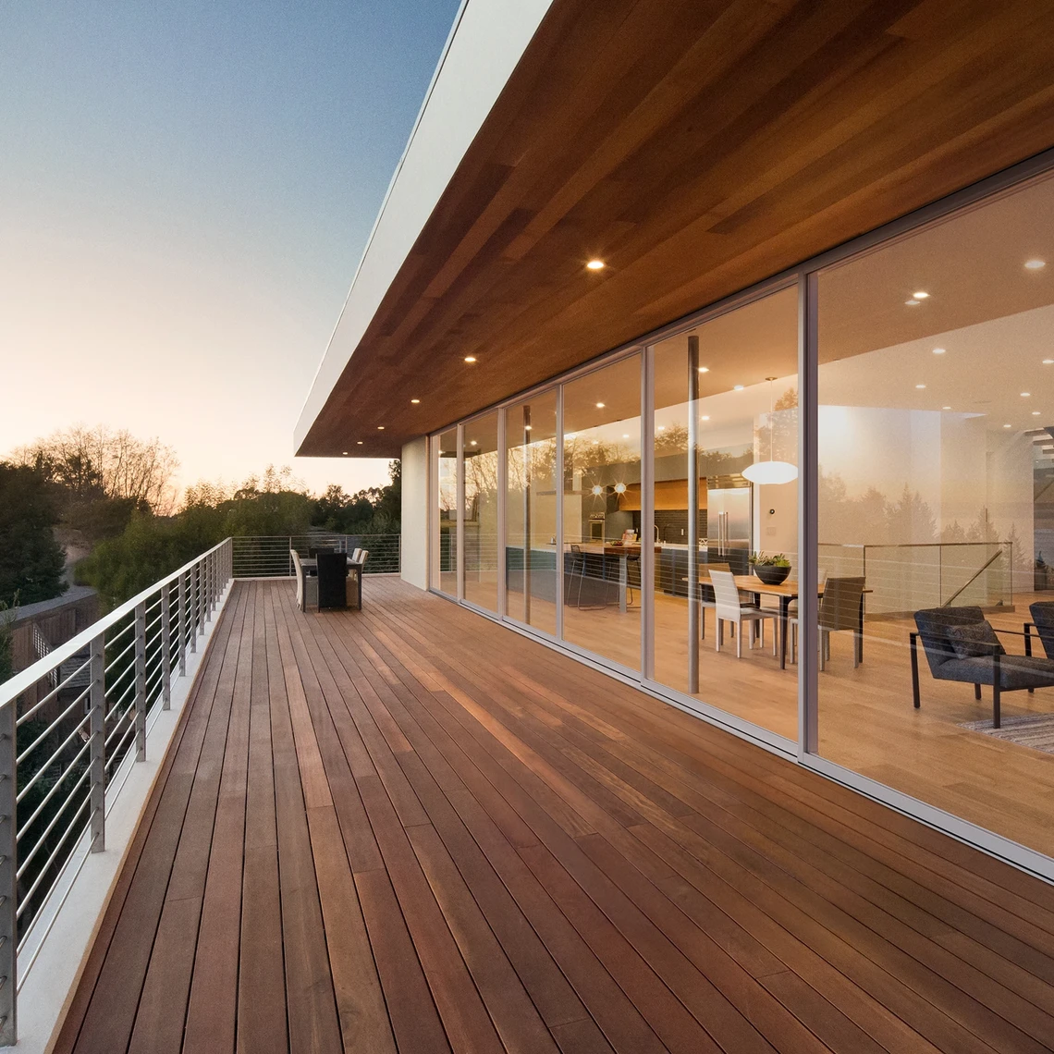
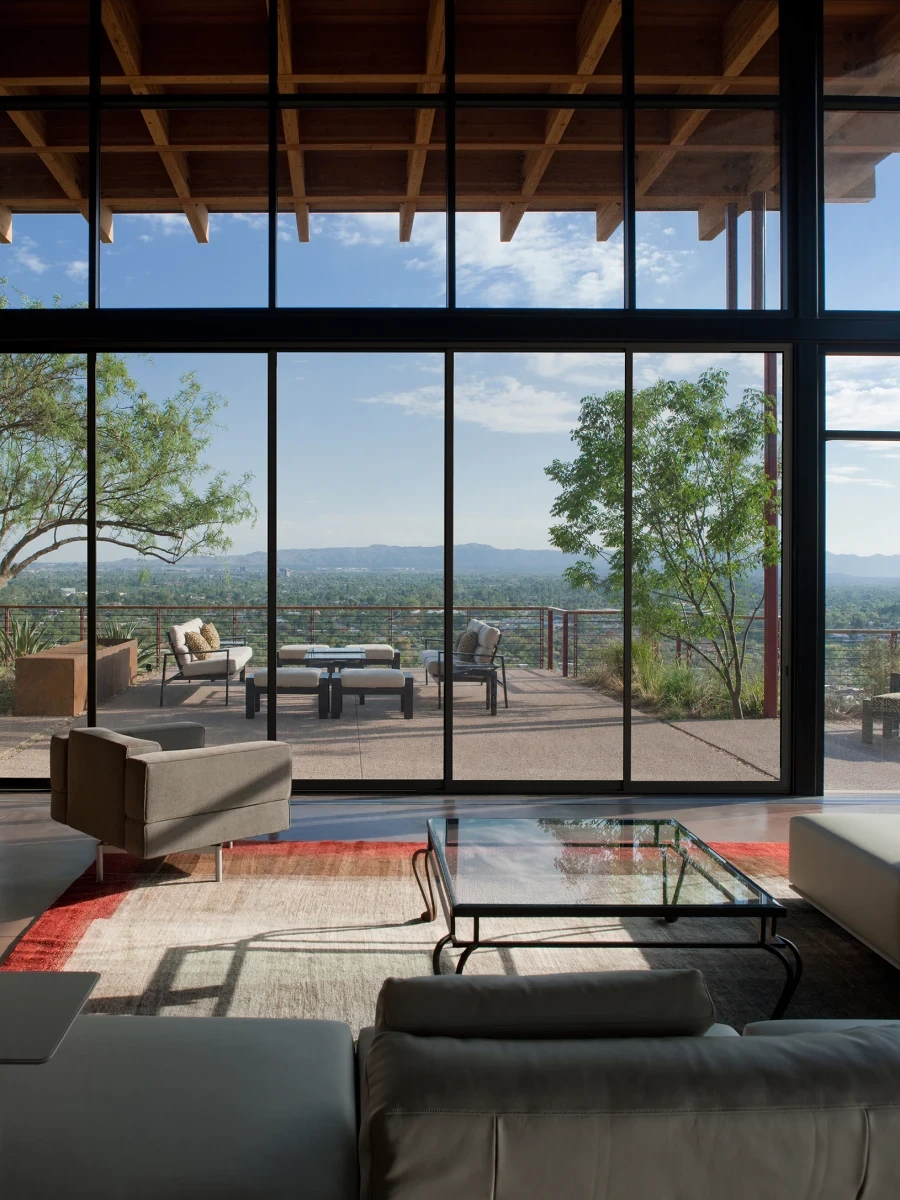
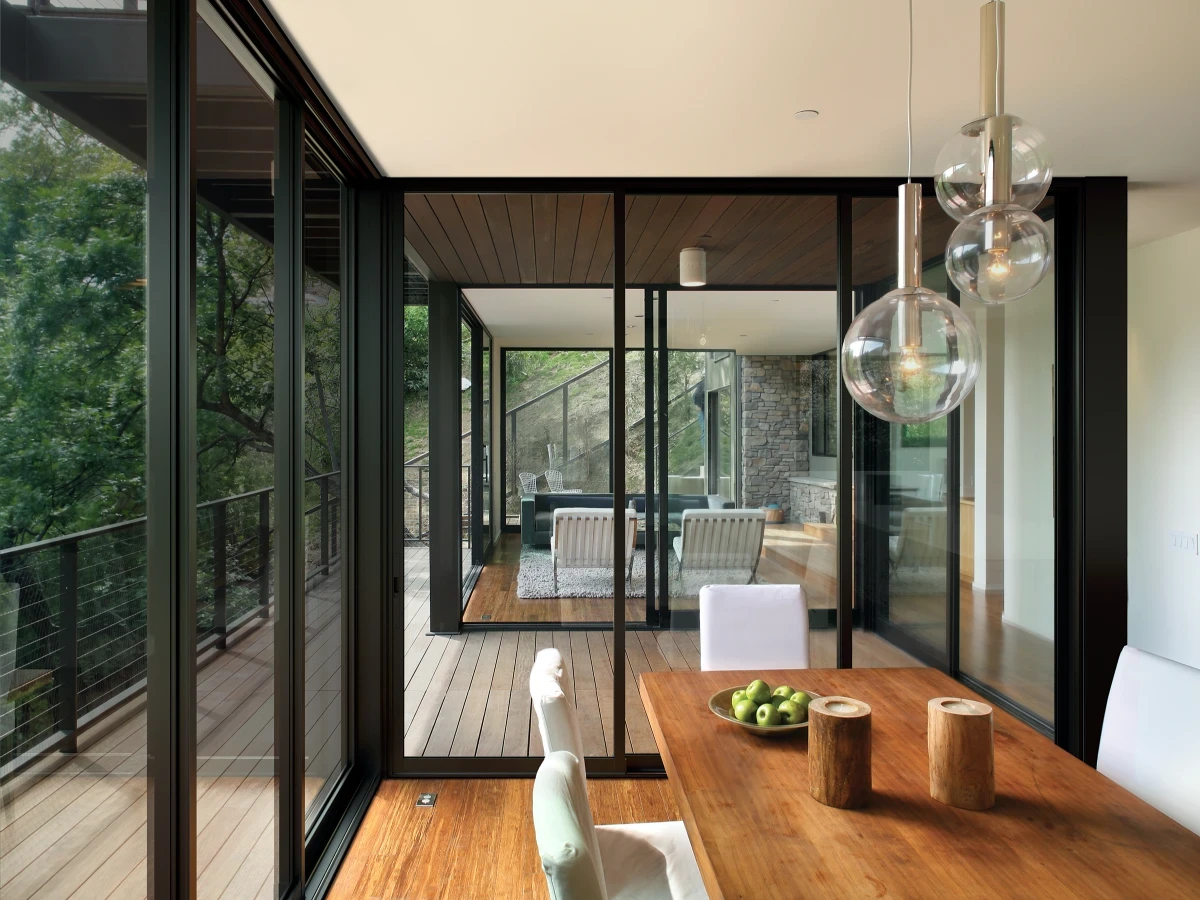
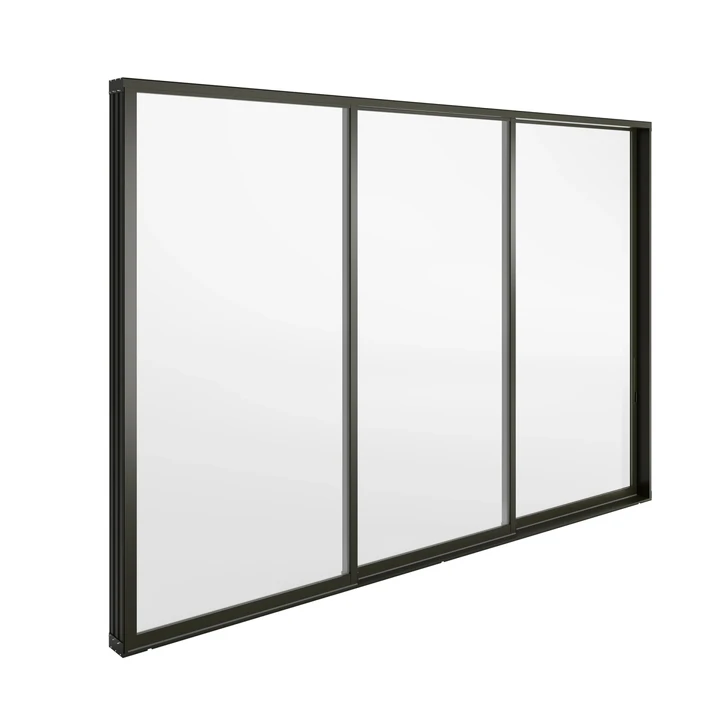
Clean lines and narrow profiles support modern architectural styles while keeping the focus on the glass. The 2 1/8 inch interlock stiles create a refined, minimal aesthetic while increasing visible glass area. A range of frame options, including 1-inch and 1-3/8-inch stucco returns and no-fin configurations, allow for flexibility across different installation conditions.
Handles and Locking

Elegantly streamlined, the narrow profile allows panels to glide effortlessly past one another or disappear seamlessly into a pocket. Expertly crafted from stainless-steel, it is offered in a sophisticated brushed satin finish or a striking black finish. An optional keyed lock adds a discreet layer of security.

Defined by clean lines and bold geometry, this handle offers a substantial grip with a refined architectural presence. Stainless- steel construction and a choice of brushed satin or striking black finishes complement modern, expansive door systems.
Concealed Locking System
Thoughtfully integrated and entirely concealed within the stile, this multipoint locking system offers a seamless expression of security and design. Crafted from stainless-steel, it secures the panels at multiple points for enhanced strength and peace of mind — without interrupting the clean architectural lines. An optional keyed lock is available for added discretion and control.
Sill Options

Flush Sill
An interior and exterior sill height of 0.75' lines up with most interior flooring for a smooth transition to the outside. Weep holes allow water to drain away from the door while the back leg of each sliding panel discourages dust and debris.

Thinline Sill With Optional Water Management
Ideal for projects where flooring transitions from indoors to outdoors appear virtually seamless. Staggered tracks expose a slim channel while panels roll above, with finished flooring in between. Available with a self-contained water management option. For both continuous flooring and snap-in flush track configurations, choose either no weeps or weeps as needed. A flush sill without water management is also available to match flooring applications. Can be configured with staggered tracks and includes a 1/2' F NPT fitting with universal attachment options for streamlined installation.

Water Barrier Sill
A weep system with a 1.5' interior leg helps safeguard against water intrusion while supporting performance requirements. For additional protection, the legs of each sliding panel penetrate the track to help keep out dust and debris.
Finishes
Check out our wide variety of finishes.
Custom Finishes
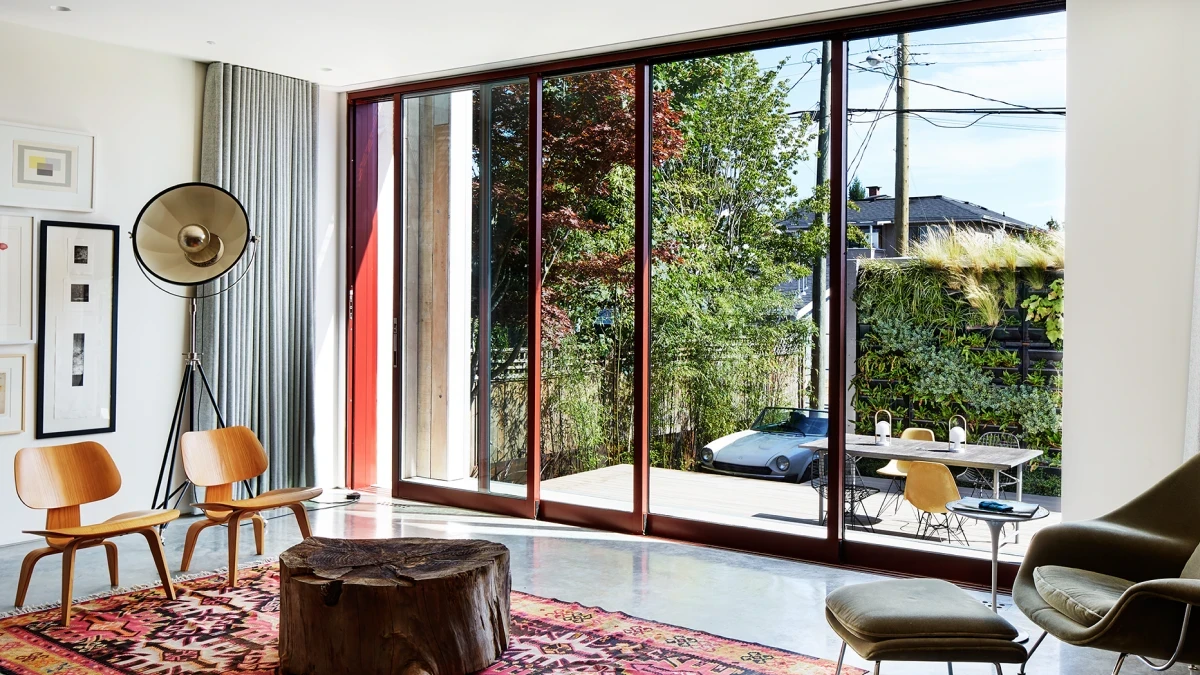
If you have a specific color in mind, we can match virtually any color, allowing you to tailor your windows and doors to your exact specifications.
In-Stock Finishes
Our Bronze Anodized and Satin Anodized aluminum finishes come standard, featuring a Class 1 coating thickness for enhanced smoothness and durability, providing a sleek, long-lasting finish.


Designer Finishes
For a more personalized touch, our designer colors are inspired by popular paint choices within the homebuilding industry. Each finish is meticulously applied to meet or exceed AAMA-2605 standards, the highest rating for organic finishes, ensuring superior performance and longevity.





Explore the Collection