Document
Collection zip
Savoring every meal with a side of breathtaking views through the dining room window.
The ability to work on the new home’s design while living onsite afforded him around-the-clock access to its rhythms, sights, and sounds. He walked the property extensively, experienced all the views, and witnessed how the light looked at all times of the day and across the seasons. “Sun angles and natural light into spaces . . . they were the things that changed my initial ideas after living there and using the site in different ways,” says Wilkinson.
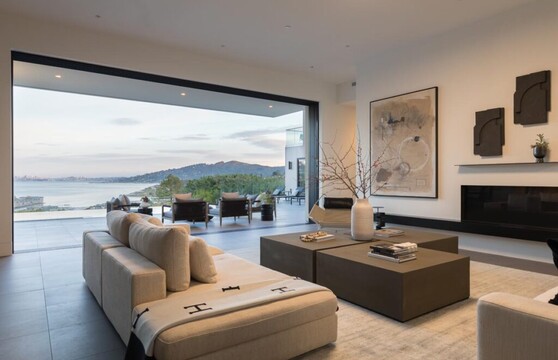
Expansive fixed windows frame another captivating view of the Bay.
His experience informed his approach to the new home’s size, layout, and orientation. “It was also important when figuring out exactly where on the site to place the building to maximize the best views,” says Wilkison. He selected the Performance Line for all of the home’s windows and most exterior doors. Their slim profiles and modern style enhanced the home’s contemporary architectural style and detailing.
With views as a highlight of the home, Wilkinson’s choice of a window supplier was pivotal to achieving his vision for the property. “This was a very difficult site and a very big house, and so I feel thankful that I was connected with Western on this [project].”
The home frames bay and city views from every room. Large vertical windows and floor-to-ceiling windows were installed in all bay-facing rooms, including secondary bedrooms, the dining room, and home office. In the primary suite, a second sliding glass door was installed that opens to a private deck. Even the stairwell’s two-level glass wall offers views and drenches the space in natural light.
Wilkinson also wanted the home’s entry to make a statement and command a sense of arrival. He credits his Western Window Systems representative for the design idea — a dramatic glass front door surrounded by glass panels spotlights a wide open sightline to the home’s rear windows and an expansive bay view. The entry creates an unforgettable moment all its own and hints at the visual delights that await beyond the threshold.
Dramatic pivot door sets the stage for a grand entrance.
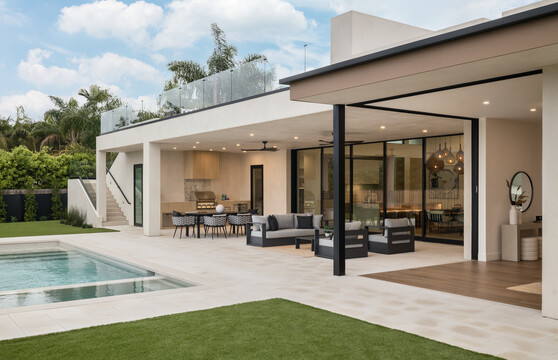
Architects commonly have their favorite spaces in their designs, and Wilkinson is no different. In this home, he particularly likes the casita-style space next to the pool. A breezeway disconnects it from the primary dwelling for a sense of privacy, and the upper level is accessible by a second-level loggia flanked by windows on each side. “It feels like a separate little building that’s attached by this glass bridge.”
Wilkinson’s contemporary design epitomizes the carefree and relaxed luxury that defines California coastal living. The home offers an exceptional one-of-a-kind living experience for a lucky Bay Area buyer.