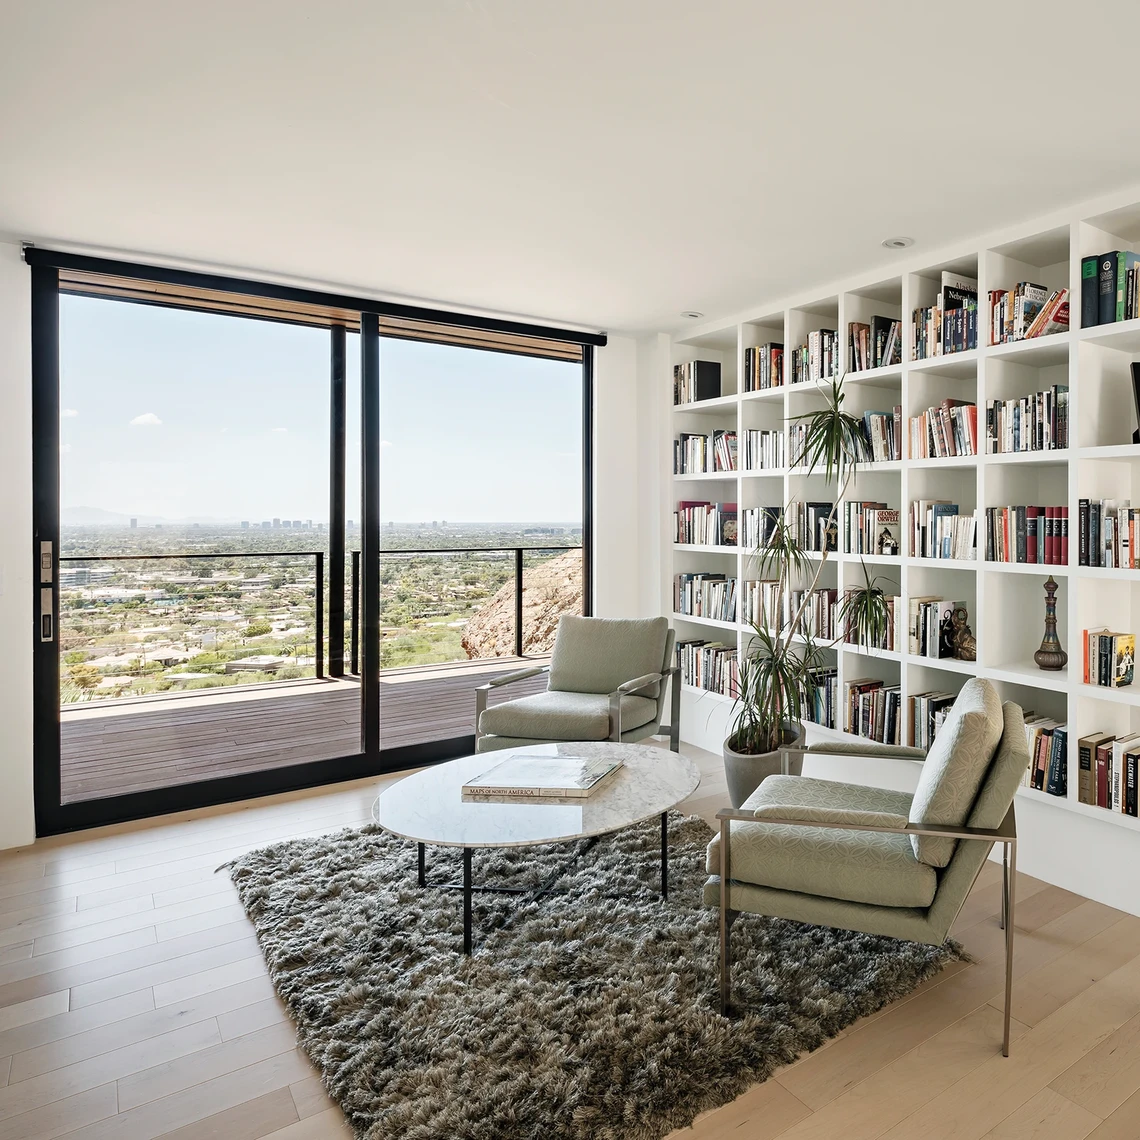
Technical Resources SLIDING GLASS DOOR Series 600 Image Product Files Product Data Sheet Specifications Additional Information Warranty Information Product Handling and Storage Recommendations CAD Details Download All Cad Files Panels All0L1R – Single Panel Bi-Fold Door Hinge Right0L2R – Two Panel Bi-Fold Door Hinge Right0L3R - 3 Panel Bi-Fold Door Hinge Right0L4R – 4 Panel Bi-Fold Door Hinge Right0L5R – 5 Panel Bi-Fold Door Hinge Right0L6R – 6 Panel Bi-Fold Door Hinge Right0L7R – 7 Panel Bi-Fold Door Hinge Right0L8R – 8 Panel Bi-Fold Door Hinge Right1L0R – Single Panel Bi-Fold Door Hinge Left1L1R - 2 Panel Bi-Parting Bi-Fold Door (Active Left Panel & End Carrier Right Panel)1L1R - Two Panel Bi-Parting Bi-Fold Door (Active Left Panel & End Carrier Right Panel)1L2R – 3 Panel Bi-Parting Bi-Fold Door (Active Left Panel & End Carrier Right Panel)1L3R – 4 Panel Bi-Parting Bi-Fold Door (Active Left Panel, Inactive Lock Right Panel)1L4R – 4 Panel Bi-Parting Bi-Fold Door (Active Left Panel, Inactive Lock Right Panel)1L4R – 5 Panel Bi-Parting Bi-Fold Door (Active Left Panel & End Carrier Right Panel)1L4R – 5 Panel Bi-Parting Bi-Fold Door (Active Left Panel, Inactive Lock Right Panel)1L5R – 6 Panel Bi-Parting Bi-Fold Door (Active Left Panel, Inactive Lock Right Panel)1L6R – 7 Panel Bi-Parting Bi-Fold Door (Active Left Panel & End Carrier Right Panel)1L7R – 8 Panel Bi-Parting Bi-Fold Door (Active Left Panel, Inactive Lock Right Panel)2-FS2-O – Direct Set Window Wall Mulled Horizontally2L0R - Two Panel Bi-Fold Door Hinge Left2L0R – Two Panel Bi-Fold Door Hinge Left2L1R – 3 Panel Bi-Parting Bi-Fold Door (End Carrier Left Panel & Active Right Panel)2L2R – 4 Panel Bi-Parting Bi-Fold Door (End Carrier Left Panel & End Carrier Right Panel)2L3R – 5 Panel Bi-Parting Bi-Fold Door (End Carrier Left Panel & Active Right Panel)2L4R – 6 Panel Bi-Parting Bi-Fold Door (End Carrier Left Panel & End Carrier Right Panel)2L5R – 7 Panel Bi-Parting Bi-Fold Door (End Carrier Left Panel & Active Right Panel)2L6R – 8 Panel Bi-Parting Bi-Fold Door (End Carrier Left Panel & End Carrier Right Panel)2^FS2^O – Direct Set Windows Mull vertically (Verticals Run Thru)3-FS3-O – Direct Set Window Wall Mulled Horizontally3L0R - 3 Panel Bi-Fold Door Hinge Left3L0R – 3 Panel Bi-Fold Door Hinge Left3L1R – 4 Panel Bi-Parting Bi-Fold Door (Inactive Lock Left Panel & Active Right Panel)3L2R – 5 Panel Bi-Parting Bi-Fold Door (Active Left Panel & End Carrier Right Panel)3L3R – 6 Panel Bi-Parting Bi-Fold Door (Inactive Lock Left Panel & Active Right Panel)3L4R – 7 Panel Bi-Parting Bi-Fold Door (Active Left Panel & End Carrier Right Panel)3L5R – 8 Panel Bi-Parting Bi-Fold Door (Inactive Lock Left Panel & Active Right Pane3L5R – 8 Panel Bi-Parting Bi-Fold Door (Inactive Lock Left Panel & Active Right Panel)3^FS3^O – Direct Set Windows Mull vertically (Verticals Run Thru)4L0R – 4 Panel Bi-Fold Door Hinge Left4L1R – 5 Panel Bi-Parting Bi-Fold Door (End Carrier Left Panel & Active Right Panel)4L2R – 5 Panel Bi-Parting Bi-Fold Door (End Carrier Left Panel & End Carrier Right Panel)4L3R – 7 Panel Bi-Parting Bi-Fold Door (End Carrier Left Panel & Active Right Panel)4L4R – 8 Panel Bi-Parting Bi-Fold Door (End Carrier Left Panel & End Carrier Right Panel)5L0R – 5 Panel Bi-Fold Door Hinge Left5L1R – 6 Panel Bi-Parting Bi-Fold Door (Inactive Lock Left Panel & Active Right Panel)5L2R – 7 Panel Bi-Parting Bi-Fold Door (Active Left Panel & End Carrier Right Panel)5L3R – 8 Panel Bi-Parting Bi-Fold Door (Inactive Lock Left Panel & Active Right Panel)6L0R – 6 Panel Bi-Fold Door Hinge Left6L1R – 7 Panel Bi-Parting Bi-Fold Door (End Carrier Left Panel & Active Right Panel)6L2R – 8 Panel Bi-Parting Bi-Fold Door (End Carrier Left Panel & End Carrier Right Panel)7L0R - 7 Panel Bi-Fold Door Hinge Left7L0R – 7 Panel Bi-Fold Door Hinge Left7L1R – 8 Panel Bi-Parting Bi-Fold Door (Inactive Lock Left Panel & Active Right Panel)8L0R - 8 Panel Bi-Fold Door Hinge Left8LOR - 8 Panel Bi-Fold Door Hinge LeftB – Hinged Window HopperBB – Hinged Window Hopper PairBO – Hinged Window Hopper w/ fixed windowB^B – Hinged Window Hopper w/ Hinged Window Awning TransomB^O – Hinged Window Hopper w/ fixed TransomFS – Stand Alone Fixed Sash WindowFSFS^LR – Fixed Sash Pair w/ Hinged Casement Pair TransomFSFS^TTFSL – Fixed Sash w/ Left Hinged CasementFSLFS – Left Hinged Casement Between Fixed Sash SidelitesFSR – Fixed Sash w/ Right Hinged CasementFSRFS – Right Hinged Casement Between Fixed Sash SidelitesFSTFSTFSFS^L – Fixed Sash w/ Left Hinged Casement TransomFS^R – Fixed Sash w/ Right Hinged Casement TransomFS^THLSI – Hinged Left Swing InHLSO – Hinged Left Swing OutHPSI - Hinged Pair Swing InHPSI-L – Hinged Pair Swing In, Active LeftHPSI-R – Hinged Pair Swing In, Active RightHPSO - Hinged Pair Swing OutHPSO-L – Hinged Pair Swing Out, Active LeftHPSO-R – Hinged Pair Swing Out, Active RightHRSI – Hinged Right Swing InHRSO – Hinged Right Swing OutL – Hinged Window Casement w/ left-facing hingeLFS – Left Hinged Casement w/ Fixed SashLFSR – Left Hinged Casement w/ Fixed Sash w/ Right Hinged CasementLO – Left-facing Hinged Window Casement w/ Fixed WindowLOR – Left Hinged Casement w/ Fixed Window w/ Right Hinged CasementLR – Left and Right mulled casementsLR – Left Hinged Casement w/ Right Hinged CasementLR^FSFS – Hinged Casement Pair w/ Fixed Sash Pair TransomLR^LR – Hinged Casement Pair w/ Hinged Casement Pair TransomLR^OO – Hinged Casement Pair w/ Fixed Window Pair TransomL^FS – Left Hinged Casement w/ Fixed Sash TransomL^LL^O – Left-facing window w/ Fixed TransomL^O – Left-facing window with fixed TransomO – Stand Alone DSWO – Stand Alone DSW / ARCH – Arched Stand AloneO – Stand Alone DSW / BENT – Bent Stand AloneO – Stand Alone DSW / CIR – Stand Alone CircleO – Stand Alone DSW / ELLIPSE-TRAP – Stand Alone Trap with EllipseO – Stand Alone DSW / TRAP – Stand Alone TrapezoidO-180BG-O – 180° Miter Butt GlazeO-180CP-O – 180° Corner Post Mull (E924 Corner Post Mull)O-90-O – 90° MiterO-90CP-O – 90° Corner Post (E924 Corner Post)O-Inv90-O – 90° Inverted MiterO-OX - Fixed Window mulled to a Sliding Window (OX)O-OX-O - Two Fixed Windows mulled to a Sliding Window (OX)O-XO - Fixed Window mulled to a Sliding Window (XO)O-XO-O - Two Fixed Windows mulled to a Sliding Window (XO)OB – Fixed Window w/ Hinged Window HopperOL – Fixed window w/ Left-facing Hinged WindowOLO – Left-facing Hinged Window Between SidelitesOOX - 2 Fixed Panels 1 Vent Panel Sliding LeftOOXXOO - 4 Fixed Panels 2 BiParting PanelsOO^LR – Fixed Window Pair w/ Hinged Casement Pair TransomOO^TT – Fixed Window Pair w/ Hinged Window Awning Pair TransomOR – Fixed Window w/ casement Right-facing hingeORO – Right-facing Hinged Window Between SidelitesOT – Fixed Window w/ Hinged Window AwningOTO – Hinged Window Awning Between Fixed Window SidelitesOTO –Hinged Window Awning Between SidelitesOX - 1 Fixed Panel Stacking with 1 Vent PanelOX - Fixed Panel 1 Vent Panel Sliding LeftOX - Sliding WindowOX-O - Fixed Window mulled to a Sliding Window (OX)OXOL - 2 Fixed Panel 1 Vent Panel Sliding LeftOXOR - 2 Fixed Panel 1 Vent Panel Sliding RightOXX - 1 Fixed Panel Stacking with 2 Vent PanelOXXO - 2 Fixed Panels 2 BiParting PanelsOXXO - 2 Fixed Panels Bi Parting with 2 Vent PanelsOXXX - 1 Fixed Panel Stacking with 3 Vent PanelOXXXX - 1 Fixed Panel Stacking with 4 Vent PanelOXXXXO - 2 Fixed Panels Bi Parting with 4 Vent PanelsOXXXXX - 1 Fixed Panel Stacking with 5 Vent PanelOXXXXXX - 1 Fixed Panel Stacking with 6 Vent PanelOXXXXXXO - 2 Fixed Panels Bi Parting with 6 Vent PanelsOXXXXXXX - 1 Fixed Panel Stacking with 7 Vent PanelOX^O - Sliding Window (OX) mulled under a Fixed WindowO^B – Fixed Window w/ Hinged Window Hopper TransomO^L – Left-facing Hinged Window TransomO^OX - Fixed Window mulled under a Sliding Window (OX)O^R – Right-facing Hinged Window TransomO^R- – Right-facing Hinged Window TransomO^SH – Fixed sash window with single hung window as transomO^SH^O – Fixed sash windows with single hung in betweenO^T – Fixed Window w/ Hinged Window Awning TransomO^T –Fixed Window w/ Hinged Window Awning TransomO^XO - Fixed Window mulled under a Sliding Window (XO)PX - Pocket with 1 Vent PanelPXX - Pocket with 2 Vent PanelsPXXP - 2 Panel BiPart Pocket DoorPXXX - Pocket with 3 Vent PanelsPXXXX - Pocket with 4 Vent PanelsPXXXXP - 4 Panel BiPart Pocket DoorPXXXXX - Pocket with 5 Vent PanelsPXXXXXX - Pocket with 6 Vent PanelsPXXXXXXP - 6 Panel BiPart Pocket DoorPXXXXXXX - Pocket with 7 Vent PanelsPXXXXXXXX - Pocket with 8 Vent PanelsR – Hinged Window Casement w/ right-facing hingeRFS – Right Hinged Casement w/ Fixed SashRFSL – Right Hinged Casement w/ Fixed Sash w/ Left Hinged CasementRO – Right-facing Hinged Window Casement w/ Fixed WindowROL – Right Hinged Casement w/ Fixed Window w/ Left Hinged CasementR^FS – Right Hinged Casement w/ Fixed Sash TransomR^O – Right-facing window with fixed TransomR^R – Right Hinged Casement w/ Right Hinged Casement TransomSH – Stand Alone single hung window, lower lite operating windowSHOSH – Single hung windows with fixed sash in betweenSHSH – Single hung (next to one another) sidelightSH^O – Single Hung Window with Fixed sash transomSL – Sidelite on Both SidesSL – Sidelite on Both Sides / ^O – Standard Transom Verticals Run ThruSLL – Sidelite on the LeftSLR – Sidelite on the RightT – Hinged Pass-Through WindowT – Hinged Window AwningTFSTFSTThreeTO – Hinged Window Awning w/ Fixed WindowTOT – Fixed Window Between Hinged Window Awning SidelitesTT – Hinged Window Awning PairTTT – Hinged Window Awnings Mulled HorizontallyTT^FSFSTT^OO – Hinged Window Awning Pair w/ Fixed Window Pair TransomTT^TT – Hinged Window Awning Pair w/ Hinged Window Awning Pair TransomTwoT^FST^O – Hinged Window Awning w/ Fixed TransomT^T – Hinged Window Awning w/ Hinged Window Awning TransomXO - 1 Vent Panel Sliding Right 1 Fixed PanelXO - 1 Vent Panel Stacking with 1 Fixed PanelXO - Sliding WindowXO-O - Sliding Window (XO) mulled to a Fixed WindowXOO - 1 Vent Panel 2 Fixed PanelsXOOX - 2 Vent Panels 2 Fixed PanelsXOX - 2 Vent Panels 1 Fixed PanelXOX .25-.5-.25 - Double Sliding Window (XOX) - Quarter-Half-Quarter Split VentsXOX .3-.3-.3 - Double Sliding Window (XOX) – Triple Even Split VentsXO^O - Sliding Window (XO) mulled under a Fixed WindowXP - 1 Vent Panel with PocketXX - 2 Vent Panels Left StackingXX - 2 Vent Panels Right StackingXXO - 2 Vent Panels Stacking with 1 Fixed PanelXXP - 2 Vent Panels with PocketXXX - 3 Vent Panels Left StackingXXX - 3 Vent Panels Right StackingXXX - 3 Vent Panels StackingXXX - 4 Vent Panels Left StackingXXX - 4 Vent Panels Right StackingXXX - 5 Vent Panels Left StackingXXX - 5 Vent Panels Right StackingXXX - 6 Vent Panels Left StackingXXX - 6 Vent Panels Right StackingXXX - 7 Vent Panels Left StackingXXX - 7 Vent Panels Right StackingXXX - 8 Vent Panels Left StackingXXX - 8 Vent Panels Right StackingXXXO - 3 Vent Panels Stacking with 1 Fixed PanelXXXP - 3 Vent Panels with PocketXXXX - 4 Vent Panels Right StackingXXXX - 4 Vent Panels StackingXXXXO - 4 Vent Panels Stacking with 1 Fixed PanelXXXXP - 4 Vent Panels with PocketXXXXX - 5 Vent Panels Right StackingXXXXXO - 5 Vent Panels Stacking with 1 Fixed PanelXXXXXP - 5 Vent Panels with PocketXXXXXX - 6 Vent Panels Right StackingXXXXXXO - 6 Vent Panels Stacking with 1 Fixed PanelXXXXXXP - 6 Vent Panels with PocketXXXXXXX - 7 Vent Panels Right StackingXXXXXXXO - 7 Vent Panels Stacking with 1 Fixed PanelXXXXXXXP - 7 Vent Panels with PocketXXXXXXXX - 8 Vent Panels Right StackingXXXXXXXXP - 8 Vent Panels with Pocket^O – Standard Transom Verticals Run Thru Style AllDouble Sidelites--SLDouble Sidelites--SL / Transom -- ^ODouble Single HungE3 – Head Load HardwareE4 – Heavy Duty Head LoadF3 – Floor LoadHinged Door StandaloneHinged Door with Double SidelitesHinged Door with Sidelite LeftHinged Door with Sidelite RightHinged Door with TransomHinged Door with Transom & Double SidelitesHinged Door with Triple Transoms & Double SidelitesNT - Non-Thermally BrokenNT – Non-Thermally BrokenPivot Door StandalonePivot Door with Double SidelitesPivot Door with Sidelite LeftPivot Door with Sidelite RightPivot Door with TransomPivot Door with Transom & Double SidelitesPocket DoorsSidelite Left -- SLLSingle Hung StandaloneSingle Hung Transom with Direct SetSingle Hung with Double SidelitesSingle Hung with TransomSLR – Sidelite on the RightStackingStacking DoorsStandaloneTB - Thermally BrokenTransom -- ^OTriple Transoms & Double Sidelites -- SL^3-O Threshold AllFlush & Water Barrier ThresholdThinline Threshold CAD details CAD details OOX - 2 Fixed Panels 1 Vent Panel Sliding Left PDF DWG JPG OOXXOO - 4 Fixed Panels 2 BiParting Panels PDF DWG JPG OX - Fixed Panel 1 Vent Panel Sliding Left PDF DWG JPG OXOL - 2 Fixed Panel 1 Vent Panel Sliding Left PDF DWG JPG OXOR - 2 Fixed Panel 1 Vent Panel Sliding Right PDF DWG JPG OXXO - 2 Fixed Panels 2 BiParting Panels PDF DWG JPG XO - 1 Vent Panel Sliding Right 1 Fixed Panel PDF DWG JPG XOO - 1 Vent Panel 2 Fixed Panels PDF DWG JPG XOOX - 2 Vent Panels 2 Fixed Panels PDF DWG JPG XOX - 2 Vent Panels 1 Fixed Panel PDF DWG JPG