


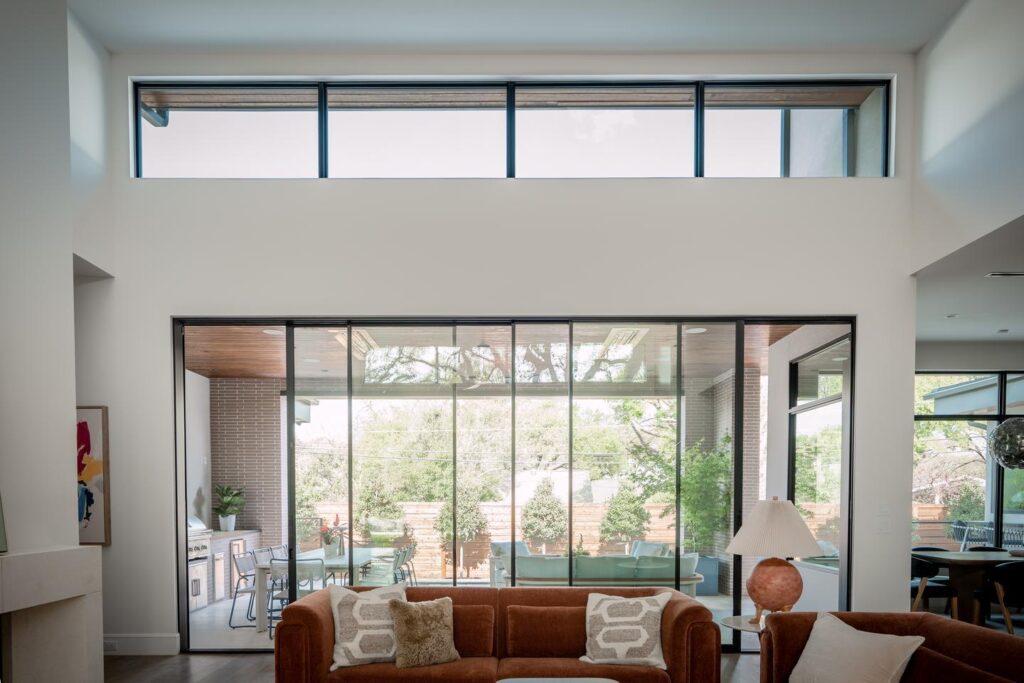
They say everything is bigger in Texas. That’s definitely true when it comes to the glass openings in many of the homes, especially the Bushire House in Dallas’ desirable Les Jardins neighborhood.
An inviting warmth fills the home as natural light interacts with thoughtful design elements. This Series 300 Minimalist Multi-Slide Door enhances the effect with its narrow sightlines and ability to open at either end, increasing the visual and physical access to the welcoming back patio.
The 5,603 square-foot home blends modern architecture with warm, natural materials, creating an elegant but livable luxury space. The defining feature is its expansive use of glass — floor-to-ceiling windows, sliding glass walls, and clerestory panes — which connect the indoors seamlessly with the outdoors and flood the interior with natural light.
For Zac Murtha, general manager at Texas-based Merge Windows and Doors, it’s a bigger collaboration, too. As the window dealers, “we are the technical experts and our job is to be there to assist the architects and builders,” he says. “It's really important to get your window distributor, that technical expert, in early in the process and collaborate with you through it so that we're not having to do the old Texas two-step – taking one step forward and two steps back to try to find a workaround.”
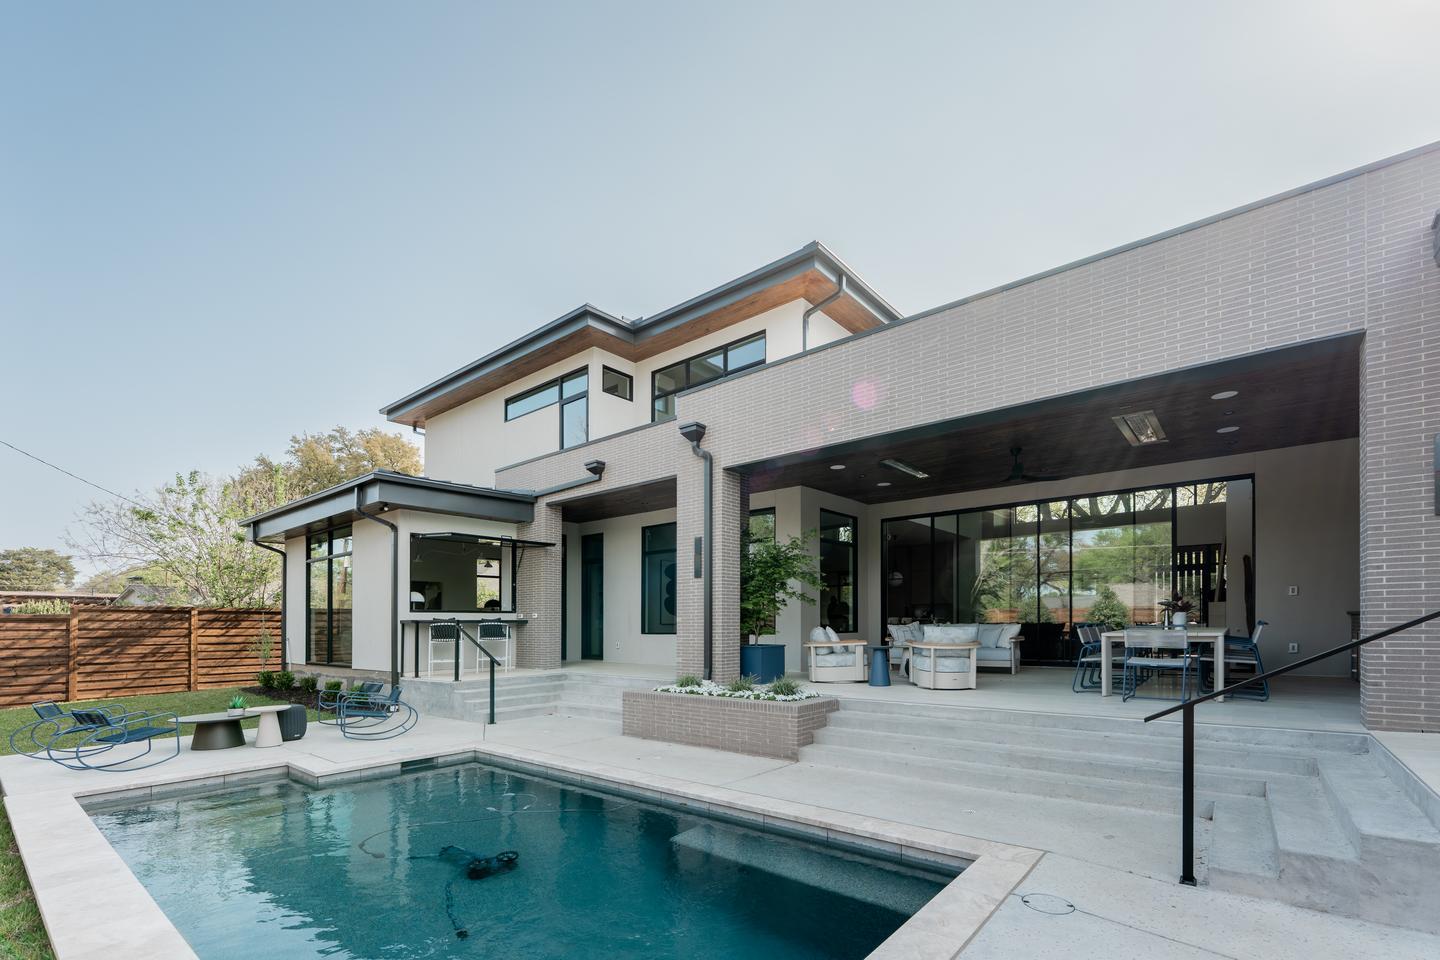
The expert execution of the varied window and door configurations within this home beautifully demonstrates the value of collaboration.
Thanks to the close collaboration between Merge, builder KE Homes, and architects John Lively & Associates, the Bushire House achieves a balanced, inviting aesthetic of dramatic glass paired with warm wood ceilings, light stone, and neutral interior tones – no workarounds required.
Western Window Systems’ Series 600 windows and doors not only helped the Bushire House team with aesthetic balance, but with functional balance, as well. “The Western Classic 600 Series product is that balance. It gives you the large-scale glass you’re looking for, [with] multiple sections that work really well together,” Murtha says.
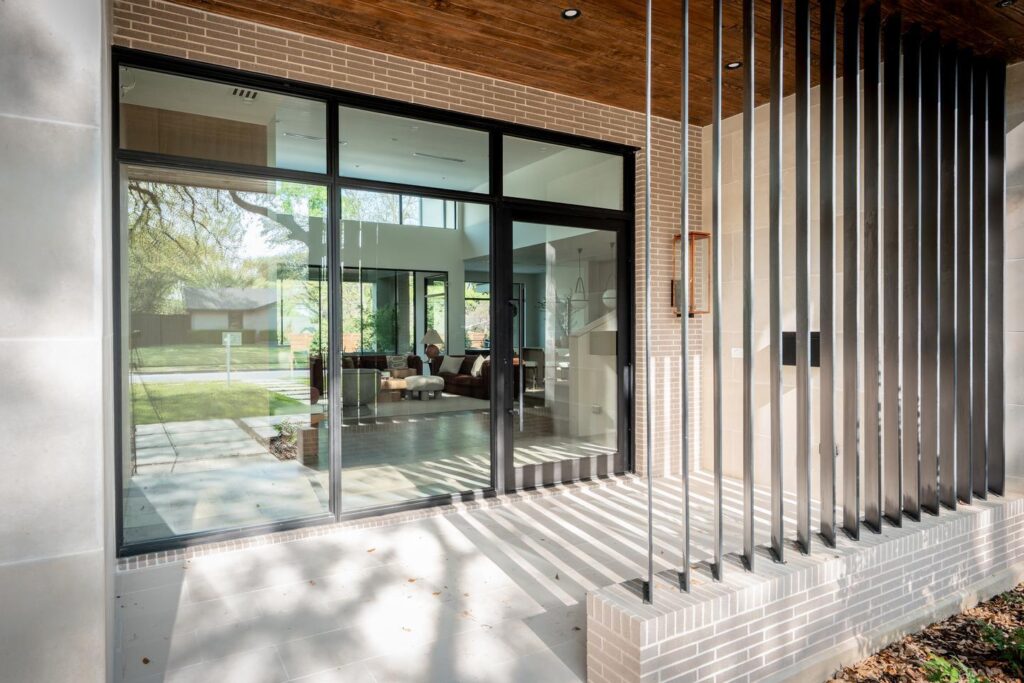
The already impressive scale that is achievable with Western Window Systems’ products is pushed even further by the ability to mull multiple products together.
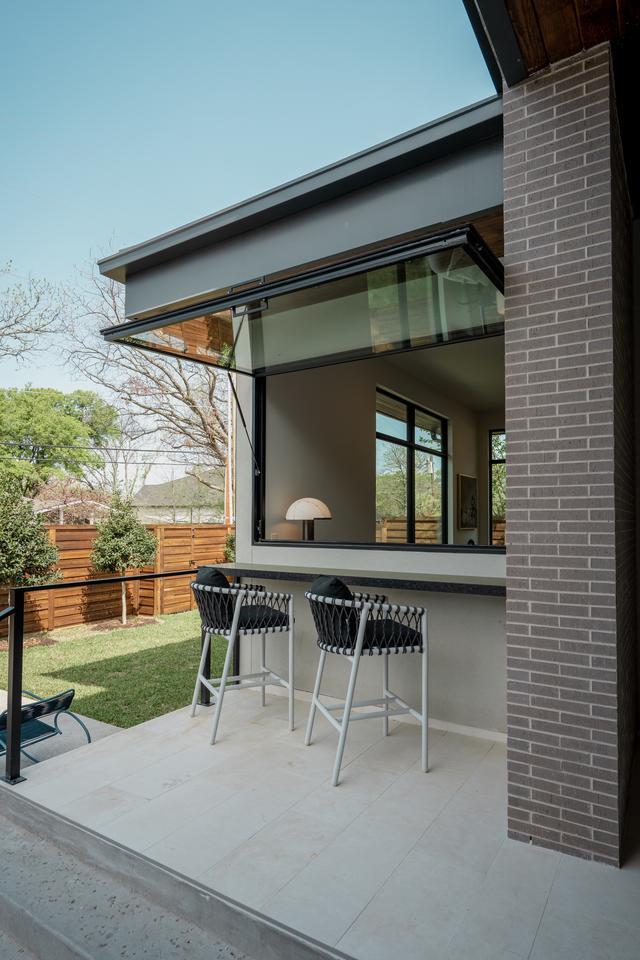
As Texans continue to embrace the advantages of indoor-outdoor living, there has been a rise in demand for larger openings and easier access to their outdoor spaces. The Series 7665 Pass-Through Awning Window is one way in which Western Window Systems has responded to that need.
"Western’s windows are built on a chassis that’s meant to handle 60 square-feet of glass in a single frame,” he continues. “Western gives you the capacity to really handle some larger sizes than other manufacturers do.”
In the past 10 years, Murtha says he’s seen the trend in Texas homes shift from “McMansions that really didn’t have a lot of curb appeal” to a desire for more indoor-outdoor living and an appreciation of windows as more than just a commodity. Homes like the Bushire House have “opened the eyes of Texans to the fact that windows are actually the earrings or the boots or the belt that really bring the whole house together,” he says.
And when it comes to bringing a big glass house together, it’s best to do it piece by piece. “The good thing about Western is those mullable sections,” Murtha says, “It could be 120 square-feet of glass, but it may be broken up into three 40-foot sections that we’re able to set in place one at a time. We have the ability to bring these modular sections in and put them together to come up with an assembly that’s breathtaking.”
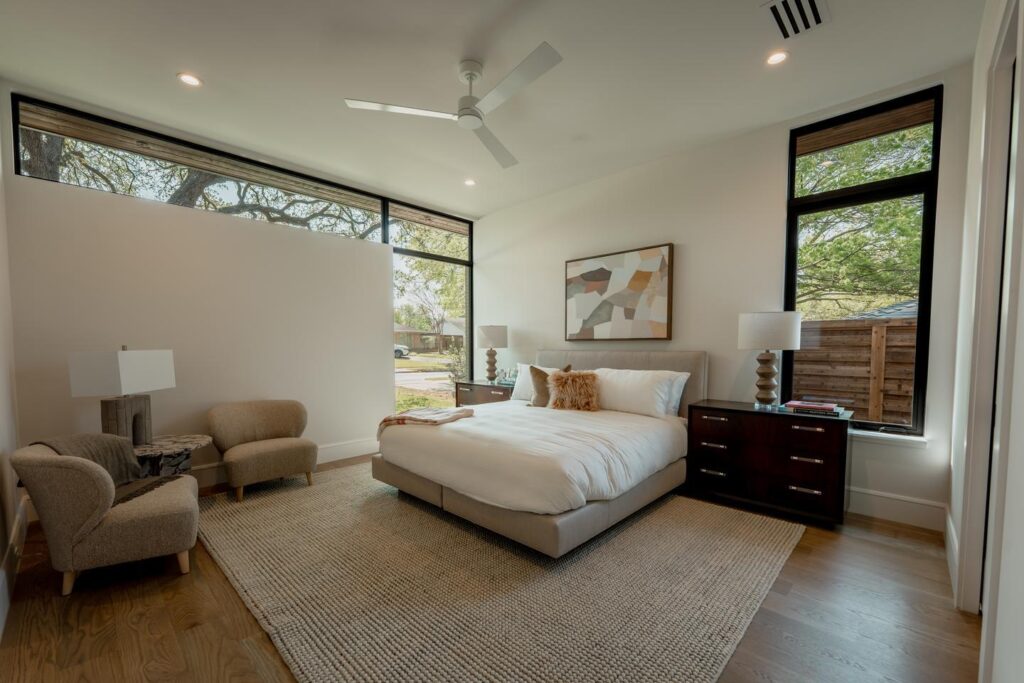
By utilizing creative mulled configurations, the architect not only increases the total square footage of glass, but adds diversity to the appearance and operability of the openings.
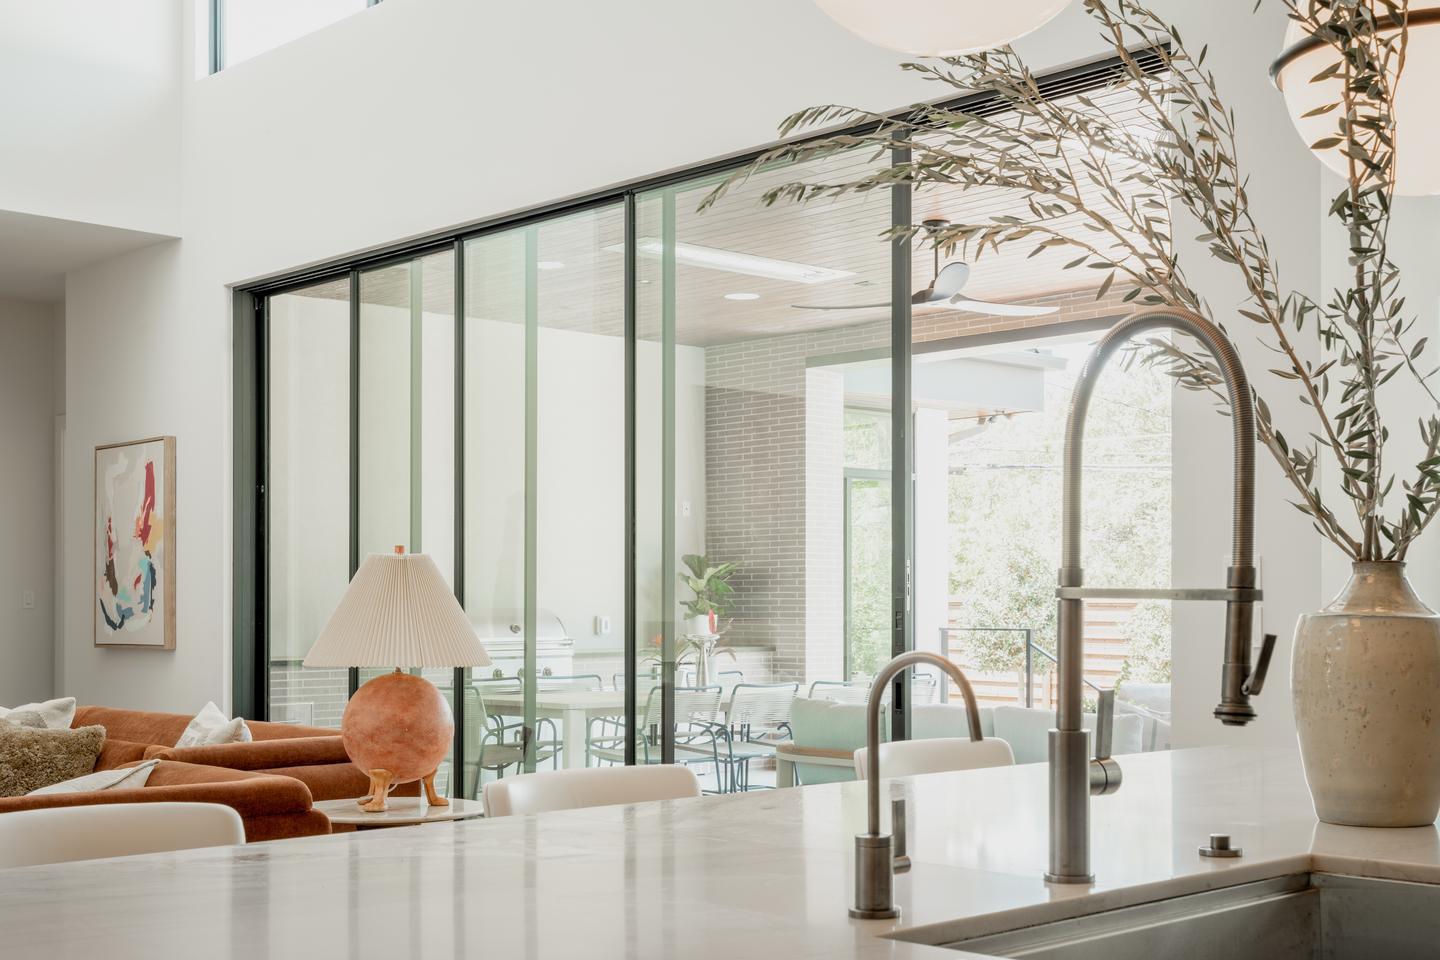
The elegant fine lines of the Series 300 Minimalist Multi-Slide Door simultaneously enhance the indoor/outdoor connection with their subtlety, while also elevating the aesthetic of the home.
For Murtha, being the technical expert for partners on a project like the Bushire House means seeing all the little details in the big picture. “It’s not just a window that you’re selling. You’re selling an assembly that has the potential to affect everything else around it,” he says. “As a company, we are the technical experts, and our job is to be there to assist the architects and builders – and we do want to be that premier distributor that works with premier architects and builders.”
Dealer: Merge Windows and Doors
Architect: John Lively & Associates
Builder: KE Homes
Photographer: Atlas Narrative Media