


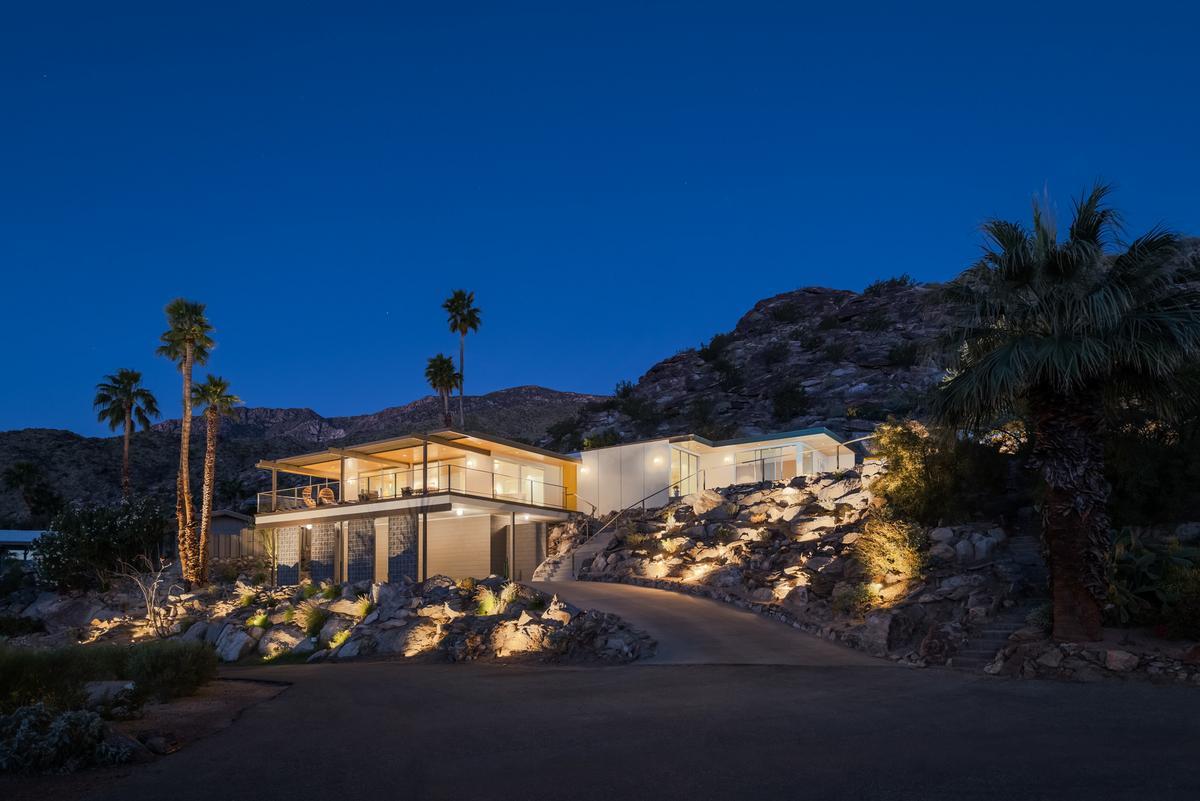
Perched in the Cahuilla Hills at the base of the San Jacinto Mountains, a once-forgotten 1963 home now looks out across Palm Springs with renewed clarity.
Known as Soleil House, the 2,300-square-foot residence sits in the Mesa neighborhood, where mid-century architecture remains woven into the identity of the desert landscape itself. Originally designed by architect Harold J. Bissner, the two-story home had fallen into disrepair after sitting vacant for years. But fashion designer and preservationist Trina Turk saw something enduring beneath the deterioration.
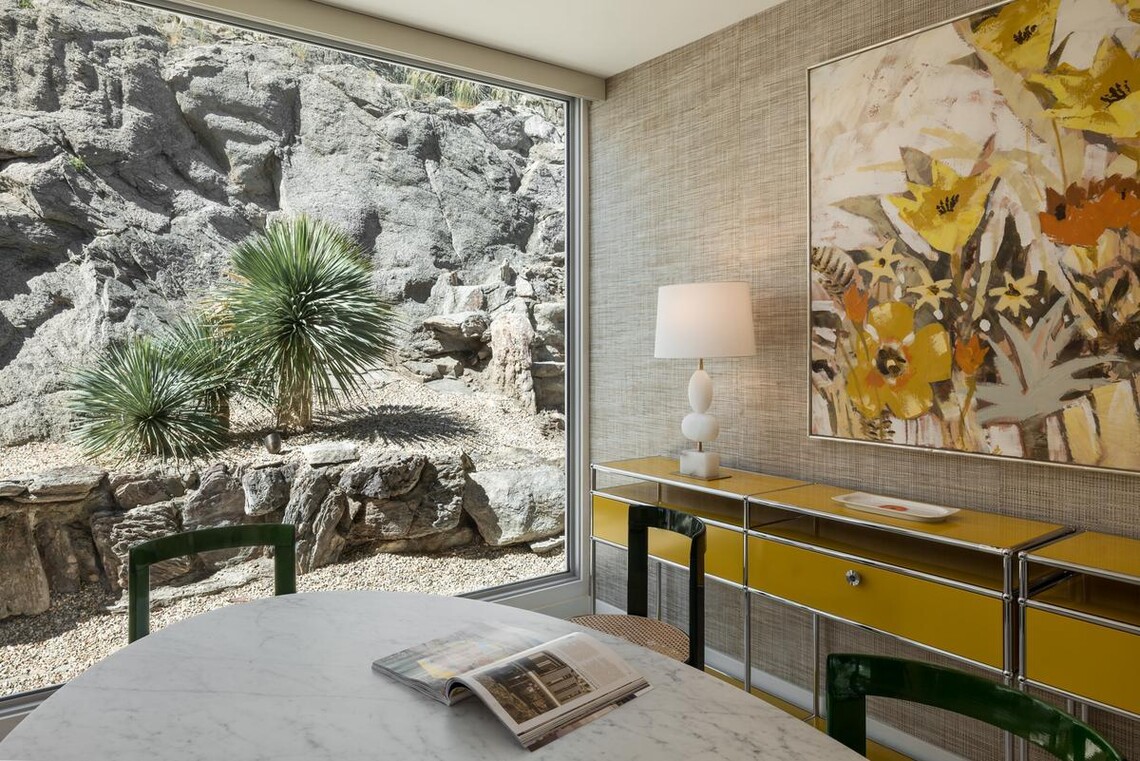
Trina Turk brought Soleil House back to life with her eye for mid-century modern style, and appreciation for preservation.
“It was a derelict 1963 house in Palm Springs, and it hadn’t been occupied for many years when I bought it, and it was in terrible condition,” Turk says. “But it had really good bones, it has an incredible view, and so I thought it was worth bringing back to life.”
The restoration became more than a renovation. It became an opportunity to merge Palm Springs modernism with Turk’s own vibrant design sensibility — a world of color, pattern, optimism, and indoor-outdoor living.
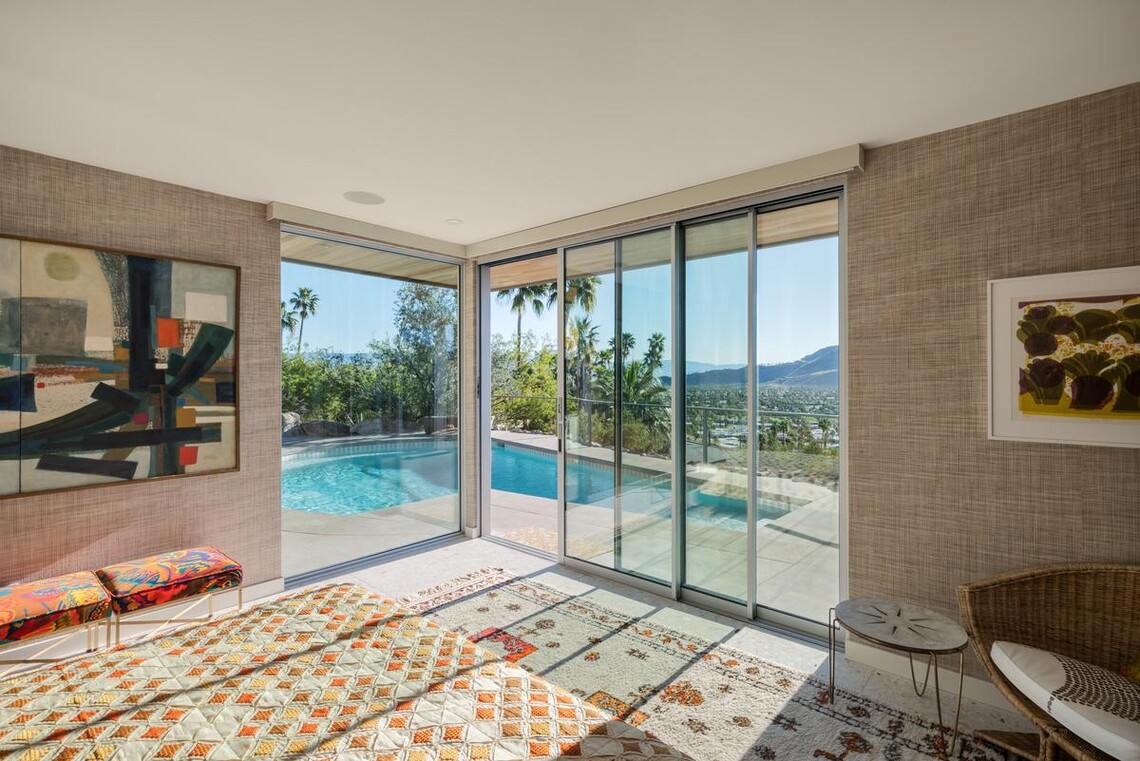
Turk seamlessly blended her own design flair with mid-century modern stylings to make the home something unique yet familiar, and used all of these elements to highlight the incredible view overlooking the valley.
“My main goal in doing the renovation of this house was to take what we do in our fashion brand … and bring that color print optimism and those materials we’d collaborated with other companies on into that environment,” Turk says. “So that’s kind of what Soleil House is about.”
Throughout the home, mid-century character meets contemporary ease. Terrazzo floors ground interiors layered with textured grasscloth, turquoise Fireclay tile, palm-pattern wallpaper, vintage Italian chairs, and playful bursts of yellow and green. Original personality remains intact through details like carnation-pink bathroom tile, sunburst mirrors, and a 1960s basket loveseat.
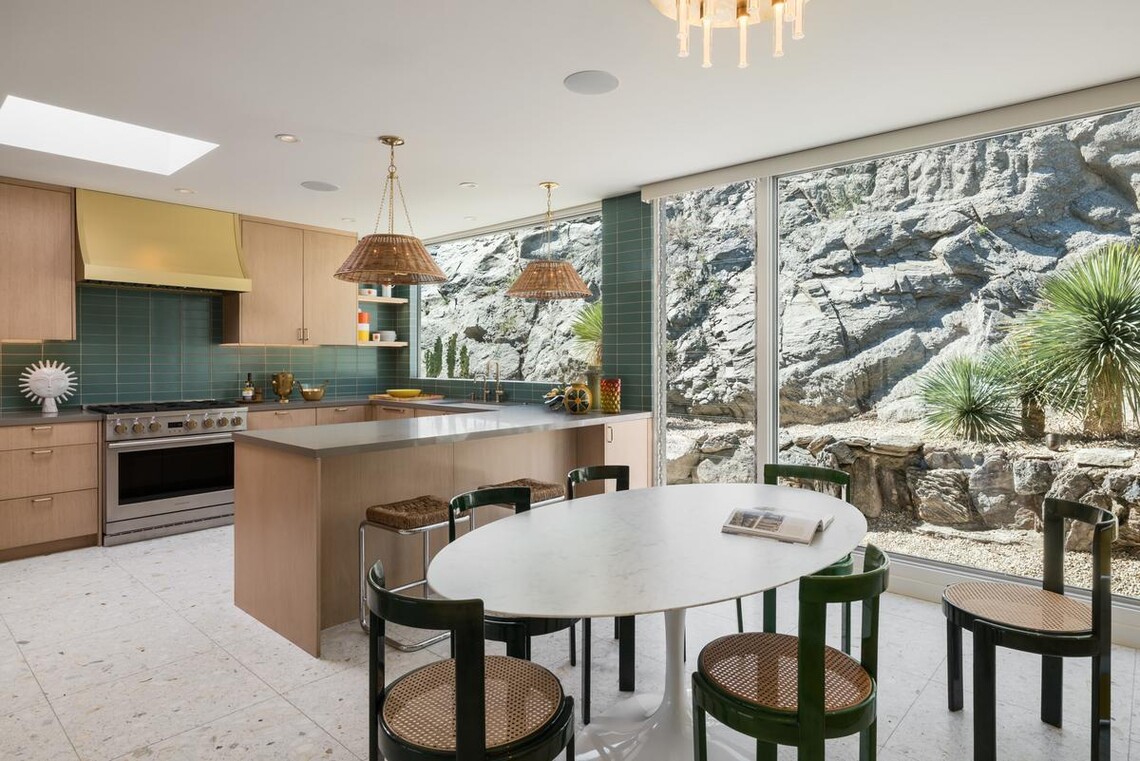
The kitchen and dining room truly capture the mid-century look and feel with pops of color, clean lines, and indoor-outdoor living.
Outside, a 700-square-foot deck appears to float above the hillside, supported by dramatic towers of breeze block. Above it all, the original roof was replaced with slatted wood to visually lighten the structure and help it settle more naturally into the surrounding mountainscape.
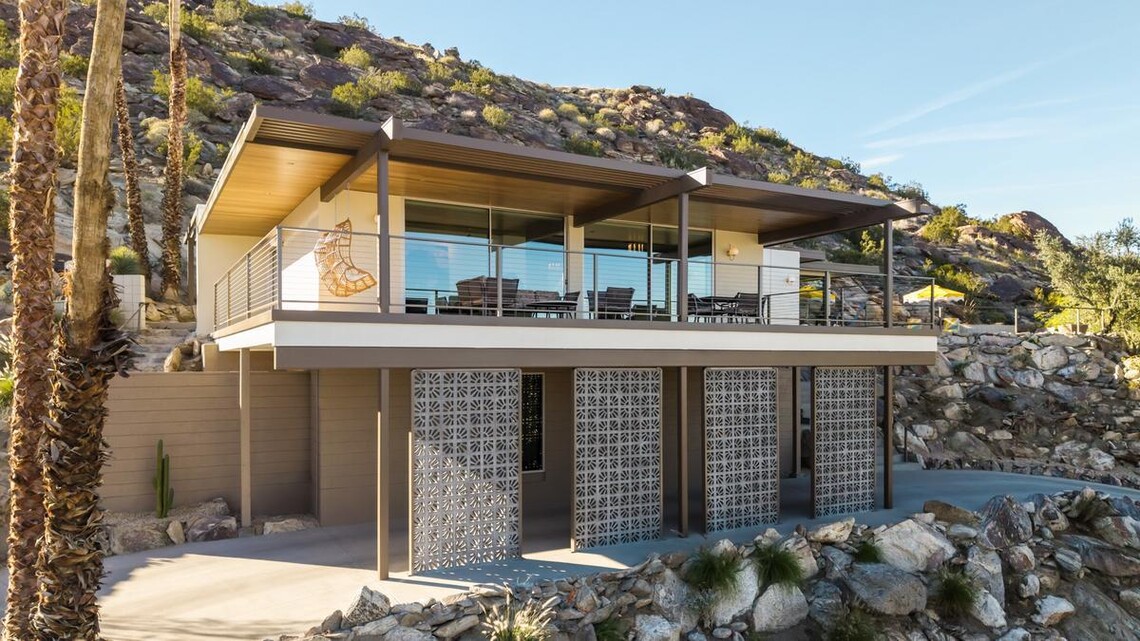
Turk’s enhancements to the home help tie it to its natural surroundings, while simultaneously adding visual flair and interest.
But perhaps the home’s most defining feature is the experience of the view itself.
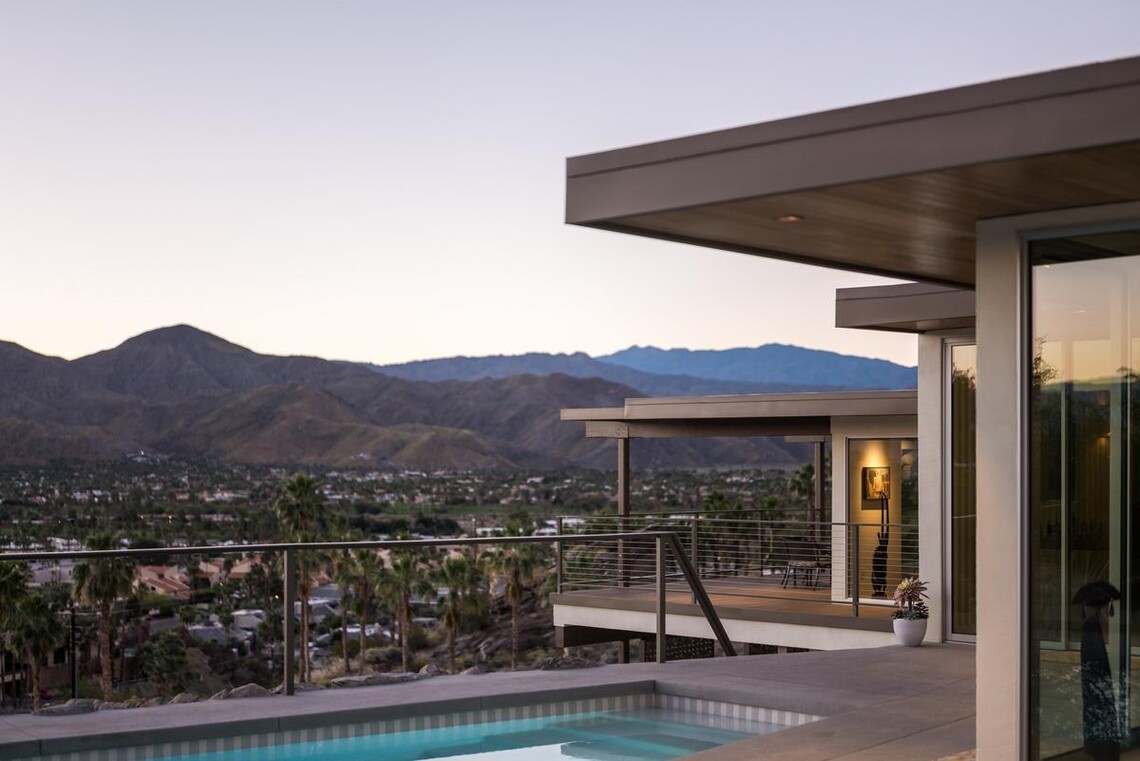
The view of the Coachella Valley below is what made the home so appealing to Turk in the first place, and she made sure to celebrate it with her restoration.
Builder Steven Shields of Shields Residential designed the approach to unfold slowly and deliberately. “When you arrive at Soleil House, it’s impressed upon you the mid-century aspects of the project,” Shields says. “As you walk in, you take this flight up the stairs, and with every step, you feel tempted to look back and see what you know is a growing view.”
“If you can have the discipline to walk all the way in the front door and walk all the way in before you make your first left, so you can see through these expansive, beautiful sliding glass doors into this incredible, wonderful Valley below, it’s quite an experience.”
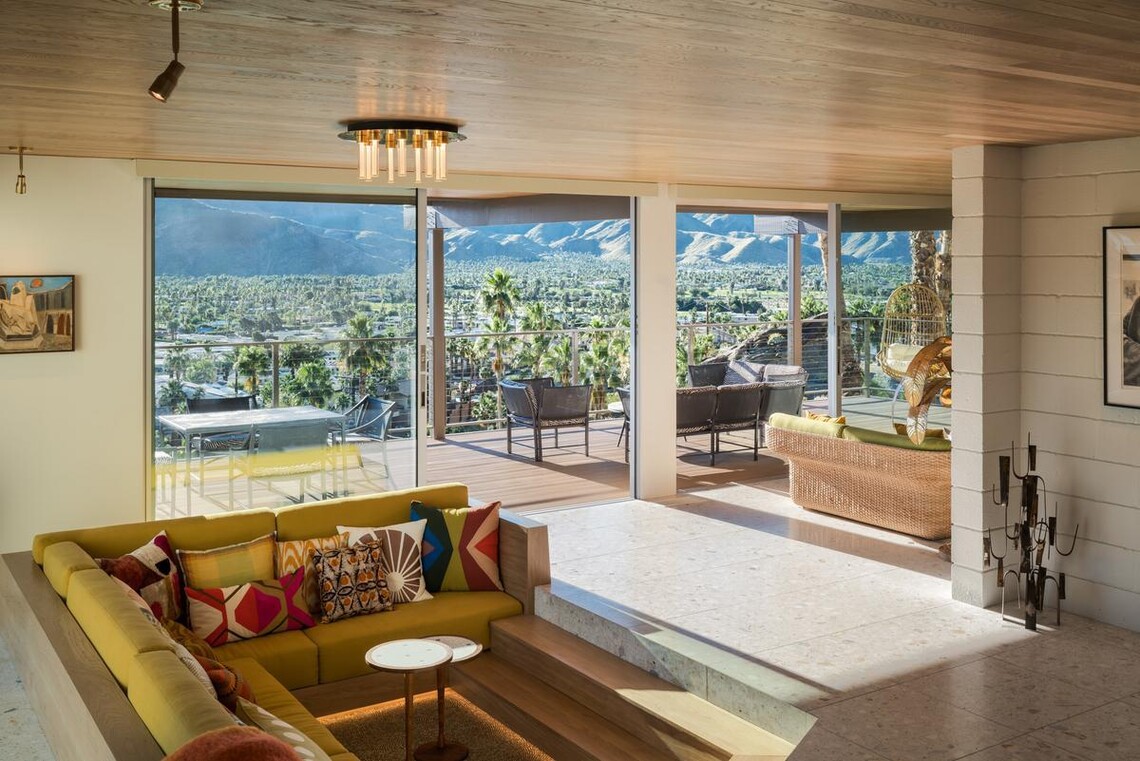
Steven Shields shared Turk’s vision of the view being something to experience, and his contributions played up that core criteria.
That connection between architecture and landscape drove the window strategy from the beginning.
“Steven was the one who selected Western windows,” Turk says. “He was very adamant that, ‘the first thing we have to figure out is the windows. Let’s go with Western windows.’”
Large expanses of glass frame sweeping views of the valley below — a landscape filled with one of the country’s most iconic collections of mid-century modern architecture. “The view embraces mankind,” Shields says. “This specific Valley carries it in a way that is unique to Palm Springs.”
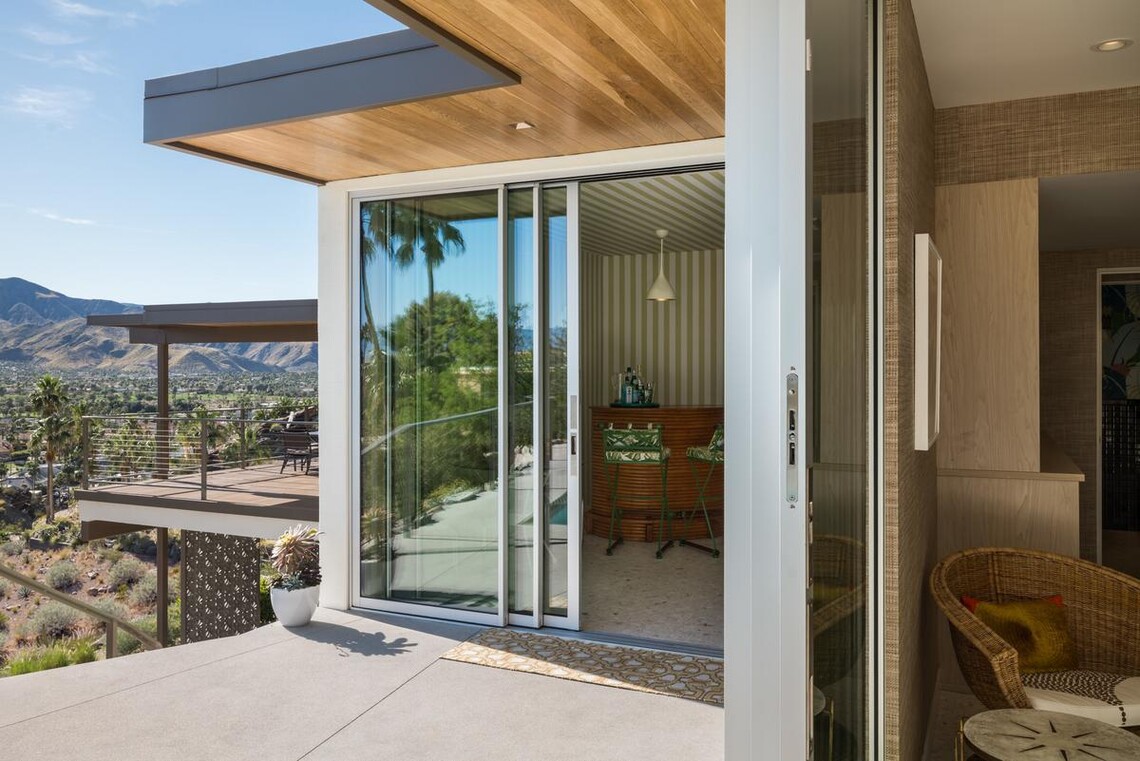
The ability to completely open the home via sliding doors and floor-to-ceiling glass was critical for the team in that it enhanced the mid-century style, as well as connected the home to its locale.
For Shields, Western aligned naturally with the project’s priorities: expansive openings, clean sightlines, and reliability throughout the build process. “They offer, from a flexibility perspective, a high-end product,” he says. “Western delivering on time, over and over again, is a massive comfort.”
“I really have a lot of respect for Western: how they deliver, how they go about it — a very honest take. And the people at the core of the thing are good people.”
Today, Soleil House feels simultaneously preserved and reawakened — a home deeply rooted in Palm Springs history while fully embracing contemporary living. Through expansive glass, vibrant interiors, and a renewed connection to the desert surroundings, the project captures what has drawn generations to Palm Springs in the first place: light, openness, color, and the enduring optimism of modern design.
“If someone is working on a similar project,” Turk says, “I would suggest that they look into Western because look at how great these windows look!”
Restoration: Trina Turk
Builder and Dealer: Shields Residential
Dealer: Cornerstone Openings
Photography and Videography: Lee Media Creative