


Image
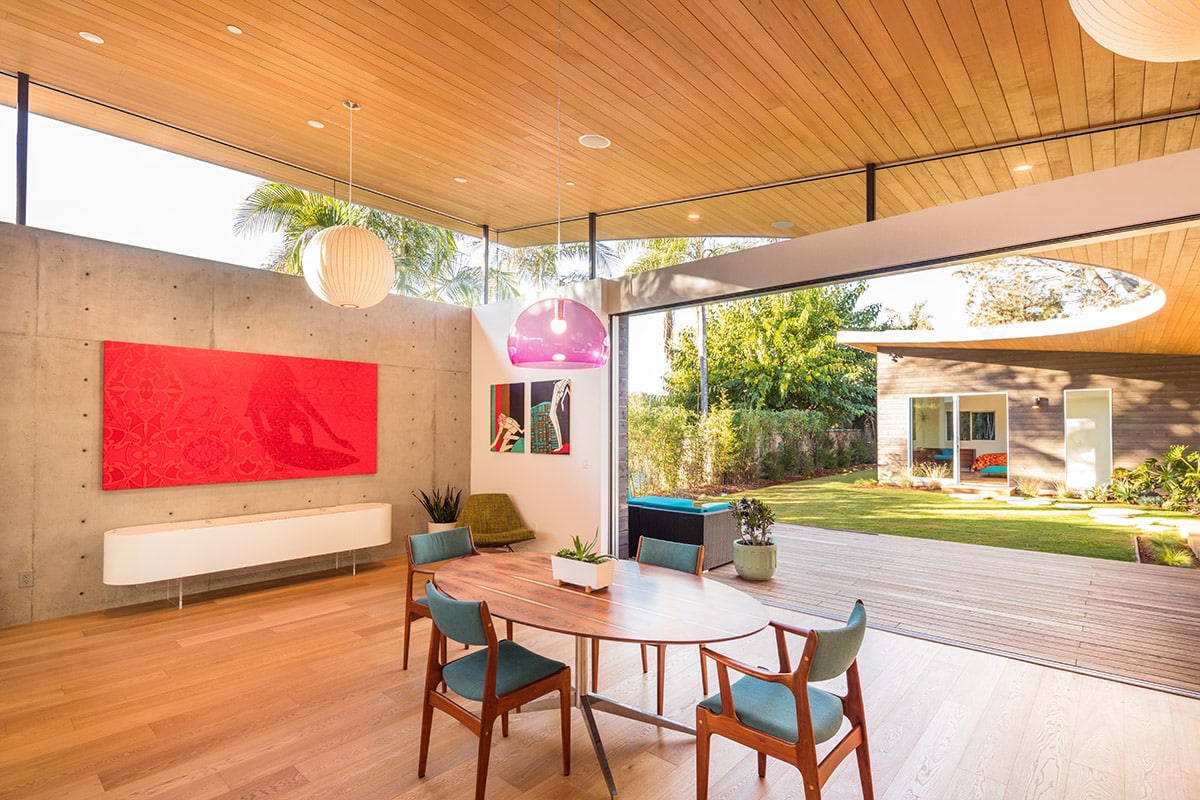
Sometimes a home just perfectly fits the town where it’s located. Case in point: Avocado Acres. A home that’s a little quirky, a lot cool, and totally one of a kind, just like the city in which it exists: Encinitas, California.
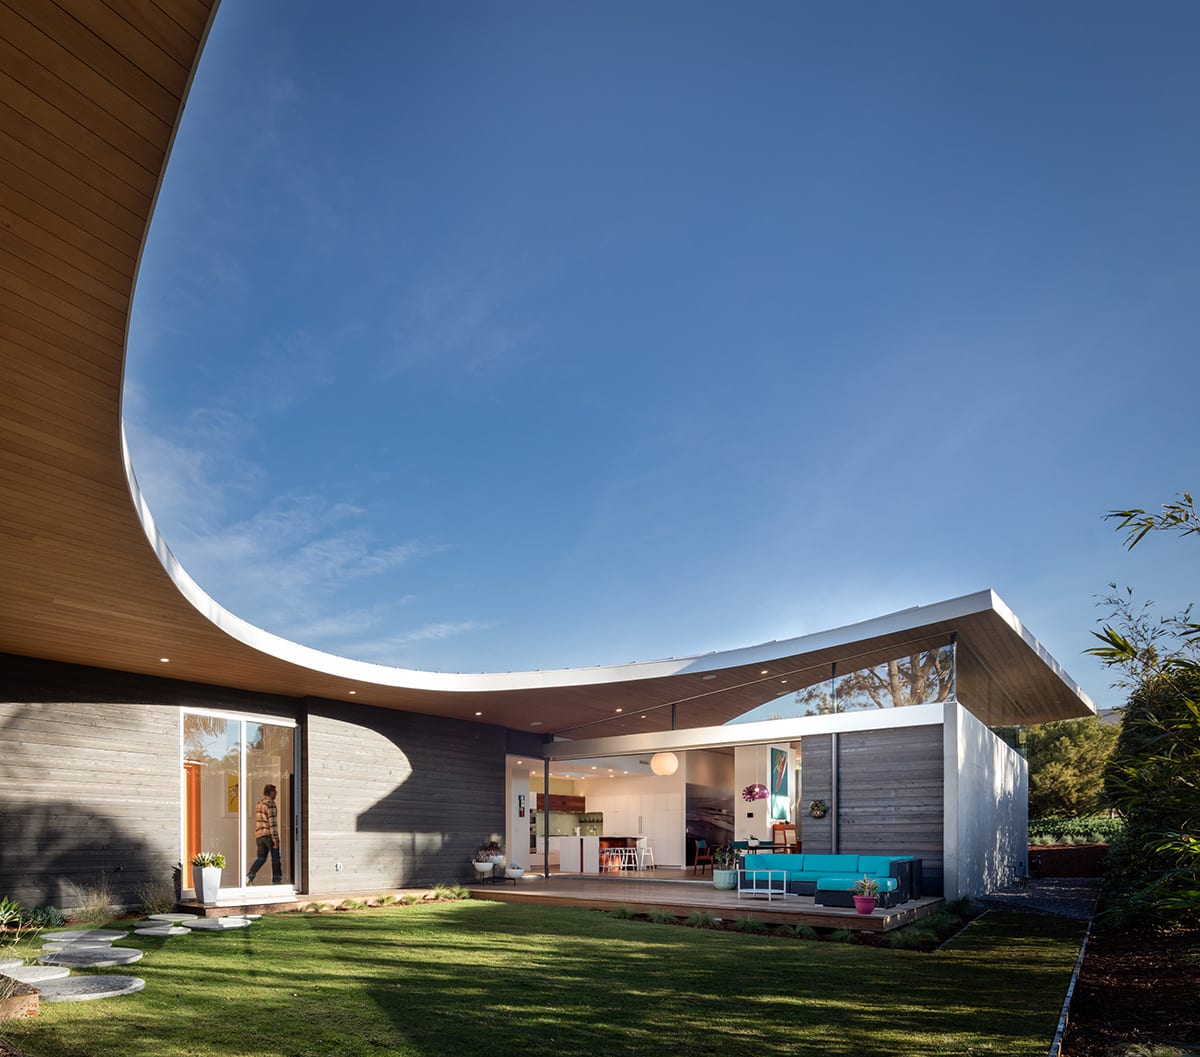 The home's curvilinear roof provides a unique profile.
The 2,800-square-foot home exudes a sense of fun with its sloped roof’s unique curvilinear profile unifying three pavilions. It’s all part of developer Steve Hoiles’ efforts to recapture the essence of the beach community it’s in, because as the owner of Surfside Projects says, “Natural light in abundance is an important part of our lives and the company’s goals.”
Indeed, natural light fills what used to be a dilapidated drug house before Hoiles and architect Lloyd Russell (“It’s an uber-collaborative project,” Hoiles says) got hold of it. The resulting home was listed No. 2 on Dwell.com’s list of the top 20 homes of 2017.
The open floor plan seems bigger than it really is thanks to a massive 9-foot-tall pocketed multi-slide door in the home that has modernist concrete walls and natural wood tones on its vaulted ceiling. The multi-slide door opens from the kitchen and dining area to a courtyard that would be mostly covered if not for the unique roof, out of which a huge half-moon shape has been carved.
The home's curvilinear roof provides a unique profile.
The 2,800-square-foot home exudes a sense of fun with its sloped roof’s unique curvilinear profile unifying three pavilions. It’s all part of developer Steve Hoiles’ efforts to recapture the essence of the beach community it’s in, because as the owner of Surfside Projects says, “Natural light in abundance is an important part of our lives and the company’s goals.”
Indeed, natural light fills what used to be a dilapidated drug house before Hoiles and architect Lloyd Russell (“It’s an uber-collaborative project,” Hoiles says) got hold of it. The resulting home was listed No. 2 on Dwell.com’s list of the top 20 homes of 2017.
The open floor plan seems bigger than it really is thanks to a massive 9-foot-tall pocketed multi-slide door in the home that has modernist concrete walls and natural wood tones on its vaulted ceiling. The multi-slide door opens from the kitchen and dining area to a courtyard that would be mostly covered if not for the unique roof, out of which a huge half-moon shape has been carved.
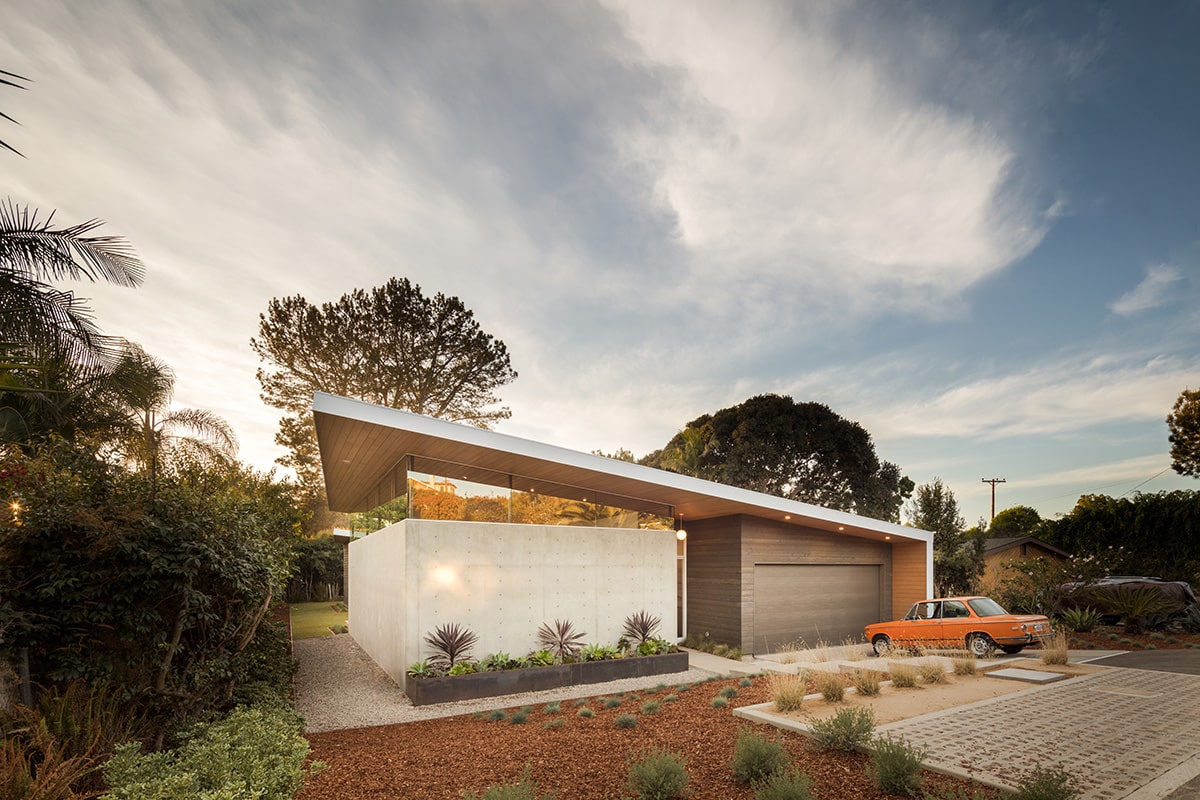 The main living space features an array of clerestory windows that get bigger with the increasing elevation of the roof.
In the main living space, with its stylish Midcentury Modern-style furniture and small fireplace for cool oceanside evenings, a series of clerestory windows rings the room, each getting bigger as the slope of the roof gains in elevation.
On the opposite end of the courtyard, the master bedroom features a Series 600 Sliding Glass Doors that faces the courtyard, completely opening up the room to fresh California breezes.
“It is truly incredible for me to design, build, and live in SoCal, where one is connected to nature and can celebrate it with floor-to-ceiling glass doors everywhere,” Hoiles says.
And those doors are everywhere in this home.
Take the incredibly sleek master bathroom for example, with its large walk-in shower, huge soaking tub, extra-wide vanity and basin, and colorfully graphic tile floor. It features a Series 600 Sliding Glass Door that complements the skylight above creating a peaceful, light-bathed sanctuary.
Another appears in the cute breakfast nook, which opens to a small side yard.
“These doors are important to our pragmatic design approach to modernism, blurring indoor and outdoor spaces seamlessly for the inhabitants,” Hoiles says.
The main living space features an array of clerestory windows that get bigger with the increasing elevation of the roof.
In the main living space, with its stylish Midcentury Modern-style furniture and small fireplace for cool oceanside evenings, a series of clerestory windows rings the room, each getting bigger as the slope of the roof gains in elevation.
On the opposite end of the courtyard, the master bedroom features a Series 600 Sliding Glass Doors that faces the courtyard, completely opening up the room to fresh California breezes.
“It is truly incredible for me to design, build, and live in SoCal, where one is connected to nature and can celebrate it with floor-to-ceiling glass doors everywhere,” Hoiles says.
And those doors are everywhere in this home.
Take the incredibly sleek master bathroom for example, with its large walk-in shower, huge soaking tub, extra-wide vanity and basin, and colorfully graphic tile floor. It features a Series 600 Sliding Glass Door that complements the skylight above creating a peaceful, light-bathed sanctuary.
Another appears in the cute breakfast nook, which opens to a small side yard.
“These doors are important to our pragmatic design approach to modernism, blurring indoor and outdoor spaces seamlessly for the inhabitants,” Hoiles says.
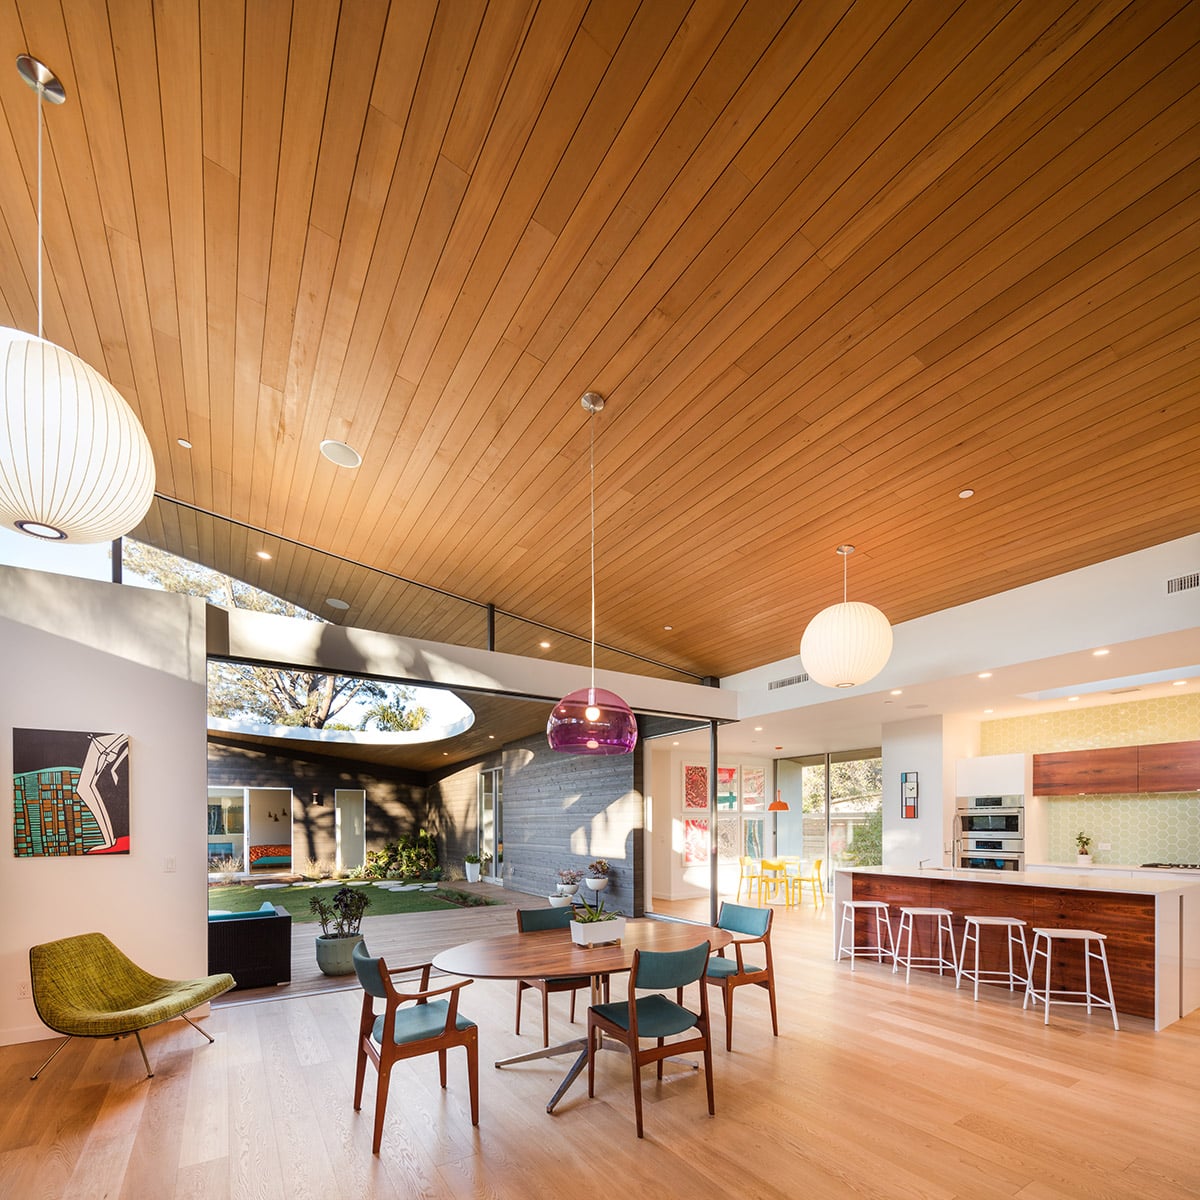 This multi-slide door opens from the kitchen and dining area to the backyard.
The home's curvilinear roof provides a unique profile.
The 2,800-square-foot home exudes a sense of fun with its sloped roof’s unique curvilinear profile unifying three pavilions. It’s all part of developer Steve Hoiles’ efforts to recapture the essence of the beach community it’s in, because as the owner of Surfside Projects says, “Natural light in abundance is an important part of our lives and the company’s goals.”
Indeed, natural light fills what used to be a dilapidated drug house before Hoiles and architect Lloyd Russell (“It’s an uber-collaborative project,” Hoiles says) got hold of it. The resulting home was listed No. 2 on Dwell.com’s list of the top 20 homes of 2017.
The open floor plan seems bigger than it really is thanks to a massive 9-foot-tall pocketed multi-slide door in the home that has modernist concrete walls and natural wood tones on its vaulted ceiling. The multi-slide door opens from the kitchen and dining area to a courtyard that would be mostly covered if not for the unique roof, out of which a huge half-moon shape has been carved.
“It is truly incredible for me to design, build, and live in SoCal, where one is connected to nature and can celebrate it with floor-to-ceiling glass doors everywhere.”
- Steve Hoiles
developer, Surfside Projects
The main living space features an array of clerestory windows that get bigger with the increasing elevation of the roof.
In the main living space, with its stylish Midcentury Modern-style furniture and small fireplace for cool oceanside evenings, a series of clerestory windows rings the room, each getting bigger as the slope of the roof gains in elevation.
On the opposite end of the courtyard, the master bedroom features a Series 600 Sliding Glass Doors that faces the courtyard, completely opening up the room to fresh California breezes.
“It is truly incredible for me to design, build, and live in SoCal, where one is connected to nature and can celebrate it with floor-to-ceiling glass doors everywhere,” Hoiles says.
And those doors are everywhere in this home.
Take the incredibly sleek master bathroom for example, with its large walk-in shower, huge soaking tub, extra-wide vanity and basin, and colorfully graphic tile floor. It features a Series 600 Sliding Glass Door that complements the skylight above creating a peaceful, light-bathed sanctuary.
Another appears in the cute breakfast nook, which opens to a small side yard.
“These doors are important to our pragmatic design approach to modernism, blurring indoor and outdoor spaces seamlessly for the inhabitants,” Hoiles says.
This multi-slide door opens from the kitchen and dining area to the backyard.