


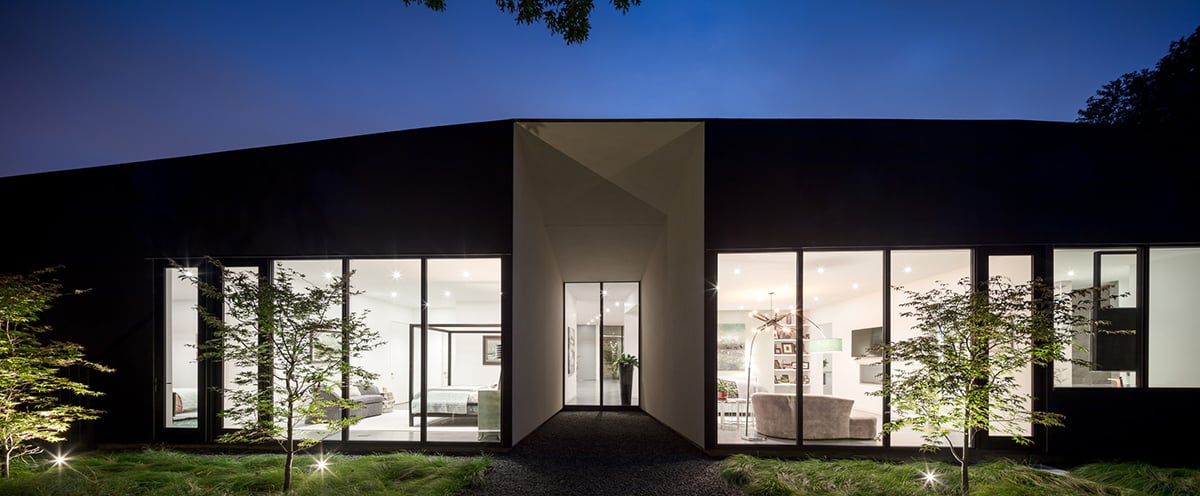
The home's facade is one-third glass.
Certified LEED Platinum (the highest residential rating possible), the 4,600-square-foot home is an energy-positive structure whose façade is fully one-third glass. In fact, Merrill says that during the day the home can be illuminated using only natural light.
“The Winnwood Residence really presented itself to the landscape,” says Merrill, principal at 5G Studio. “We wanted a minimal approach, and Western Window Systems helped us achieve that approach.”
Huge expanses of glass abound in the stunning residence.
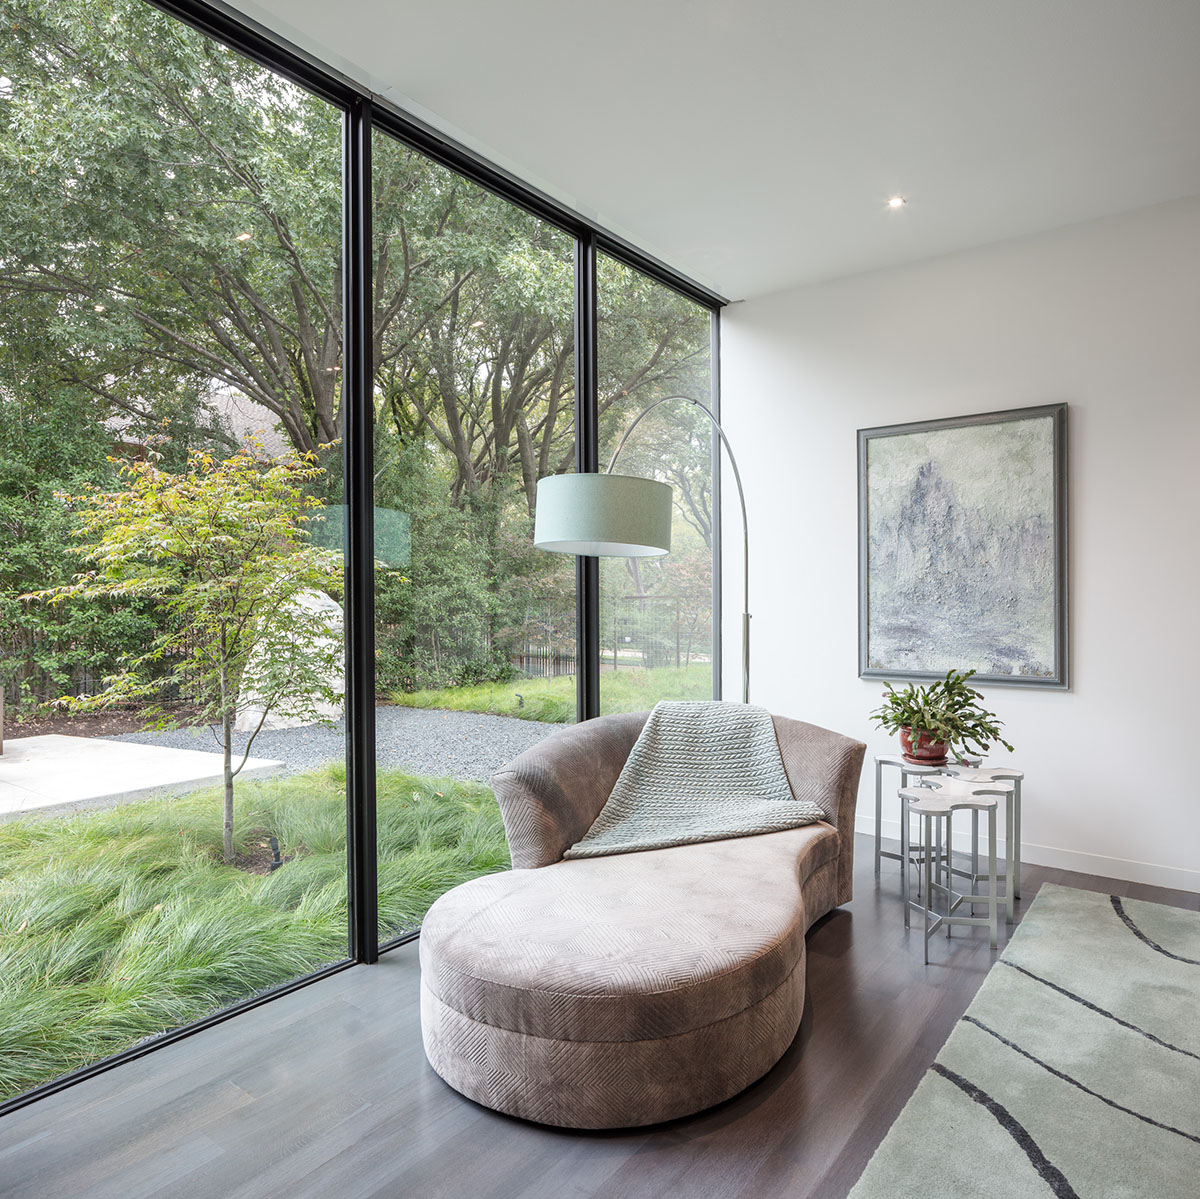
A minimalist design and large, open floor plan lend themselves to the home's contemporary aesthetic. Huge banks of glass abound throughout the home, including one impressive five-panel window wall in the kitchen and dining area that measures 12 feet high by 24 feet wide. The black aluminum mullions on the top are hidden by drywall and by the floor on the bottom. “The profile is amazing and pleasing to the eye,” says Merrill. “We like that Western Window Systems’ window wall residential product is made with a commercial thought.”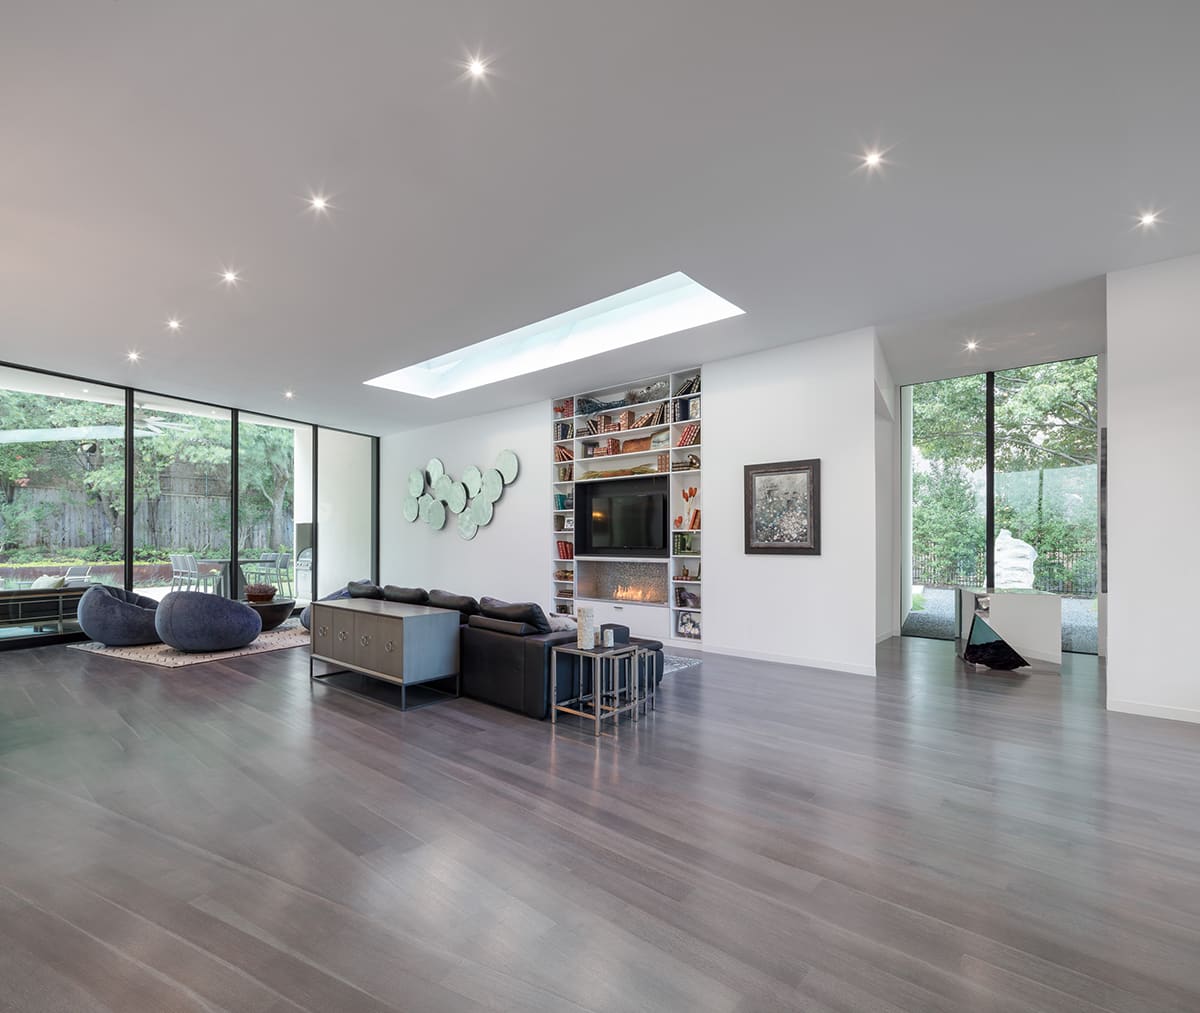
A minimalist design and large, open floor plan lend themselves to the home's contemporary aesthetic.
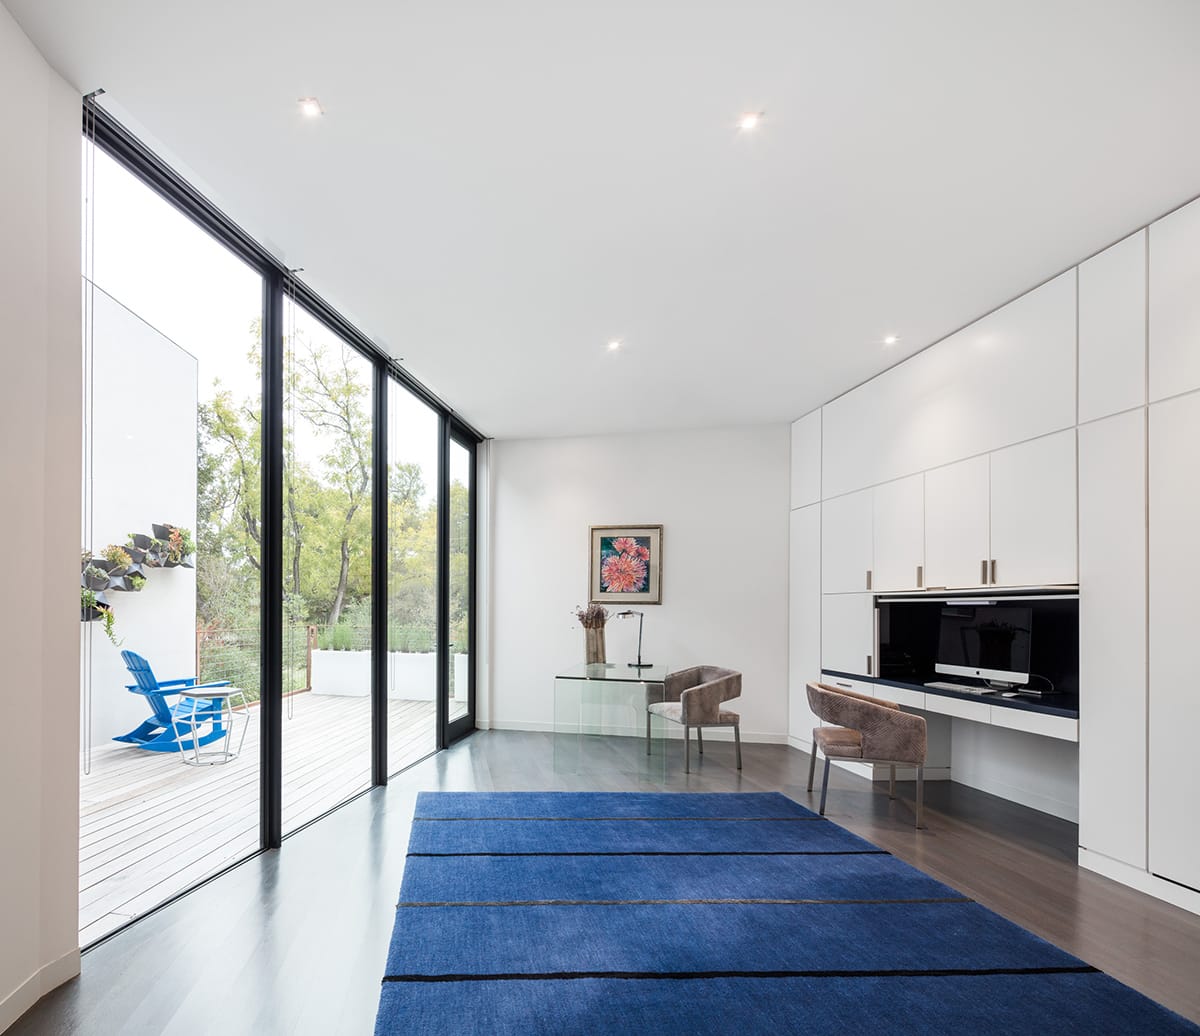
This floor-to-ceiling window wall and hinged door bathe the office in natural light.
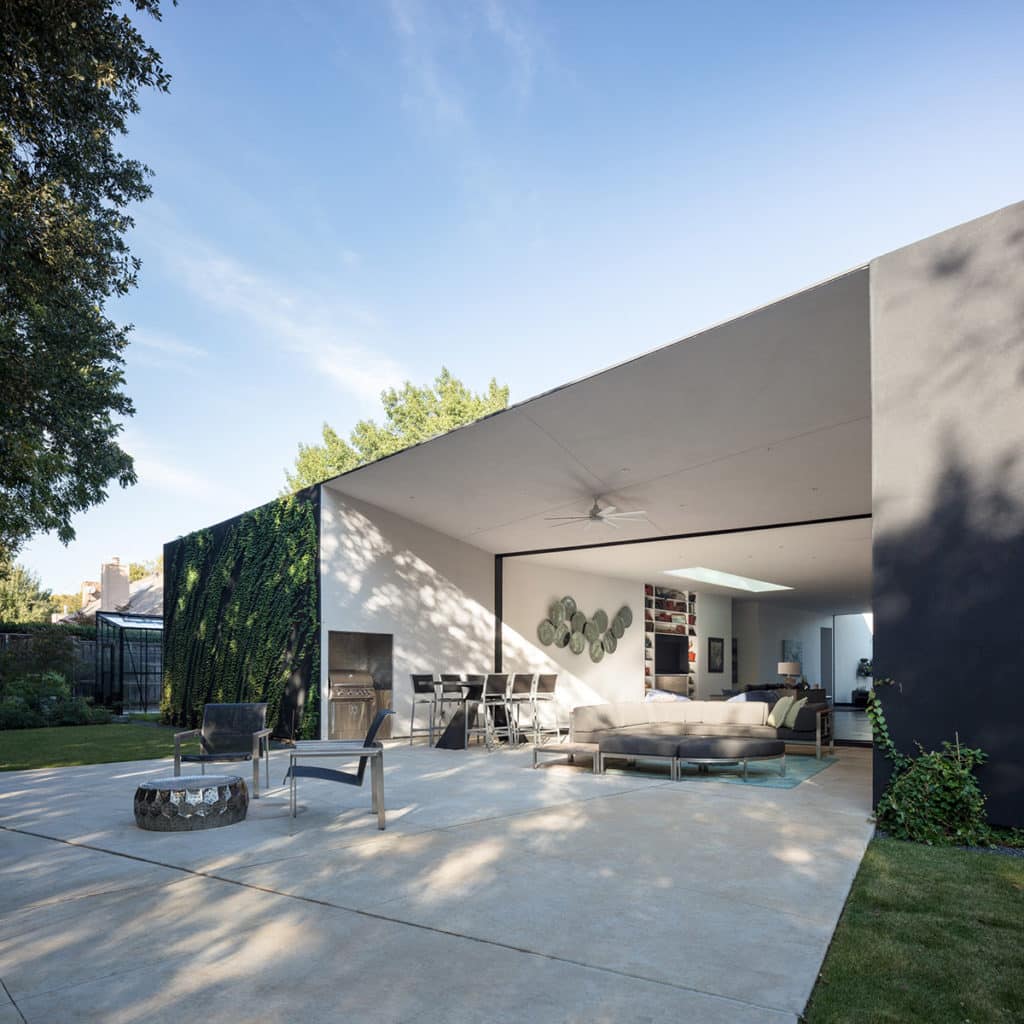
Interesting angles and colors accentuate the home's outdoor living space.
Another huge expanse of glass appears in the form of a massive pocketing multi-slide door in the main living area. This five-panel, floor-to-ceiling multi-slide seamlessly merges the living area with a fully furnished, covered outdoor living space in the lush, green backyard. Complete with a dining table, sitting area, wall-mounted TV, barbecue, and ceiling fan, this space truly is a seamless extension of the indoors when the multi-slide is open.Directly across the living room, on the other side of the house, is a smaller 12-by-10-foot multi-slide that opens to a more private deck outfitted with two cute blue Adirondack chairs. With both multi-slides open, fresh air is allowed to course through nearly the entire home.
Merrill says these large Western Window Systems sliding glass doors fit in well with the energy-efficient design of the highly sustainable home, which is powered by rooftop solar panels and a geothermal heat pump and employs drip irrigation on the vast array of vegetation surrounding the home. A rainwater-collection system collects 90 percent of rain that lands on the roof and deposits in it an underground tank.
“The windows and doors have an effective thermal break,” he says. “And, of course, they work so well with the eye. It’s more than the homeowner could’ve hoped for.”
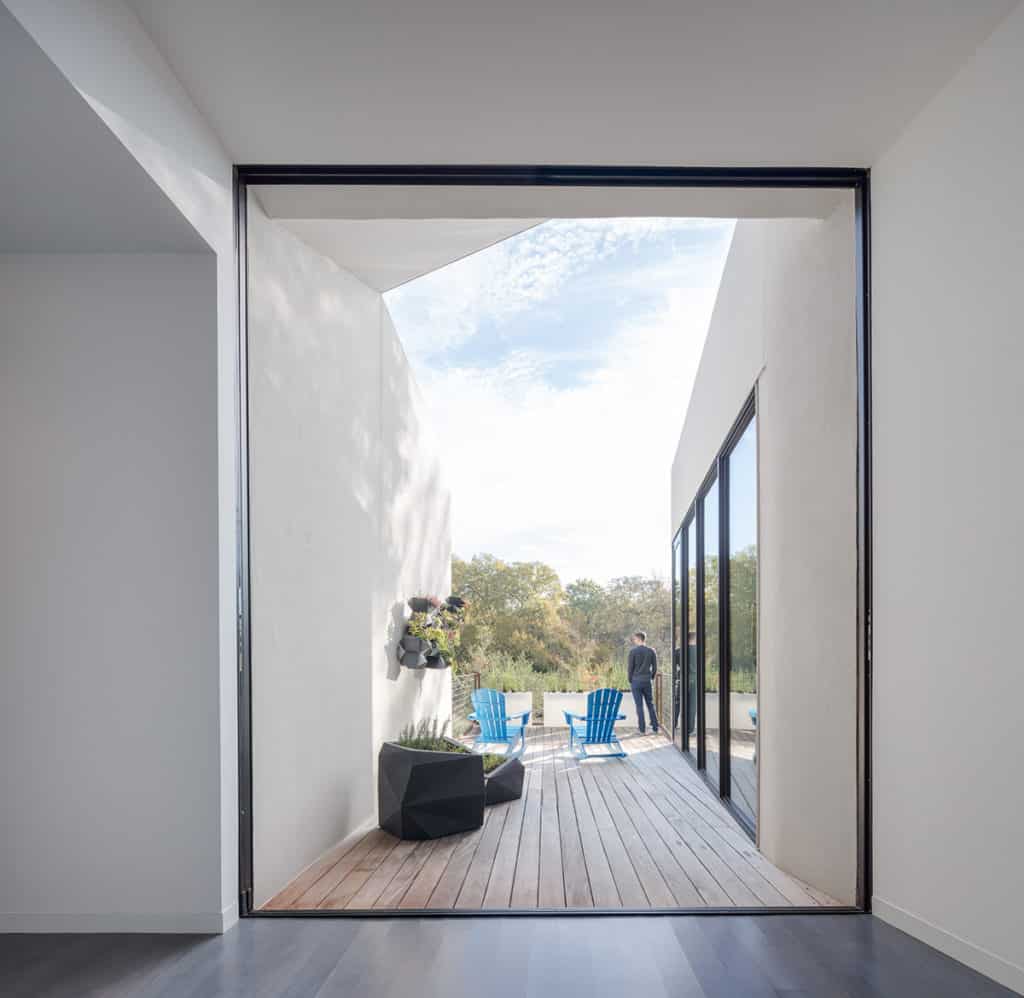
A huge pocketing multi-slide door leads to a wooden deck.
Designers: Paul Merrill and Yen Ong, 5G Studio Collaborative