


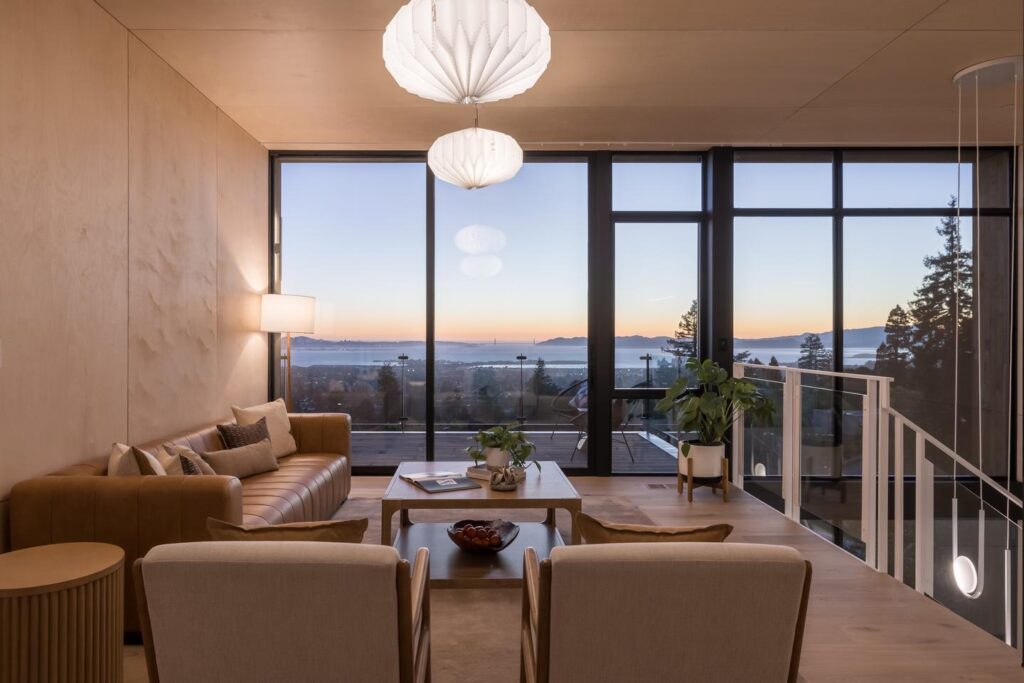
It might be the most breathtaking 180 degrees in the East Bay – views nestled among sloping groves of oak and laurel trees with the Golden Gate Bridge ribboning off to the right and the city of San Francisco shimmering on the left.
The floor to ceiling glazing of the Fold House perfectly complements the view of the bay, with every space carefully curated to encourage pausing to take in the scene.
Sweeping vistas surround this three-story home in Berkeley Hills, which features a fully glazed rear façade. Developed and designed by Artifact Collaborative cofounders Megan Carter (CB Architecture & Design) and Bridgett Shank (Timbre Architecture) using Western Window Systems’ Vantage Line windows and doors, the Fold House is the stunning result of blending thoughtful design with large-scale, custom glazing on a site that was made for sights“We used massive glass windows and doors so you can literally enjoy that stunning view from every single level of the home – it’s impossible to ignore!” says Megan Carter.
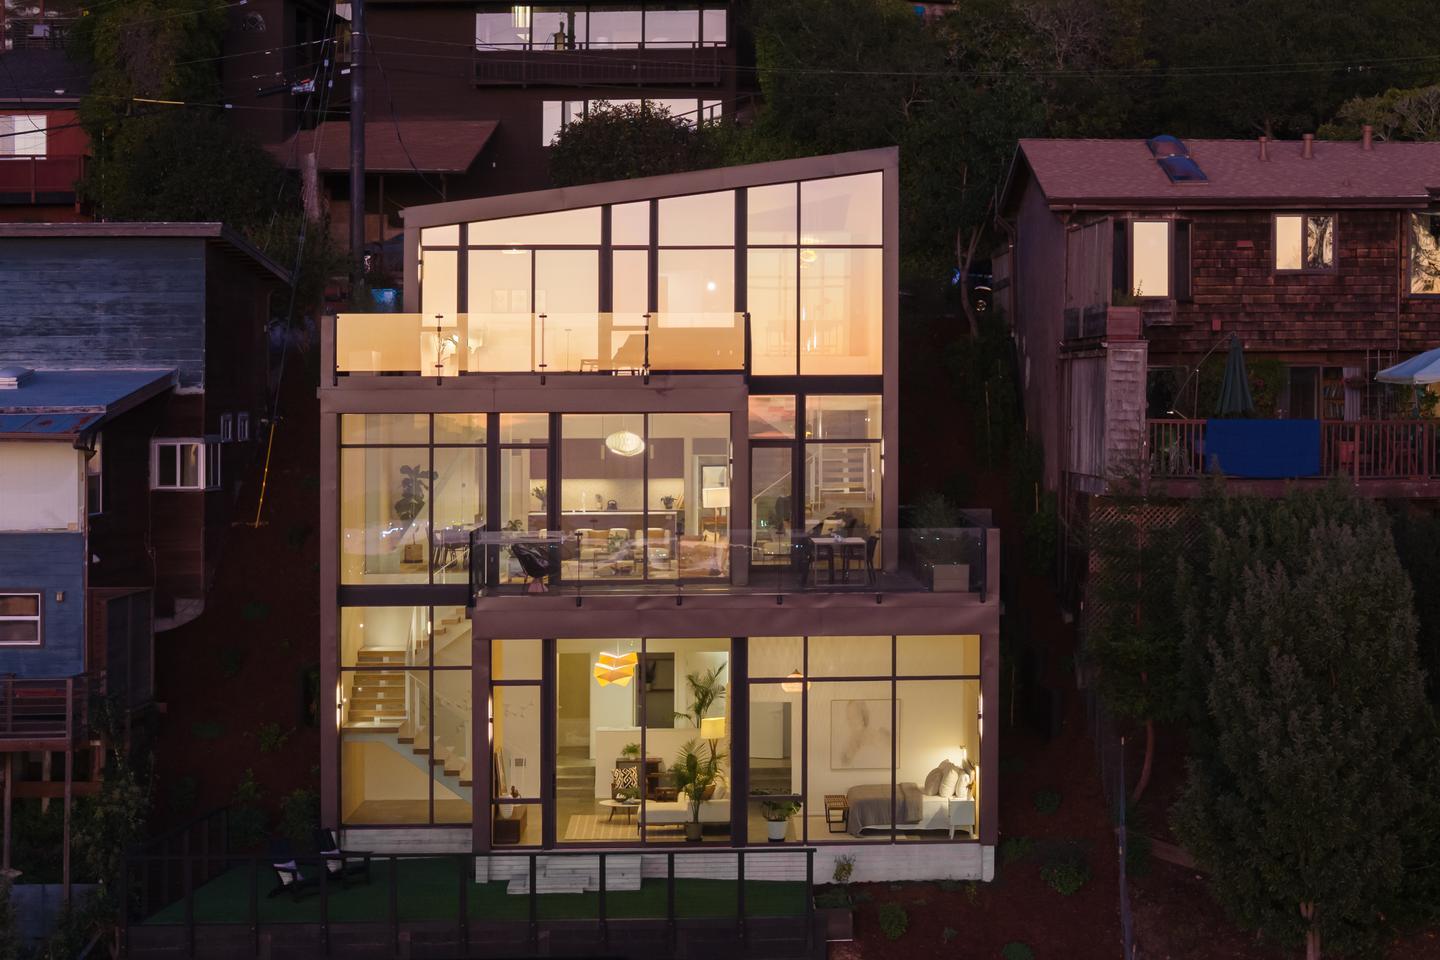
A masterclass in indoor-outdoor living, the home features a glass wall that spans all three levels and provides views that are only interrupted by occasional structural supports. This wall is an assemblage of fixed and operating panels to allow breezes off the bay, and access to the decks from the living spaces.
The home’s steep hillside helps serve up those amazing views, but that meant the architects had to create flat outdoor areas for the occupants to enjoy. They did this by building expansive outdoor decks on the second and third floors and seamlessly connecting interior areas of the home with the outside decks through large sliding glass doors.
Some areas, such as the office walk-out nook on the third floor, required a little extra ingenuity to keep sightlines unobstructed. “To keep the stunning view clear, we designed an asymmetrical sliding door,” Carter explains. “The fixed glass panel is much larger, with the moving door panel taking up only about one-third of the length, ensuring the frame doesn’t bisect the view at its center.”
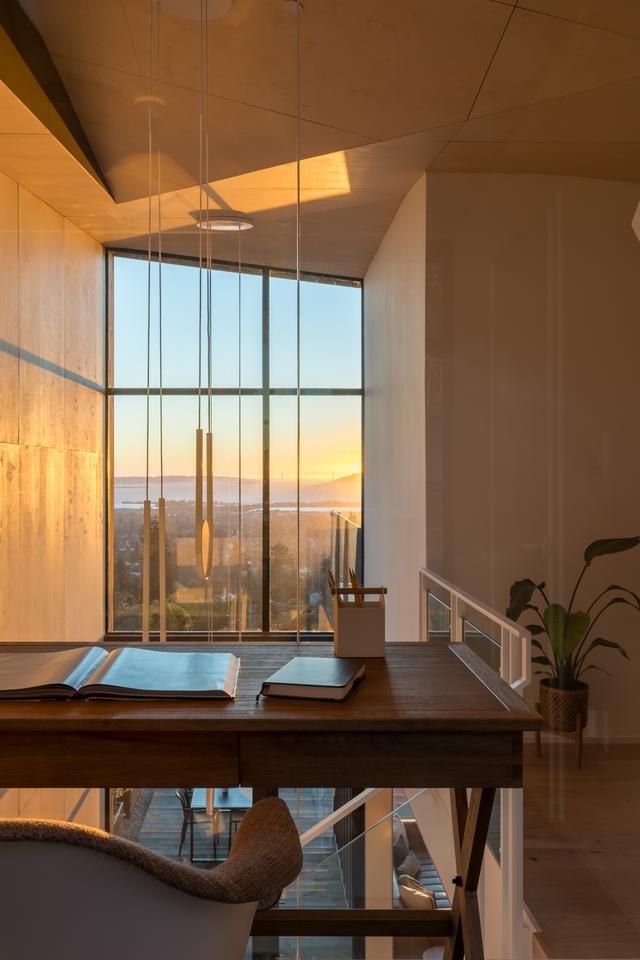
Every viewpoint was carefully considered in the design, and the glazing was intentionally configured accordingly.
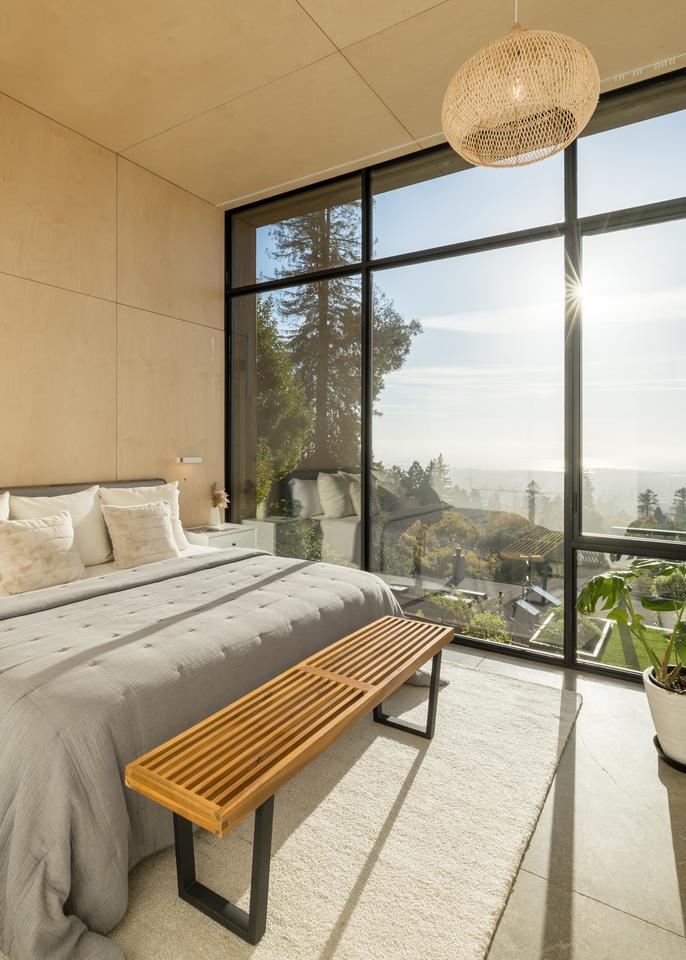
Calculated design and the natural landscape allowed unrestricted use of expansive glass on the west side of the home, with no loss of privacy.
While glass was used to infuse the home with sylvan views, it was also used strategically to protect privacy, since the home is located in a quiet, wooded area but still surrounded by neighbors. “For this home, privacy needs on the north and south sides of the house, coupled with the Bay view on the west, drove the expansive use of glass on the west side of the house,” says Bridgett Shank. “Glass was also incorporated on the east side to create a connection with the street and in a southeast clerestory window to bring daylight into the central stairwell throughout the day.”
Speaking of the stairwell, the architects turned what is typically just a functional feature of a multistory home into what Carter calls a “sculptural centerpiece.” They achieved this by designing a large planter to sit between the second- and third-floor stairs (which further helps bring the outdoors inside), painted the steel white, and “sourced chandeliers that felt sculptural but wouldn’t obscure the outside view.”
“It enhances the drama,” Shank adds. “You get to go down the stairs and watch the view the whole way down, and it kind of changes as you turn and go down the U-shaped stairs. It's really fun and playful.”
The staircase and the positioning and size of glass throughout the home lend it the name “Fold House,” Shank explains. “I love the ‘folding’ elements of the home: the way the floors wrap around one another as they descend down the hill, creating two-story spaces for the vertical circulation,” she continues. “This is also highlighted with a smaller roof ‘fold’ where the southeast clerestory window brings daylight in to highlight the upper stair.”
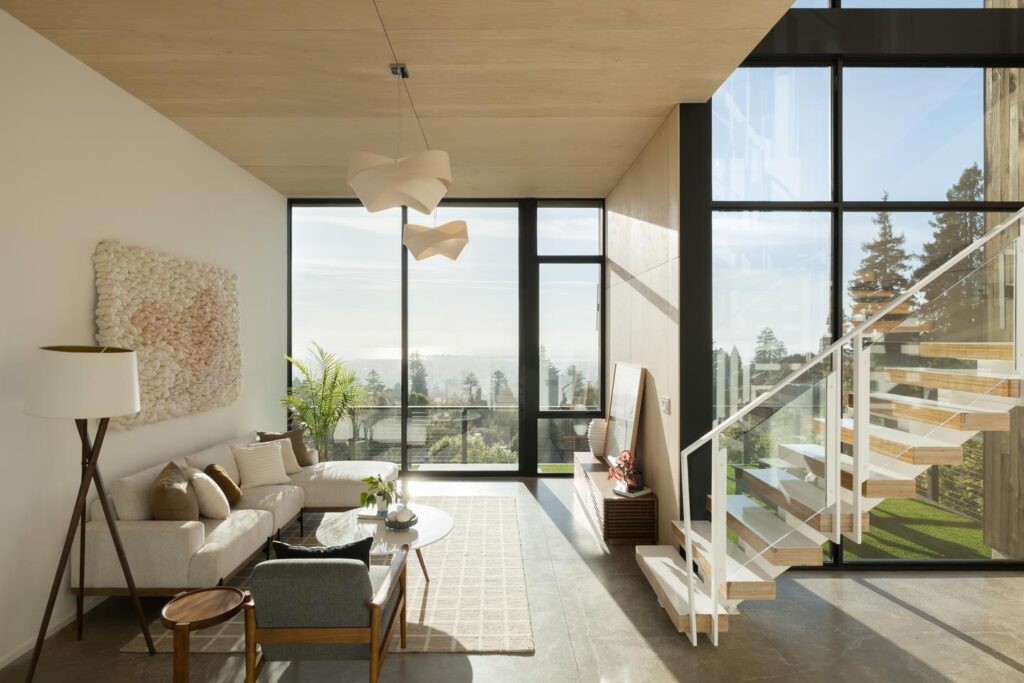
The name “Fold House” comes from the alternating layering of the levels through the home. Cleverly placed winding staircases, and the use of glass walls to visually connect each level emphasizes the feeling of a continuous space folded on itself.
Western Window Systems’ Vantage Line allowed Carter and Shank to use custom sizes to maximize the views and seamless indoor-outdoor living experiences, while also being compliant with California’s Title 24 building efficiency standards.
“Finding the right glazing package for a home with this much glass is challenging,” Carter says. “We needed great energy efficiency to comply with Title 24 and minimal frames, so the Vantage Line was the perfect fit.”
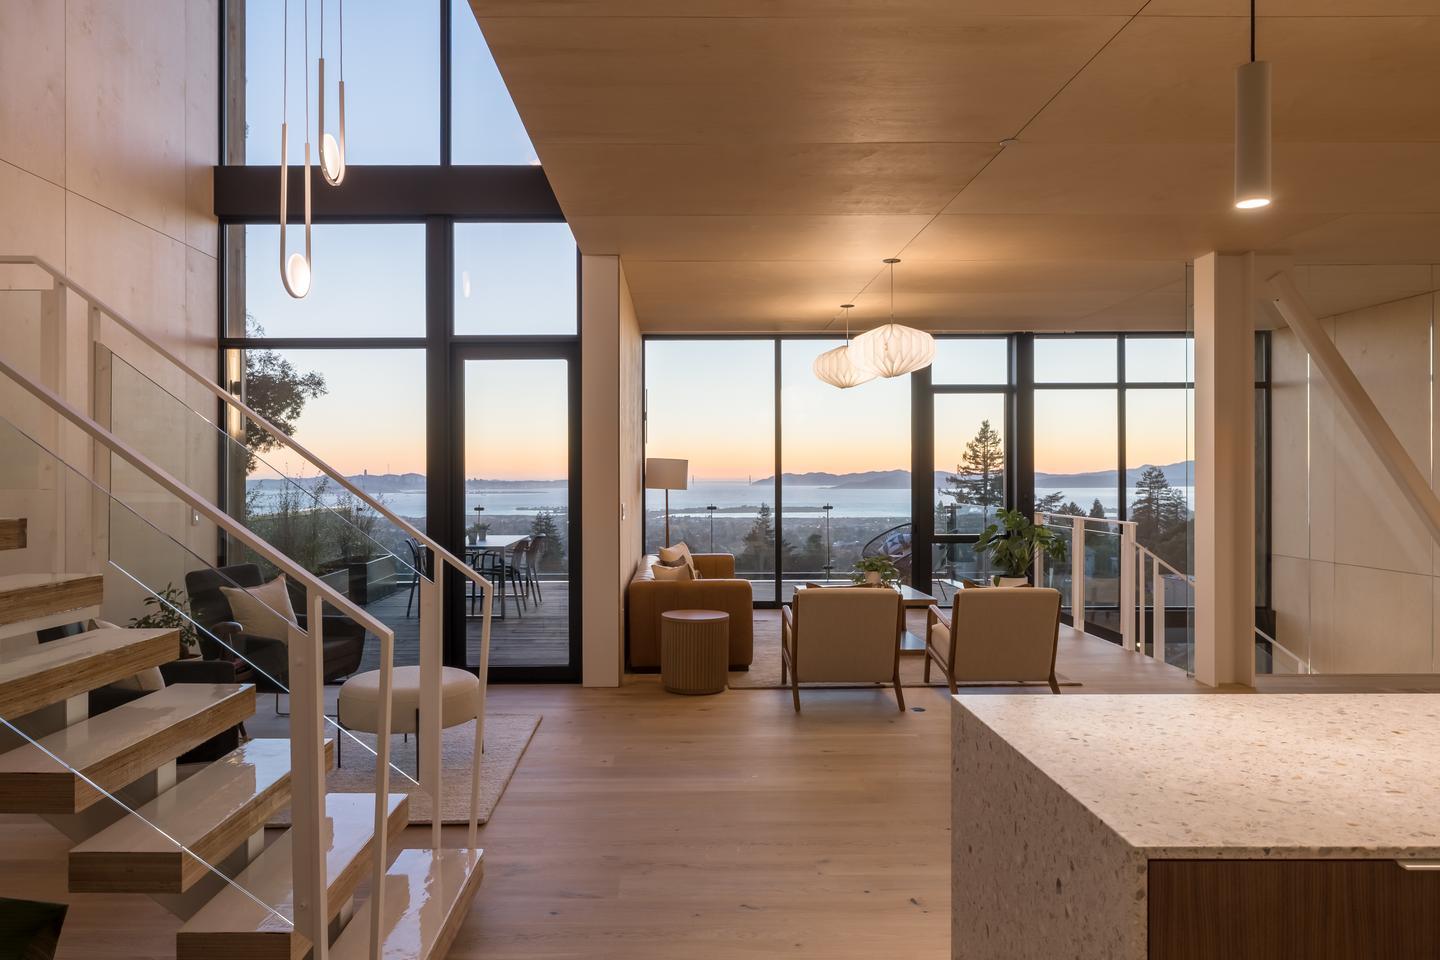
An unrestricted view of the Bay was the objective, the steep site provided the obstacle, and innovative, thoughtful design, with extensive glazing options, produced a stunning and distinctive triumph.
Everything comes down to those views – 180-degrees of natural drama. “At Fold House, we prioritized the view – getting out of the way of the view and making it the focal point of the home in every way possible,” Carter reiterates. “The entire west side is glass, interrupted only by the solid structural wing walls that separate the spaces and define the folds. This extensive glazing enables the surrounding environment to be enjoyed daily, transforming the spectacular sunset into a permanent, immersive show for the inhabitants.“
Architects: Megan Carter, CB Architecture & Design and Bridgett Shank, Timbre Architecture
Development Firm: Artifact Collaborative
Dealer: California Window Solutions
Builder: MK Construction
Photography: : Peter Lyons Photography