


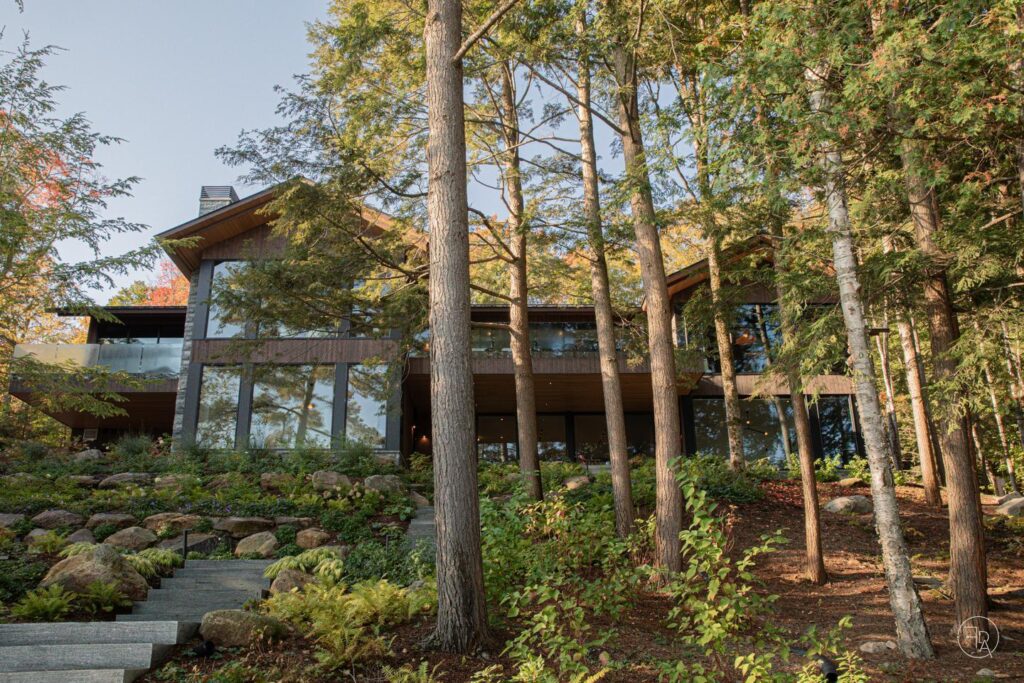
Slant Cabin Cottage feels as organic as the forest-framed lake it overlooks. The 7,052-square-foot retreat on Lake Rosseau in Ontario, Canada, was thoughtfully designed by Foreshew Design Associates to blend seamlessly with nature and capture abundant light and stunning views.
The materials chosen for the home’s exterior allow it to harmonize with its surroundings and blend with the forest. The large glass reflects the foliage and sky, adding to the seamless aesthetic.
Built with materials chosen to harmonize with the sylvan surroundings, the home’s architecture features clean lines and a modern aesthetic. Large openings frame expansive lake views and allow natural light to flood the interior. The cabin’s wood siding “doesn’t totally blend in with the bark of the surrounding trees, but it’s very complementary, and with the use of the knots, it’s pulling those notes from the trees around the property,” says Alex Foreshew, principal of Foreshew Design Associates.
Massive moving glass walls played a vital role in framing views and integrating the home with the landscape. “Having oversized glazing really helps with blending these homes and these structures back into the natural landscape, because glass is a natural mirror,” Foreshew explains. “So it's reflecting the trees, the landscape around it, different views. It's helping blend this structure back into the natural landscape by using the black aluminum composite metal panel and the black roof – again, trying not to stand out in nature, but more be one with it.”
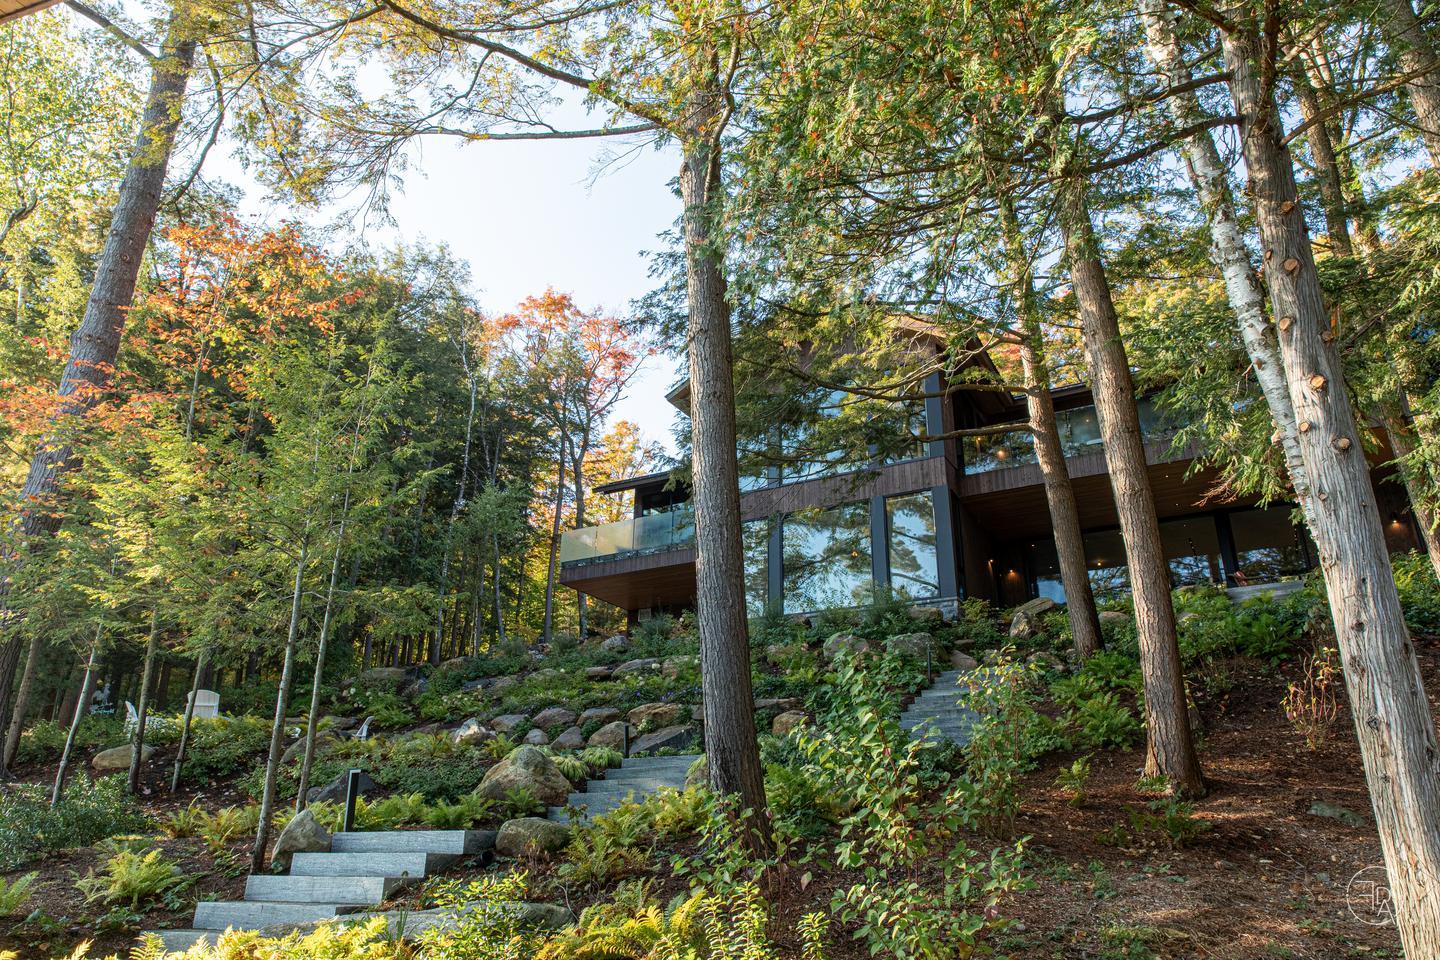
By using massive windows on both the upper and lower levels of the facade, more of the forest’s grandeur is reflected, which makes the illusion more complete and effective.
A dramatic example of these reflections can be seen in the home’s two-level tower, which shows off both the building’s height and mirrored images of trees and sky.
The property includes a daylight basement with windows on all sides, flooding the space with light and picturesque views. Foreshew also utilized Canadian Shield granite that formed a natural ridgeline, excavating enough bedrock to create what he calls “a dual daylight basement,” with lake views on one side and exposed bedrock on another.
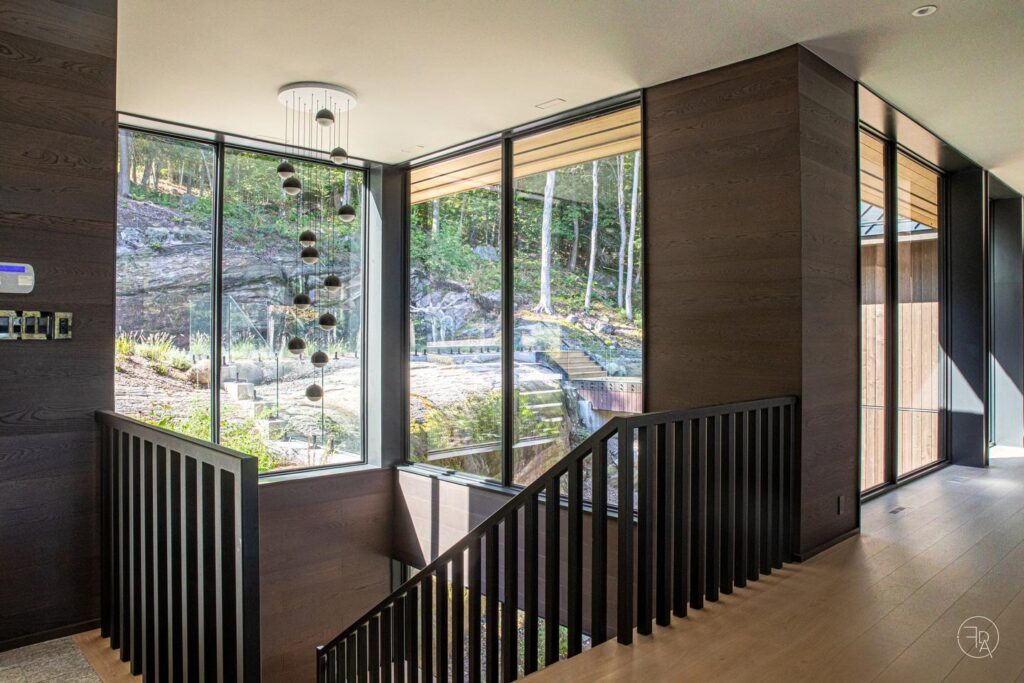
Instead of clearing the exposed granite bedrock away completely, Foreshew removed enough to create the basement, and then incorporated the stone into the design by framing the view with floor-to-ceiling glass, allowing the spaces to interact with each other.
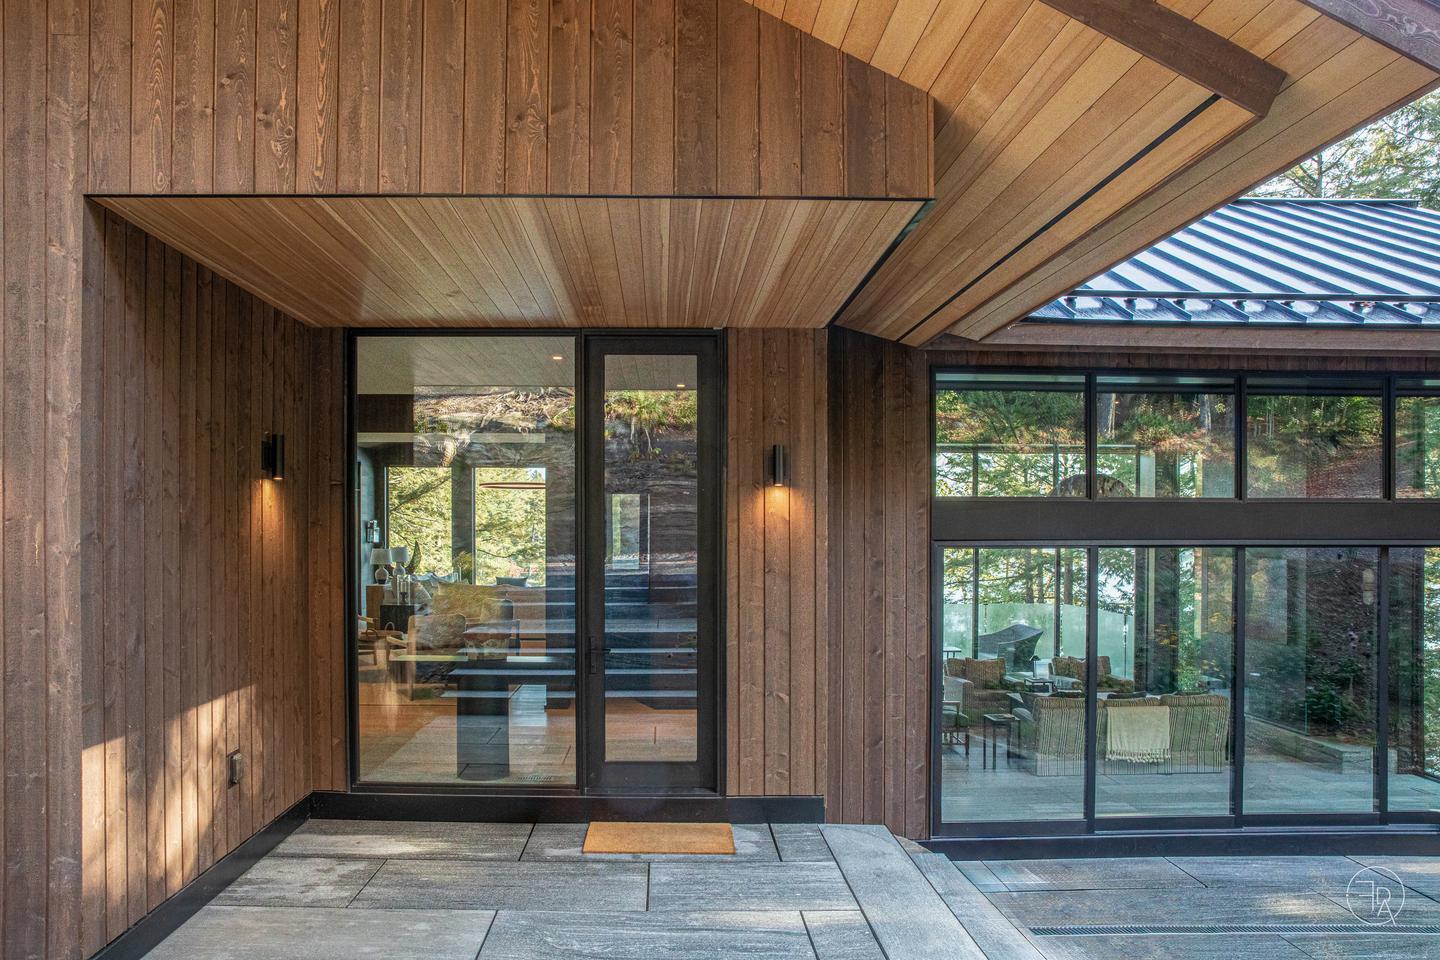
Designed to display a sweeping view of the lake, the entryway and facade are almost entirely made up of glass.
“I sited the home not only to take advantage of this exposed ridge, but I designed the front entrance so that when you open the door, you have a panoramic view of Lake Rosseau. And I usually try to frame the bows of trees within the window frame, so it really sets up for a beautiful entry view when you arrive at the home,” Foreshew says.
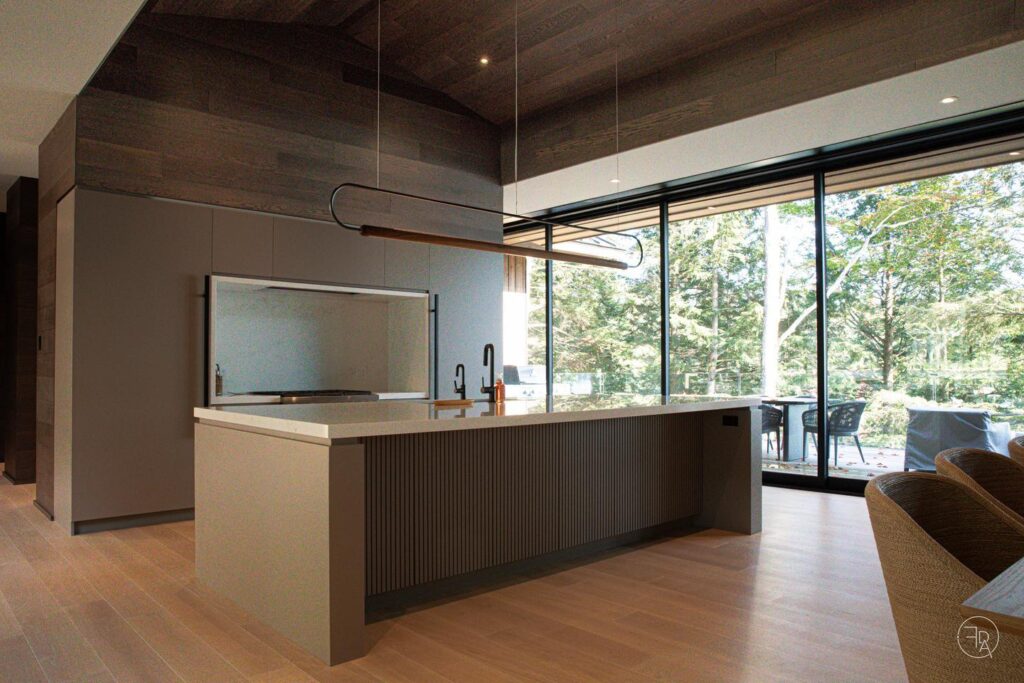
The lake can be viewed from the kitchen through a 30-foot multi-panel sliding door. When open, the glass door seamlessly connects the kitchen to the uncovered deck, which is surrounded by towering fir trees, further blurring the line between indoors and out.
Among the home’s most striking features is an uncovered cantilever deck that extends from the kitchen. It’s accessed via a 30-foot sliding glass door that disappears behind a pantry, exposing the kitchen, dining area, and part of the great room.
Beyond aesthetics, Foreshew prioritized climate control. “It’s very important, especially with full aluminum window and door frames, that they be thermally broken—which these are,” he says. “They’re also double-glazed, filled with argon gas, and treated with a UV film to reduce heat gain.”
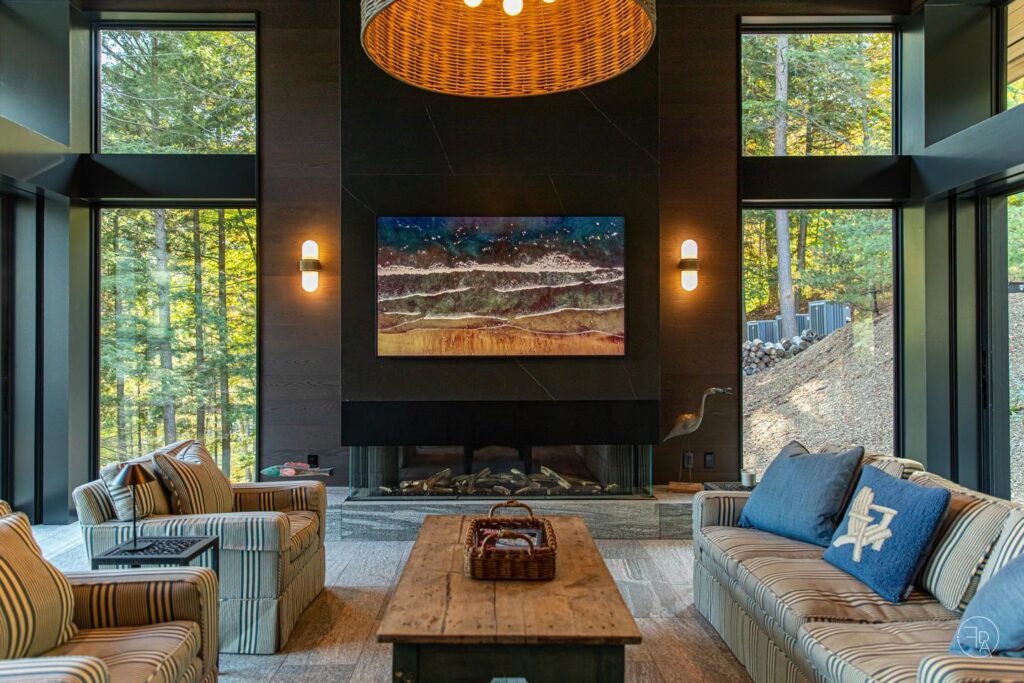
Thermally broken aluminum frames and treatments to the glass help keep the home at a more controllable temperature, which means every room is enjoyable year-round.
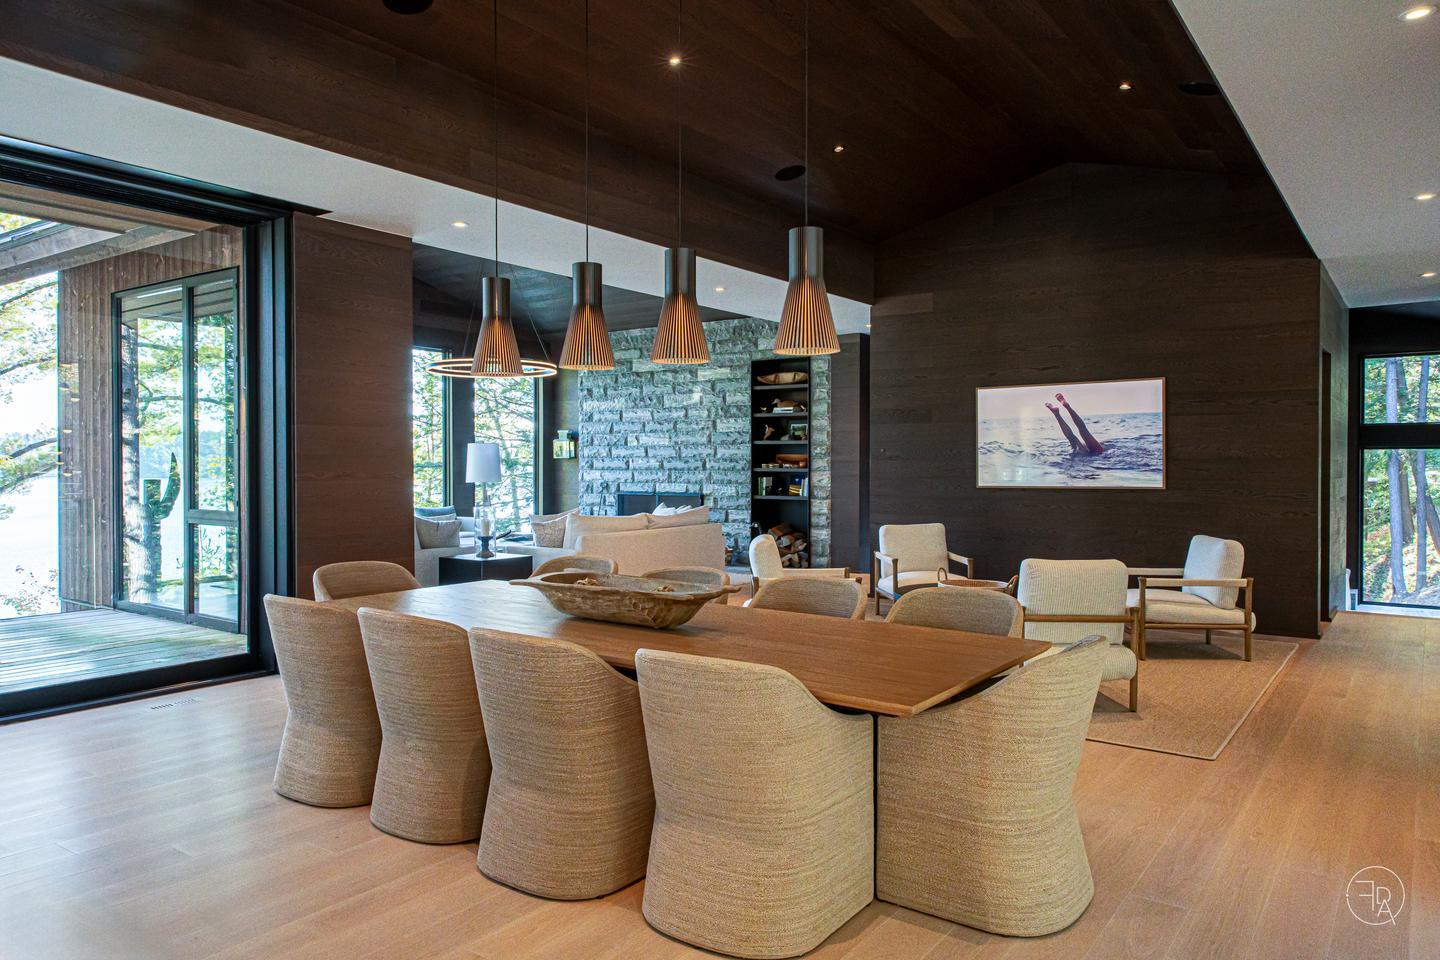
By utilizing large glass so extensively throughout, Foreshew ensured that the home would have access to as much natural daylight as possible, even during the darker winter days.
A key challenge was maximizing light year-round on a northeast-facing property. Once again, glass provided the solution. “It was really important to extend our client's natural light throughout the day,” he says. “Using the oversized glazing and the amount of glazing that we use on this project, we were really able to extend daylight and bring natural daylight into the spaces.”
Architect: Foreshew Design Associates
Builder: Mazenga North
Landscape architect: Vaast Landscape Design Studio