


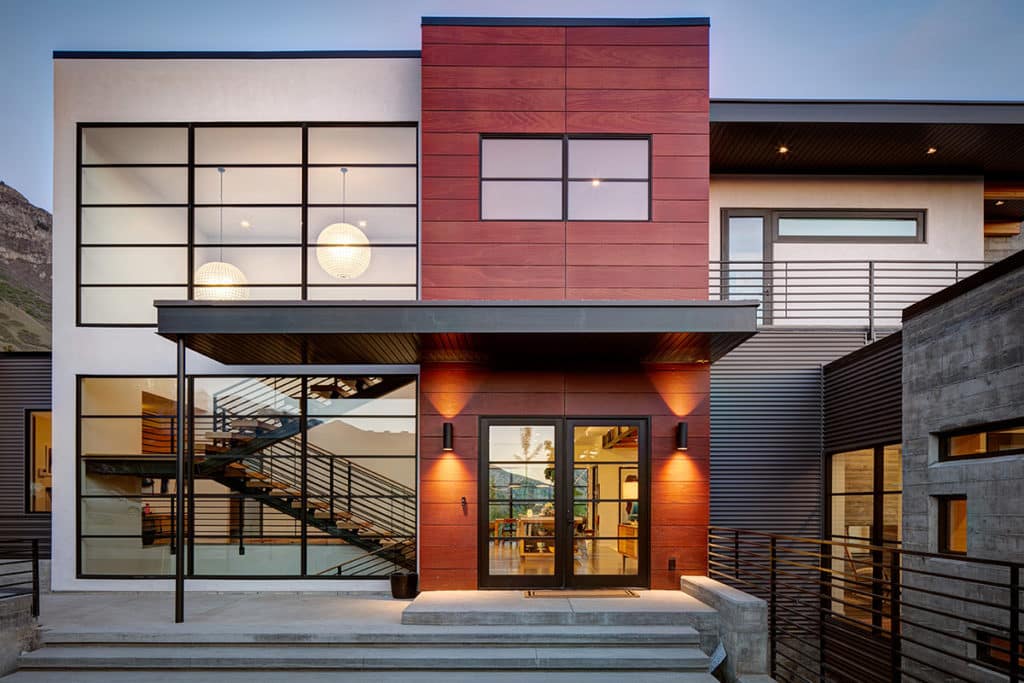
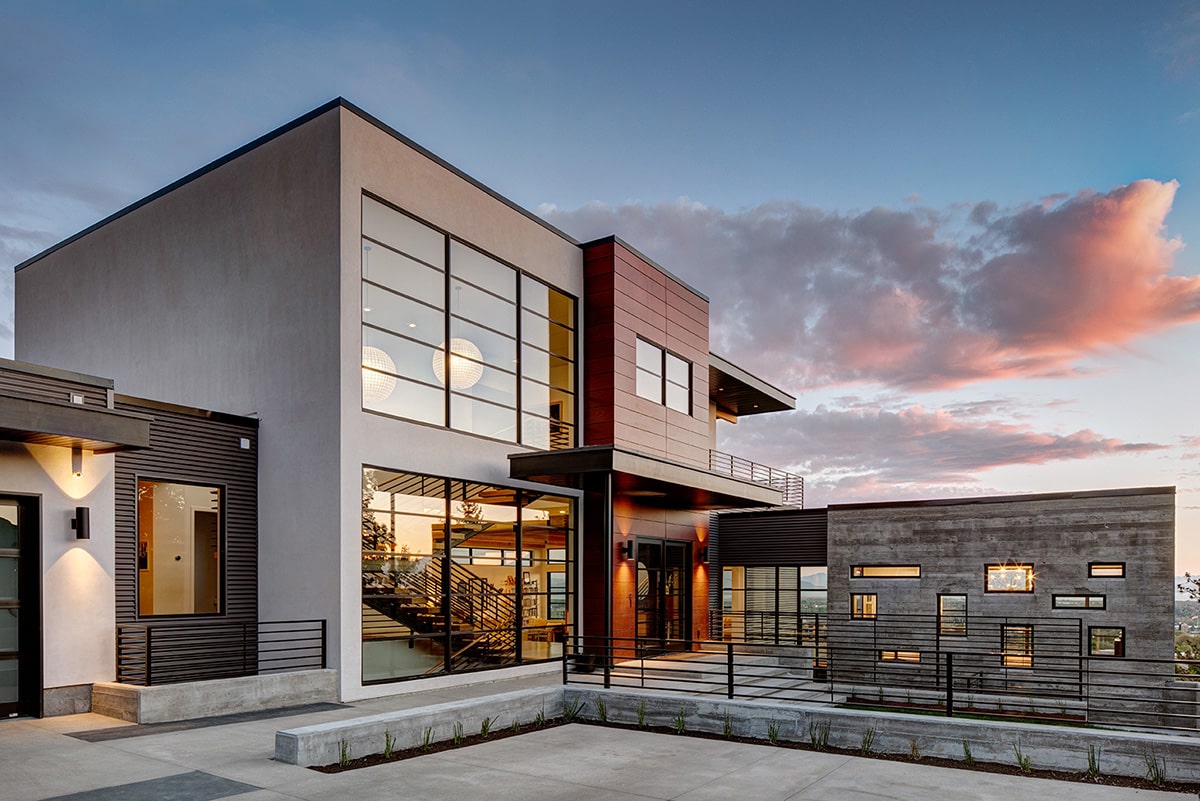
Two giant window walls provide grand views of the Provo valley.
“The entire design of the home was centered on the lot and its views of the valley below,” says McCann. “So the idea was to try to get as much glass as possible on the home’s west facade, where the views were.”
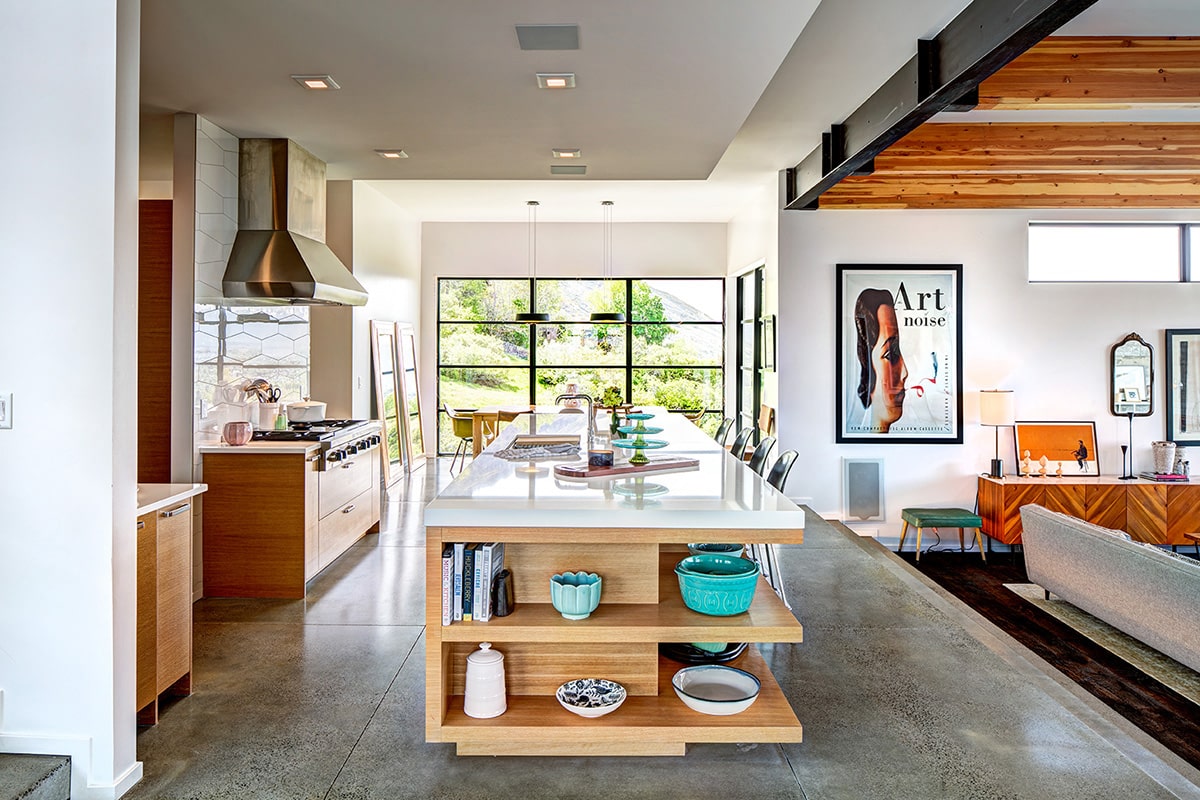
The residents' unique decor benefits from tons of natural light.
Mission accomplished. The beautiful two-story, 6,600-square-foot residence features two massive Western Window Systems window walls (one on each story) on the front of the home. Each window wall features five rows of three horizontal panels of large glass, perfect for letting in copious amounts of Utah sunshine.“The owners have a less-conventional décor taste that really benefits from a lot of light. And the space is dynamic during any part of the day,” says McCann. “Whether you’re taking in the sunset reflecting on the lake or looking out at the city lights at night.”
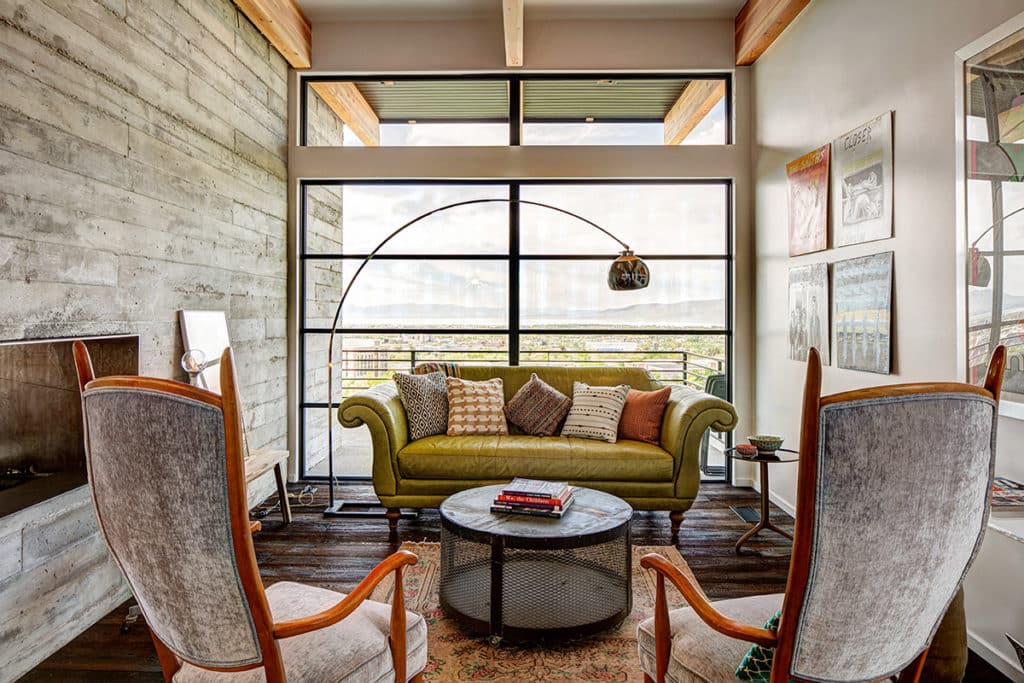
This window wall provides energy-efficient performance.
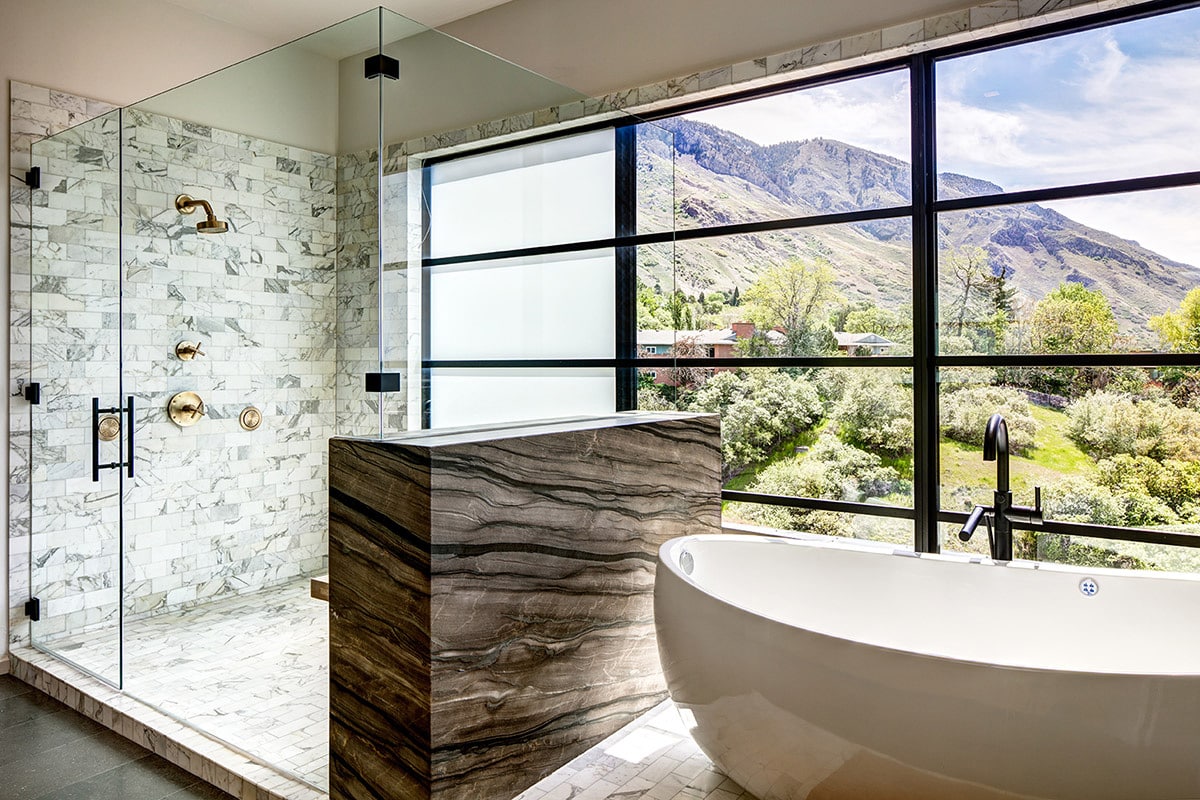
Yet another window wall in this stunning master bathroom.
And given that the huge array of glass panels faces west, solar heat gain was definitely a concern for McCann. But he reports that the Western Window Systems windows, with their low U-values and thermally broken aluminum frames, met the energy requirements needed. “And after a full summer in the home, the owner is very satisfied with the windows’ energy performance.”
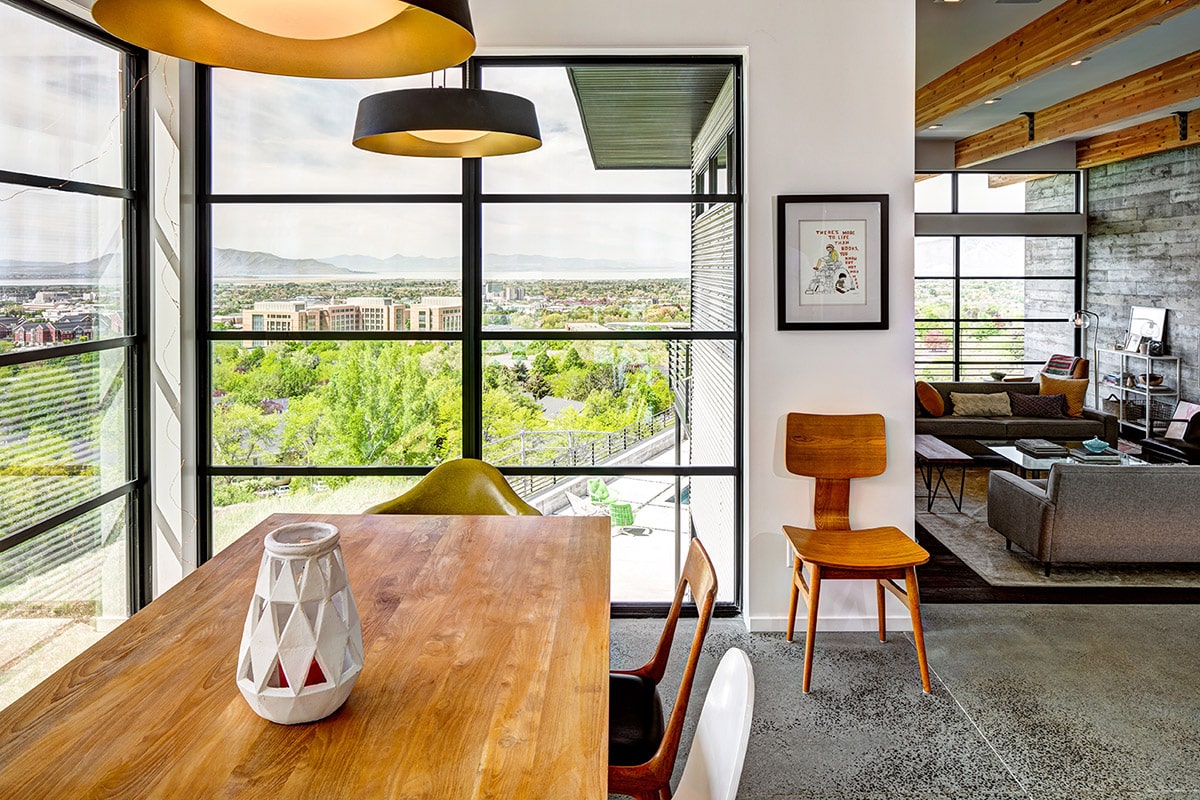
From Provo's east bench, the home boasts far-reaching views.
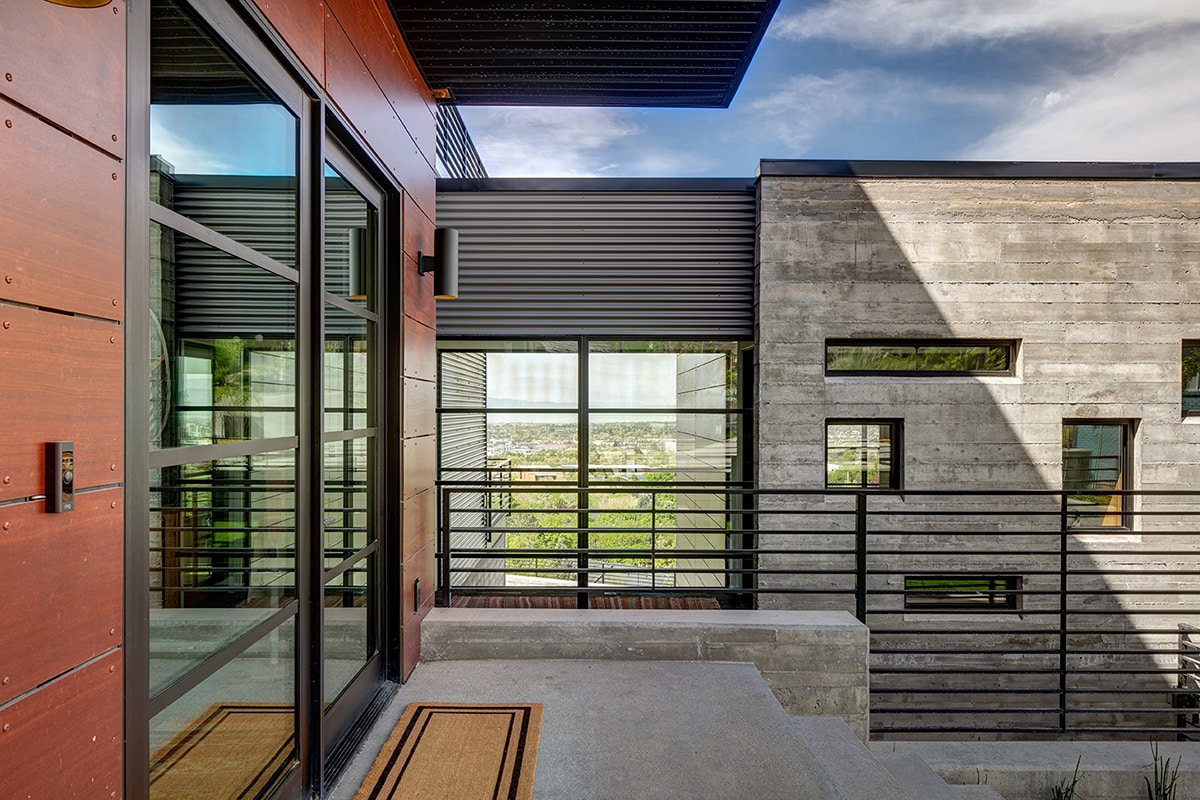
Custom windows of various shapes and sizes.
But it’s not just the front of the house that benefits from huge glass. The back of the home features indoor-outdoor living areas connected by Western Window Systems multi-slide doors. One of them leads from an in-home recording studio through a glass walkway and out to the backyard swimming pool. Two other multi-slides open from the upper levels out to patios overlooking the backyards and provide still more striking views of the Provo valley.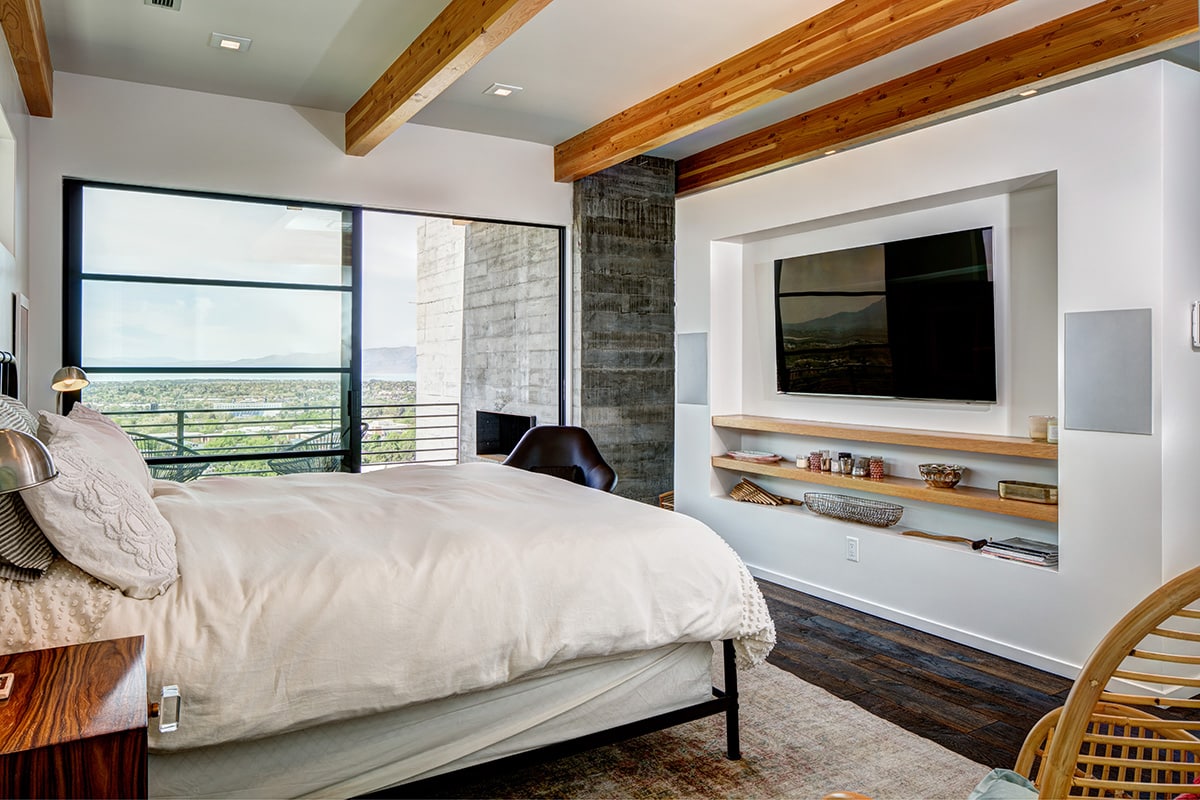
Huge expanses of glass let in copious amounts of Utah sunshine.
“The owner wanted as much view as possible,” says McCann, “so utilizing large multi-slide doors maximized both the natural light and the views. The multi-slide doors are a great option that allow for maximum access to the patios and outdoor spaces while still providing a smart, clean look that we were intent on achieving.”
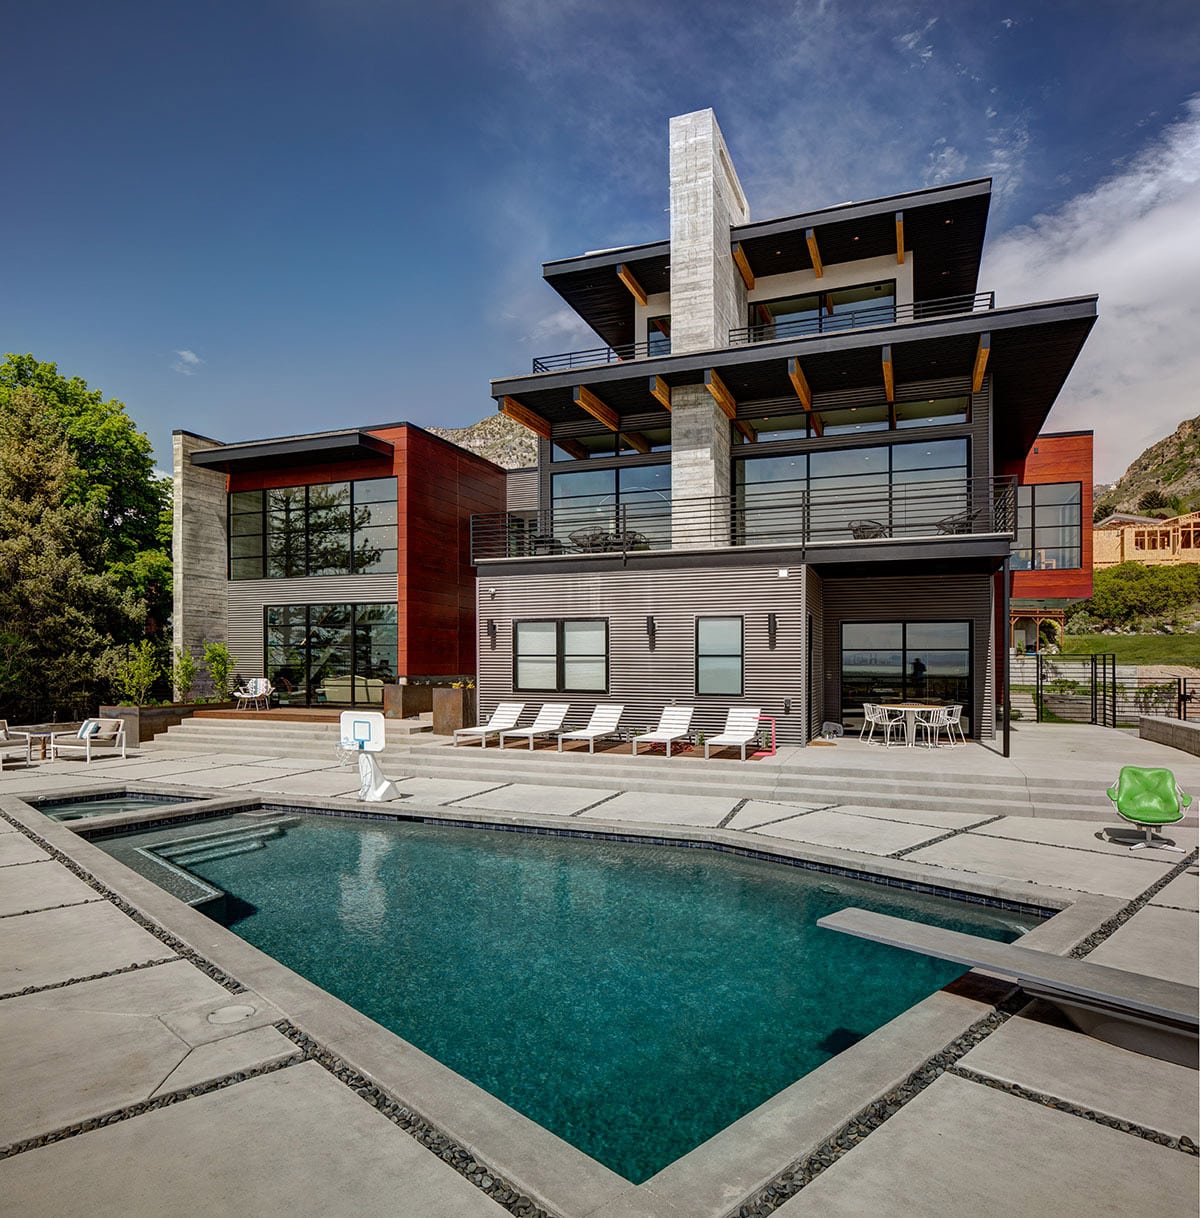
Each level of the mountainside home provides another opportunity for stunning views and outdoor access.
At night, the west-facing window walls offer unparalleled views of the city lights.
Designer: Richard McCann, Blackbox Design Studios
Photographer: Alan Blakely Architectural Photography