


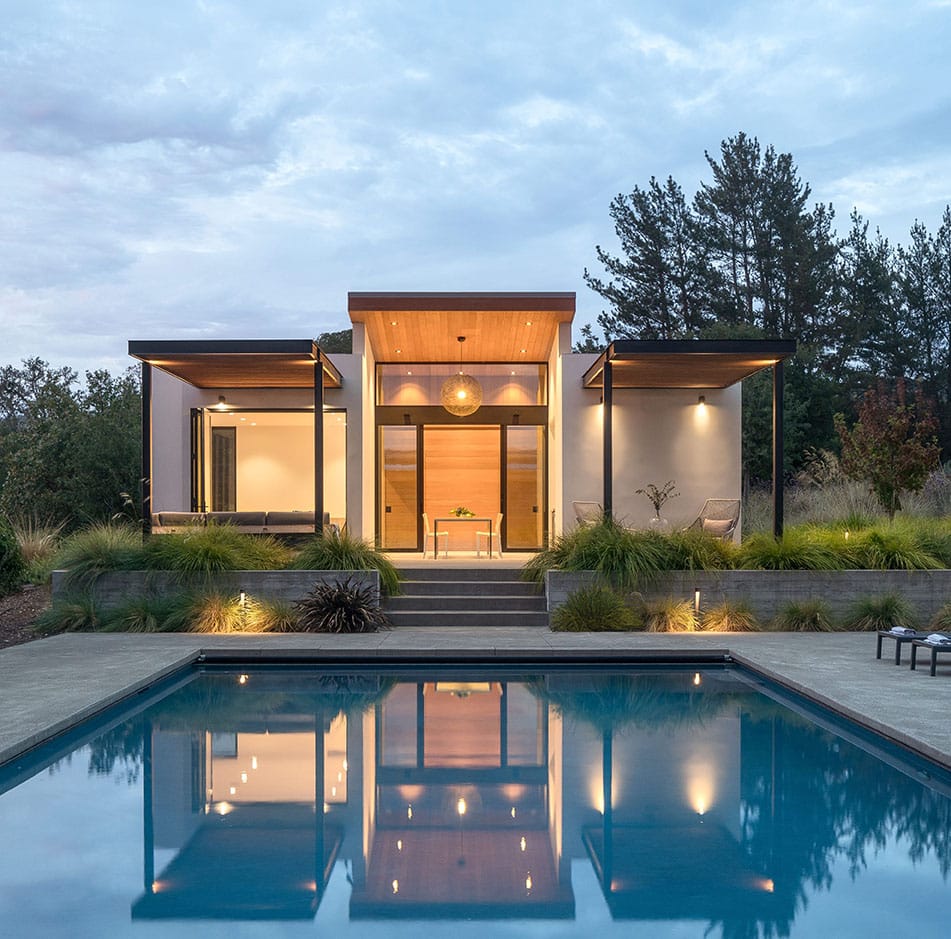
The owners requested that the pool house connect visually with the architecture of the main house while imparting a distinctive, resort-inspired vibe. Framing views of the pool, landscape, and nearby hillside were also important.
Given the guest house’s size constraints, it was a tall order. “We had limited square footage to work with that created a challenge,” says Alper. “The smaller and the more flexible the structure, the more it challenges the architect to consider what a small structure can be.”
Balancing and defining private and shared spaces were crucial to the design’s success. Alper accomplished this through creating a sophisticated and cozy retreat that allows for flexibility. Her achievement did not go unnoticed — the guest pool house received a 2022 Luxe Red Award.
The front of the home provides plenty of room for outdoor dining and entertaining, while providing easy access to the pool.
Poolside Indoor-Outdoor Living
The structure features two wings that allow for dual outdoor seating areas with wood trellised ceilings in matching wood tones. Each area creates a unique socializing environment — one features a low-slung outdoor sofa sectional and table for a group, while the other offers a small table and chair set, creates a more intimate conversation area situated a few steps away from a sparkling pool. At the main entry, a sliding glass door and clerestory window create a glassy entryway that blends the boundary between indoors and outdoors. The underside of the courtyard roof is a warm cedar-lined finish that drops down into the entryway wall, visually bridging both spaces and drawing the eye inward. “Western Window Systems has a very fine profile. It was very important that you get the sense of this roof dropping into the backs of the hallway space,” says Alper. Inside the house, a multi-slide glass door and cedar planks are the backdrop to the guest home’s outdoor dining area complete with ample seating and a built-in bar. The windows harness and reflect natural light, while the cedar anchors the indoor-outdoor transition.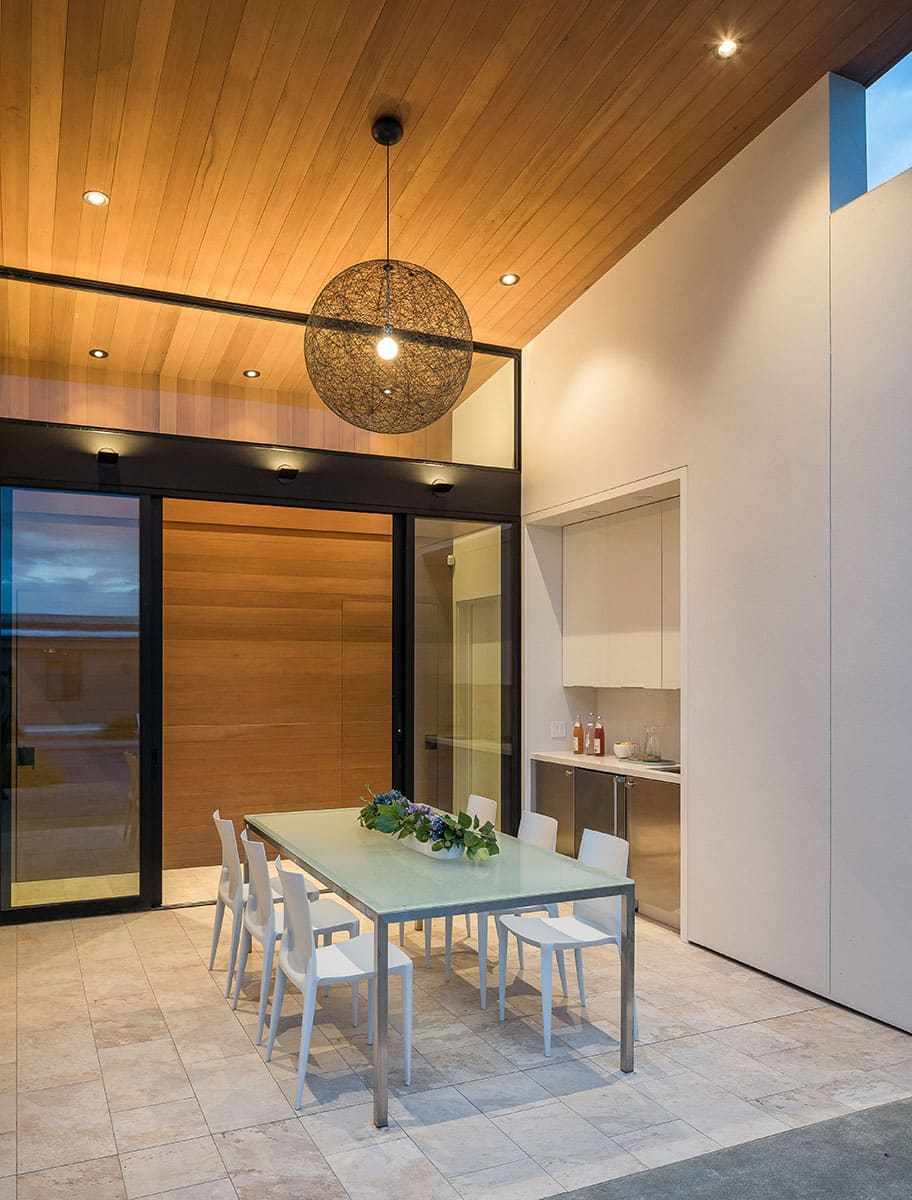
The outdoor dining area leads into the guest house through tall, Series 600 Sliding Doors.
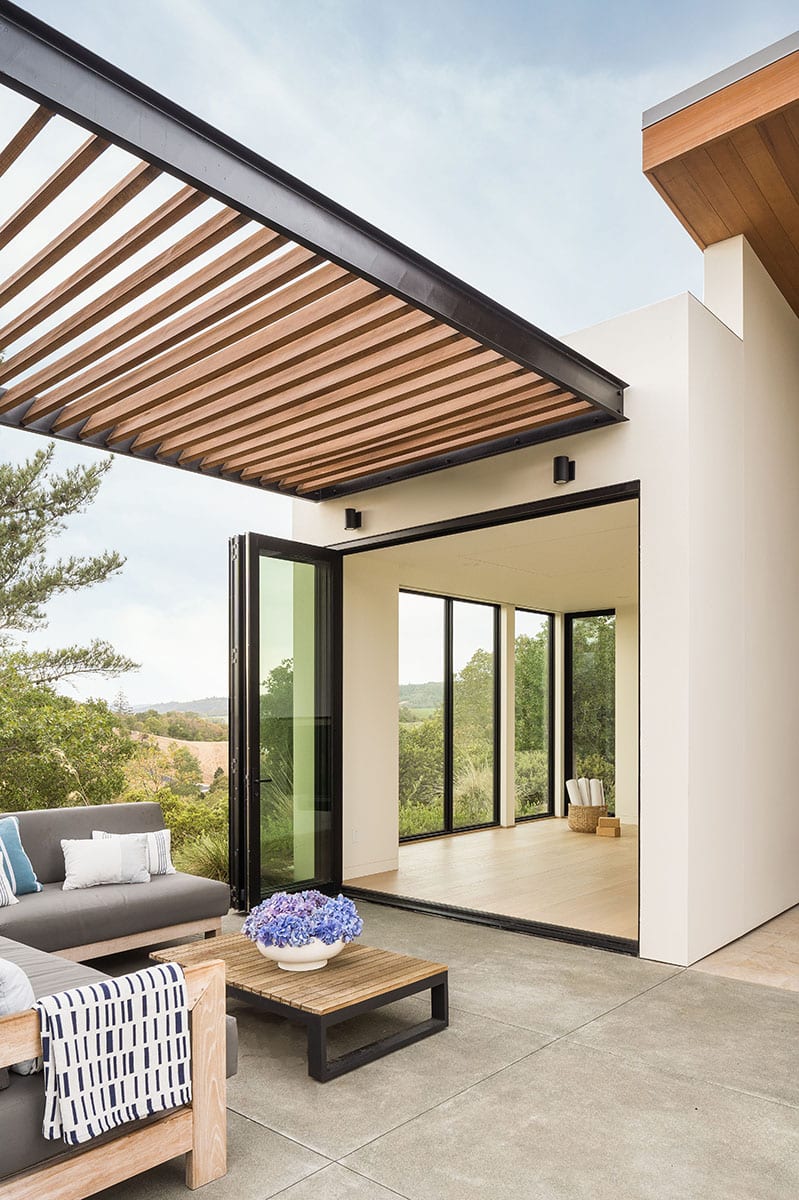
The yoga room is filled with views of the landscape through Series 600 windows and the tall, Series 9550 Bi-Fold Door.
Making Outdoor Connections
Alper selected a combination of folding and large sliding glass doors to create a wide-open feel. The bi-fold door opening to a patio seating area leads to a minimal, spa-inspired yoga room with hillside views. A drop-down television pivots so it may be enjoyed both inside and outside. Movement and accessibility were also important components of the design. Each room in the structure is situated along a cedar-backed hallway with outdoor access that enhances the inside-outside connection. Floor-to-ceiling glazing in every room offers pool, garden, and hillside views.In the bathroom, versatility reigns supreme. Alper installed a large glass door with an opaque film that, when opened, achieves the feel of a poolside outdoor shower. When closed, the glossy sky-hued tile reflects natural light coming in from the glass door and skylight to add volume and brighten up the shower.
This multi-functional pool house creates opportunities for different activities in a cabana-styled space that’s fresh, modern, and welcoming. Alper particularly enjoys the poolside prospect during the magic hour, right after sunset or before sunrise, when looking out from the entry. “The shape of the walls that support the lift of the roof create a silhouette that enhances the view while the roof pulls you in,” says Alper. The balance and symmetry that anchors the design of this idyllic, all-season retreat is best enjoyed at any time of day.
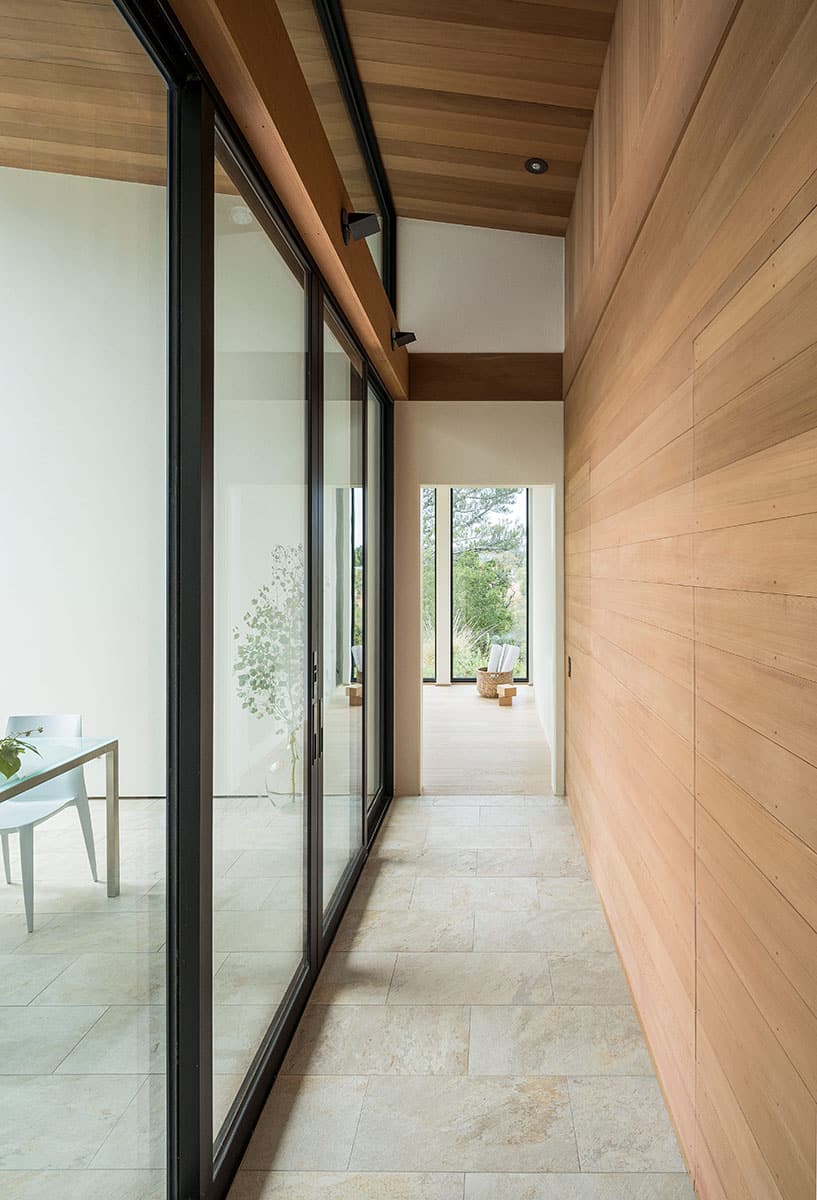
The use of glazing and cedar planking lightens the hallway leading from the dining room to the other wings of the home.
Architect: Amy A. Alper
Photographer: Adam Potts