


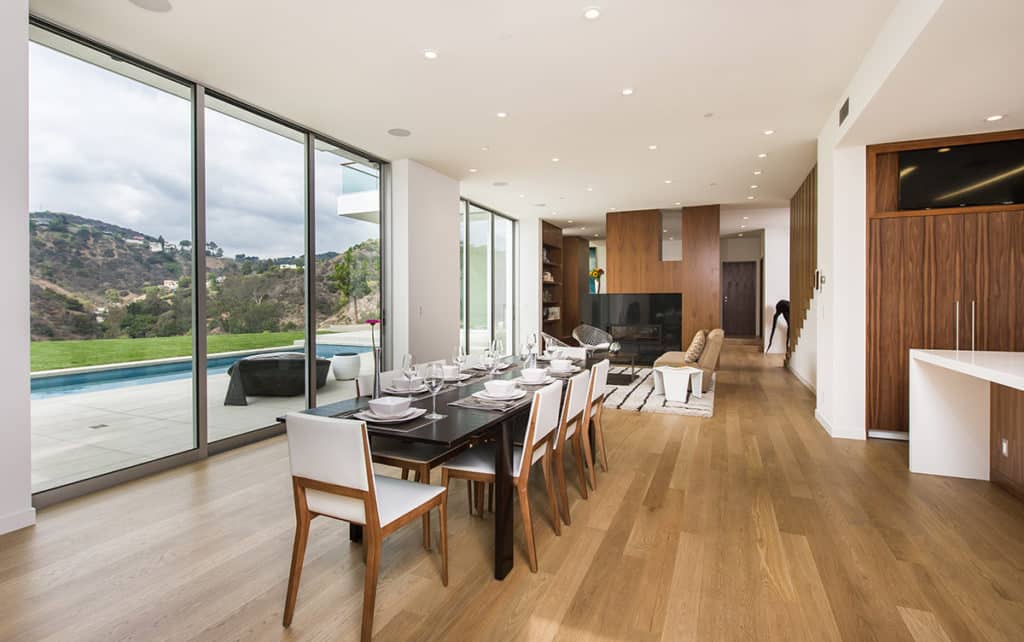
 Two floor-to-ceiling Western Window Systems multi-slide doors open up the main living/dining area to the backyard and the Hollywood Hills canyons beyond it.So when designing and constructing the Mount Olympus residence, the Santa Monica-based architecture firm looked to Western Window Systems to make the most of the area’s moderate climate and ample sunshine, as well as the breathtaking vistas of the Hollywood Hills’ canyons and the city of Los Angeles in the distance.
“Open the sliders and you’re almost camping, but with all the comforts of the home and a view of the city lights and the canyon.”
- Brooks Dunn,
principal, Dunn Architecture Studio
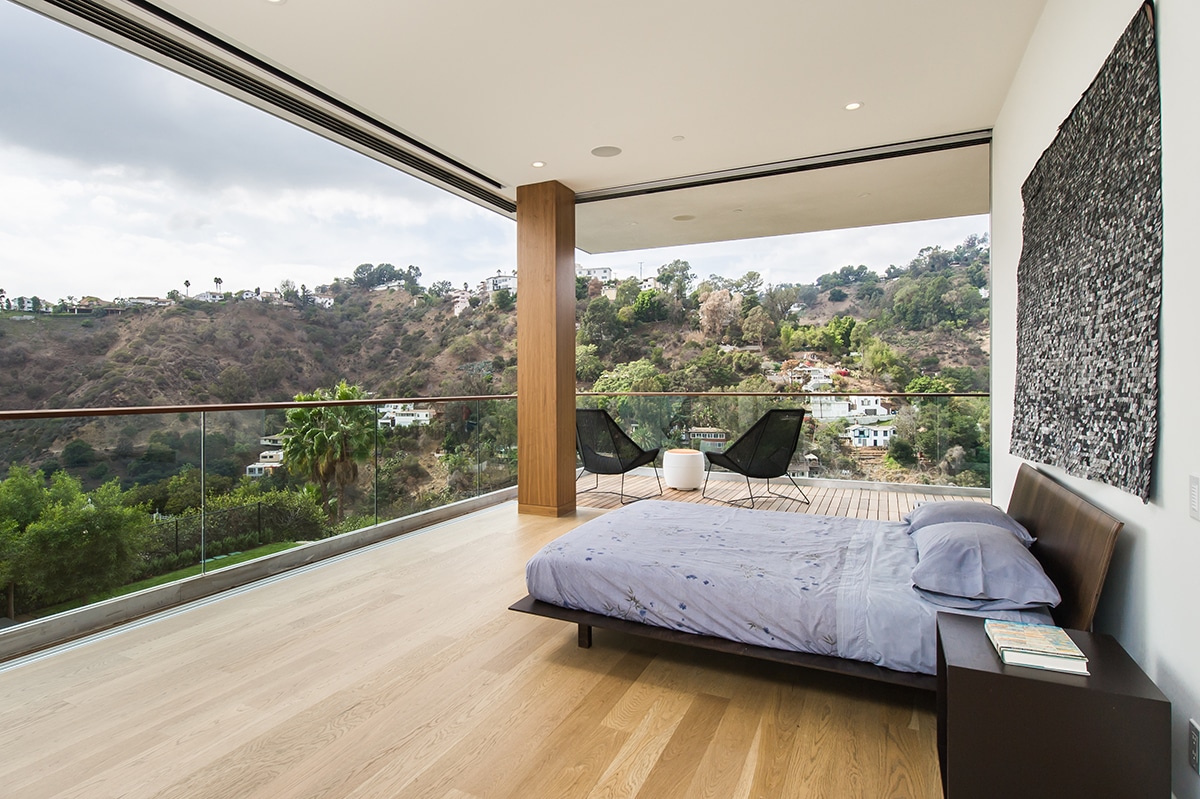
On the second-floor master suite, a 90-degree multi-slide expands the bedroom by opening up to a balcony.
“Western Window Systems allowed us to maximize the view and access to light in the home,” says principal Brooks Dunn of the sleek, modernist residence completed in December 2014. “Almost all the windows in the project were floor-to-ceiling, and Western Window Systems had no issue accommodating the required heights.” Series 600 Multi-Slide Doors helped Dunn blur the line between the home’s interior and exterior. In the second-floor master bedroom, the Series 600’s rolling panels of glass meet at a 90-degree angle, and when opened away from each other, they expand the space and lead out to a covered balcony.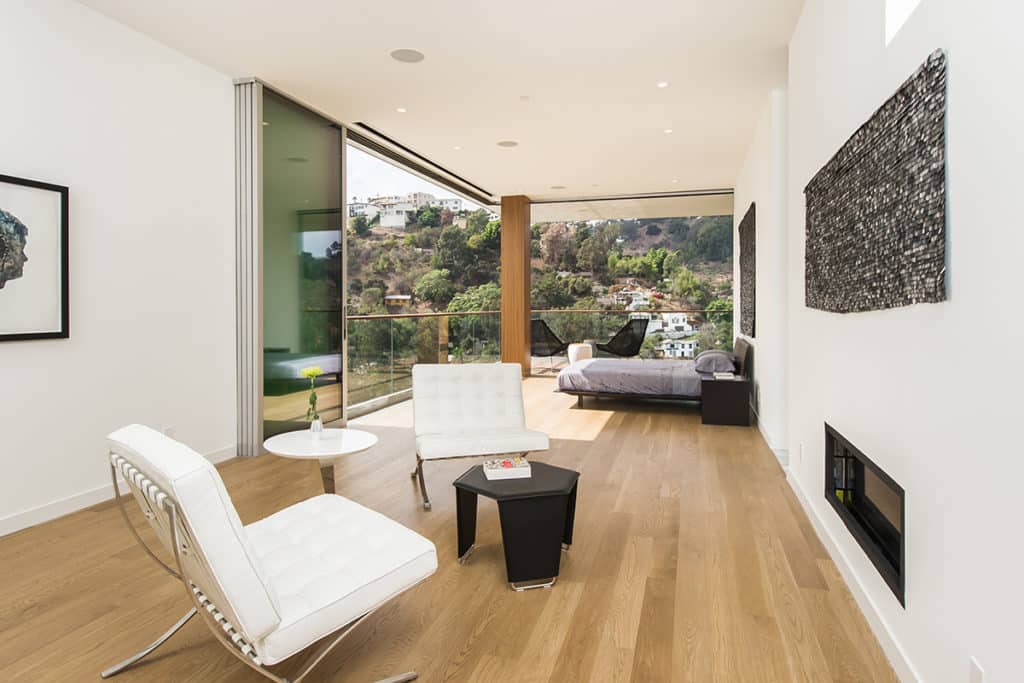
The 90-degree multi-slide in the master suite seamlessly merges the indoors with the outside.
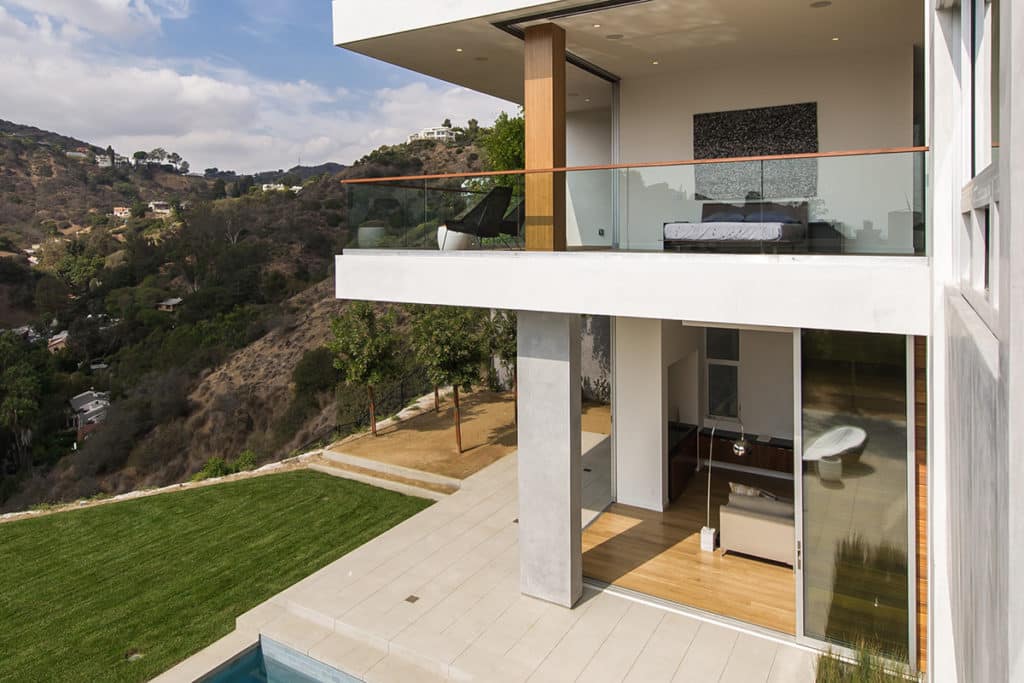
“Western Window Systems had no problem accommodating the required heights (of the doors),” says architect Brooks Dunn.
“The Series 600 were special to us,” Dunn says. “Open the sliders and you’re almost camping, but with all the comforts of the home and a view of the city lights and the canyon.”
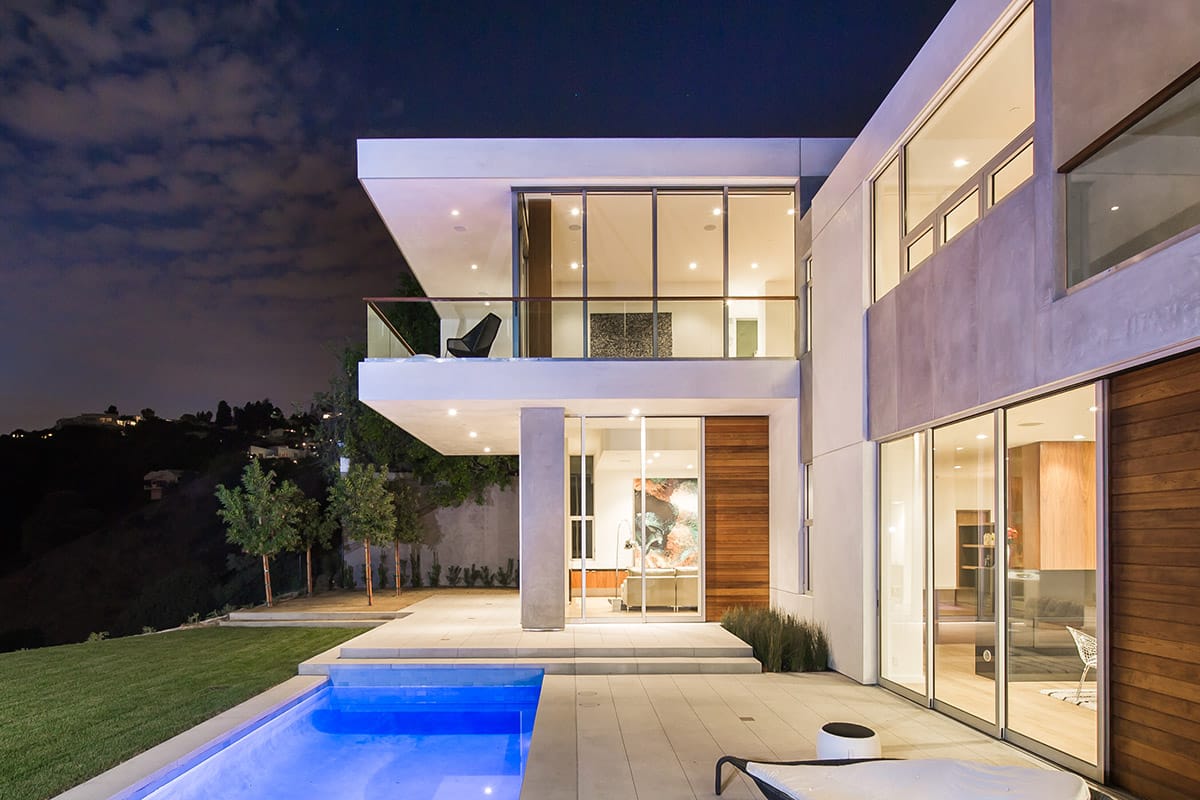
Below the bedroom, a similar effect is achieved in the first-floor family room, which opens out to the flat, grassy backyard (a rarity in the hills, Dunn says) and swimming pool.
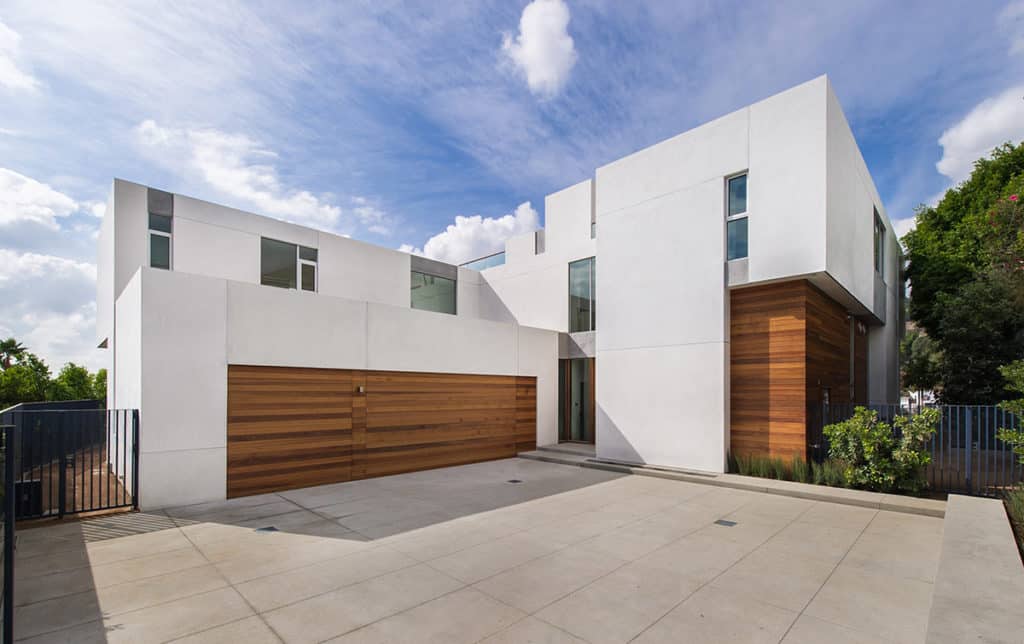
The Santa Monica-based architect firm created a minimalist gem on a relatively small lot in the Hollywood Hills.
"Removing the corner visually really brings the outside in,” Dunn says. “Inside and outside flow together throughout the first floor. It’s a fantastic place to entertain.”
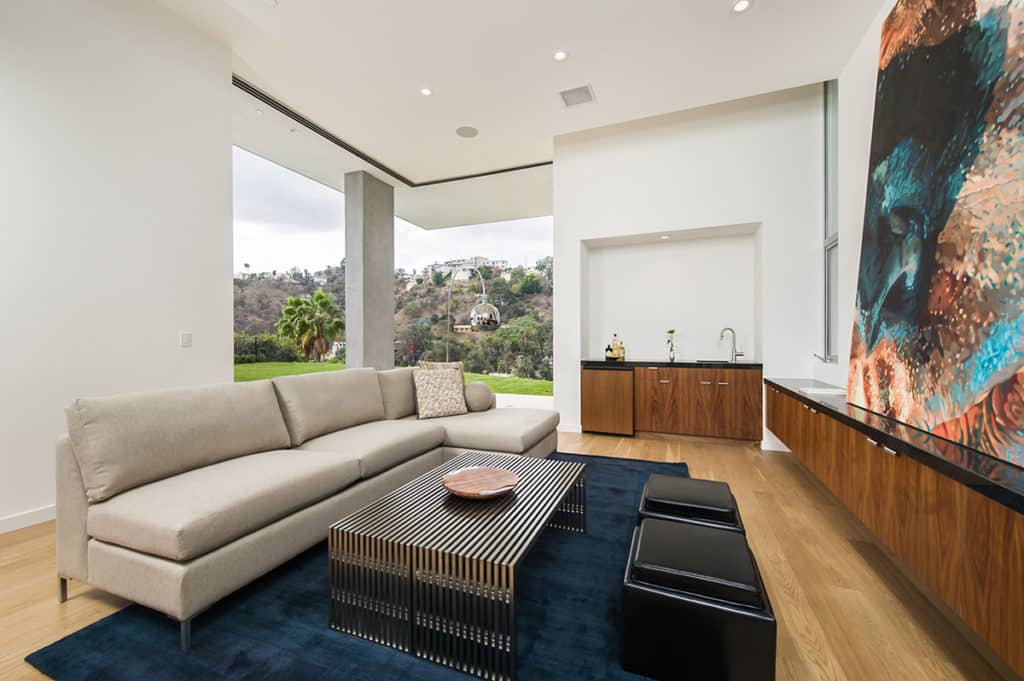
A 90-degree multi-slide in the living room lets fresh Southern California air course through the residence when open.
Other floor-to-ceiling Series 600 Multi-Slide Doors in the kitchen and dining room also open to the backyard. When all the first-floor doors are open, the home becomes a true indoor-outdoor living experience that takes advantage of the Hills’ fresh air and copious amounts of sunshine.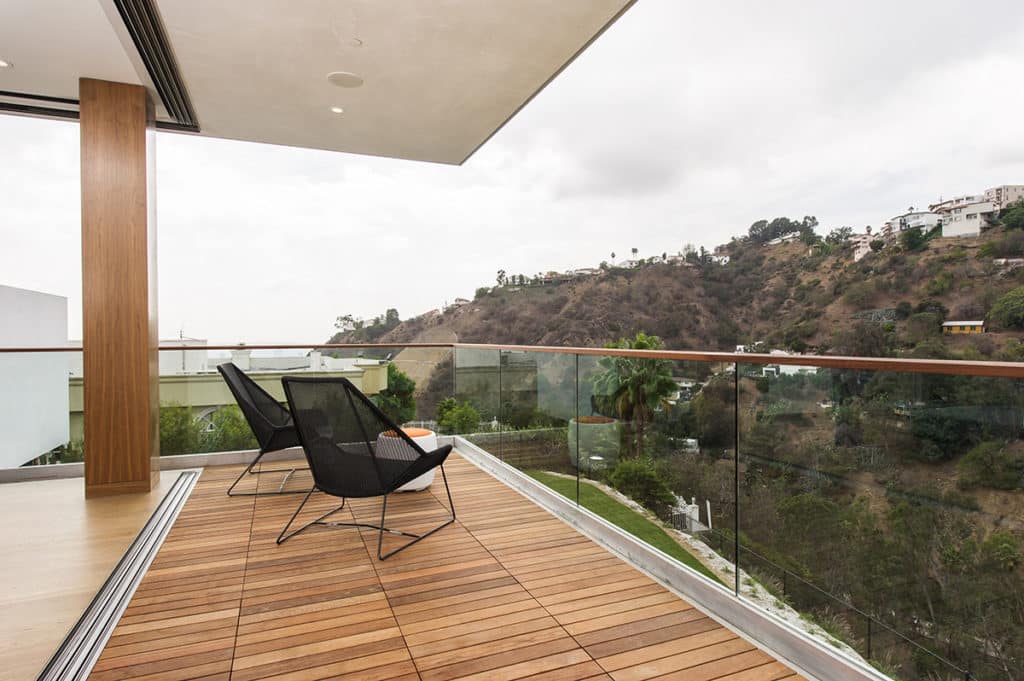
The balcony off the second-floor master bedroom offers unrivaled views of the Hollywood Hills canyons.
“It was important that all the first-floor rooms open to the backyard,” Dunn says. “With the doors open, it’s easy to wander between inside and outside without noticing the transition.”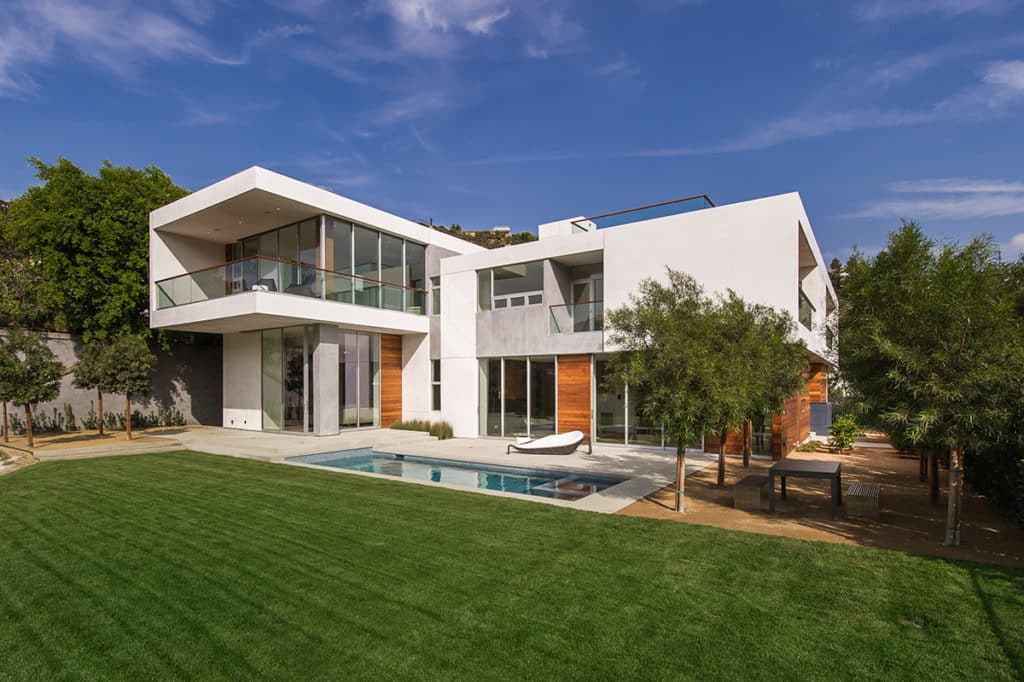
“It was important that all the first-floor rooms open to the backyard,” architect Brooks Dunn says.
The upstairs common area features a Series 600 Window Wall, and the other second-floor bedrooms feature floor-to-ceiling windows and sliders opening to private balconies. The home also includes Series 900 Hinged Doors.
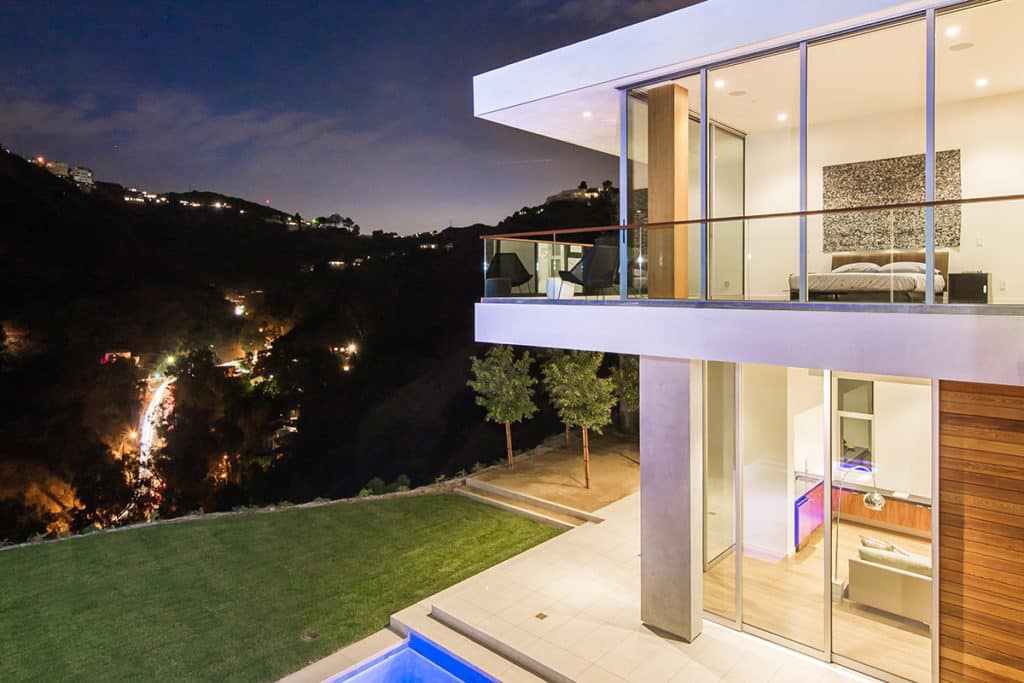
Elegance, comfort, and a striking profile set amid the Hollywood Hills.
“Western Window Systems products gave us the flexibility to solve design problems within the logic of this particular project,” Dunn says. “We could adapt the Western Window Systems products to the project, rather than compromising a design idea to make the project work for the window system.”