


Image
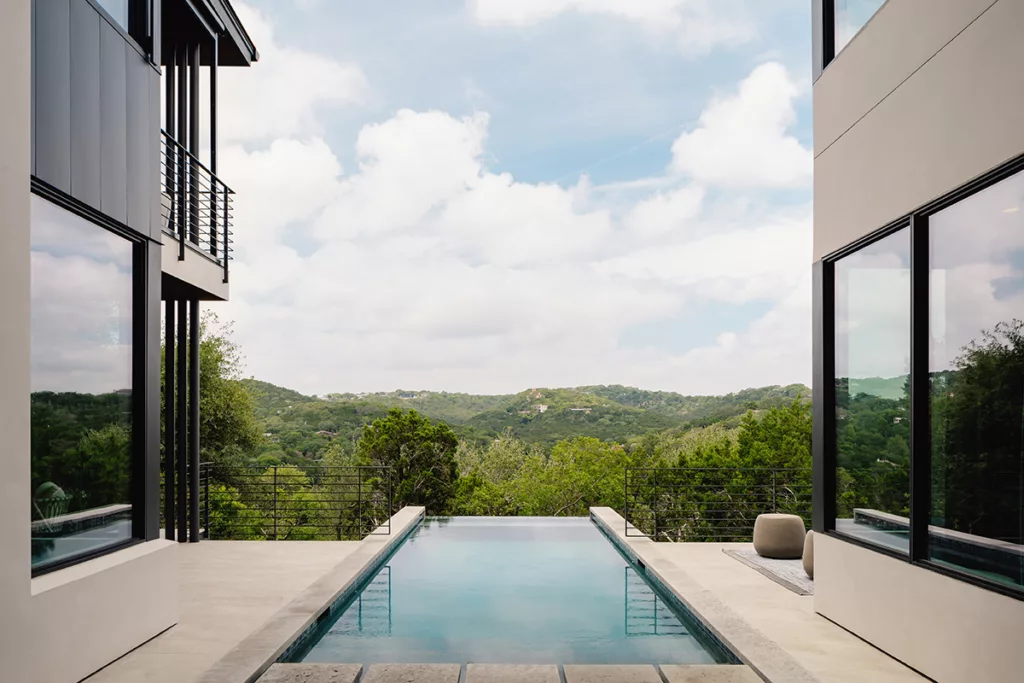
When architect Adam Steiner, of Cornerstone Architects, was approached by a couple who had relocated from Seattle, he was tasked with creating a soft, contemporary home that allowed for the indoor-outdoor lifestyle they were used to. Their lot was steep and wooded, but provided Steiner with the opportunity to design a relaxing family home that takes advantage of the gorgeous Texas hill country vistas.
At the back of the U-shaped home, the pool sits below the second level of the home with views of the green hills.
With clever positioning that took advantage of the steep grade, the home was designed with large windows and moving glass walls that captured as much of the view as possible. The U-shaped home uses the ample trees and terrain to provide views for the owners without compromising privacy.
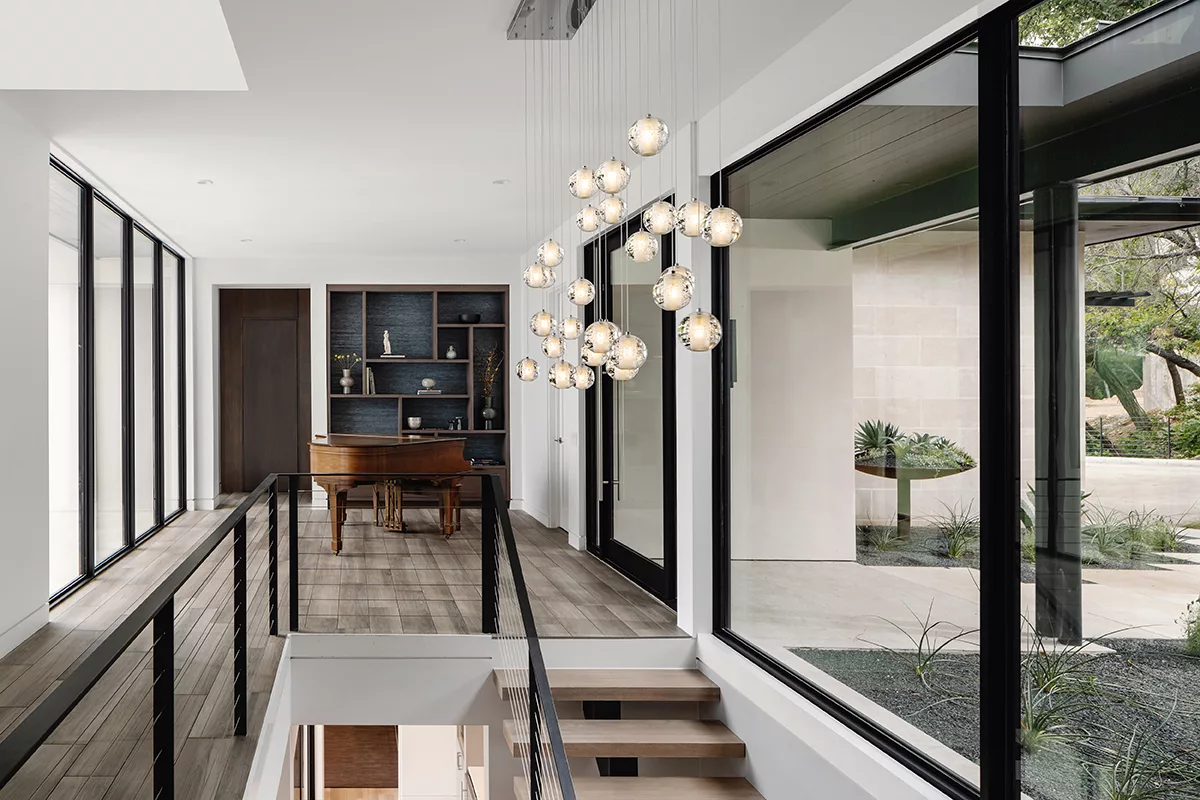 Filled with natural light, the impressive entryway welcomes guests with massive glass panels.
The home is positioned “up-side down,” with the main level offering the primary living space, including a dining room, kitchen, study, and a primary suite. The lower level offers direct walkouts to the pool and central courtyard, along with secondary bedrooms, and a game and exercise room.“Operation was an important factor,” says Austin Pitner, owner of Bonterra Build. “With high-use doors, they needed to be easy to operate – even the dog can use them! The ease of use, the ease of installation helped us deliver exactly what they wanted, that view straight out to the hills.”
Filled with natural light, the impressive entryway welcomes guests with massive glass panels.
The home is positioned “up-side down,” with the main level offering the primary living space, including a dining room, kitchen, study, and a primary suite. The lower level offers direct walkouts to the pool and central courtyard, along with secondary bedrooms, and a game and exercise room.“Operation was an important factor,” says Austin Pitner, owner of Bonterra Build. “With high-use doors, they needed to be easy to operate – even the dog can use them! The ease of use, the ease of installation helped us deliver exactly what they wanted, that view straight out to the hills.”
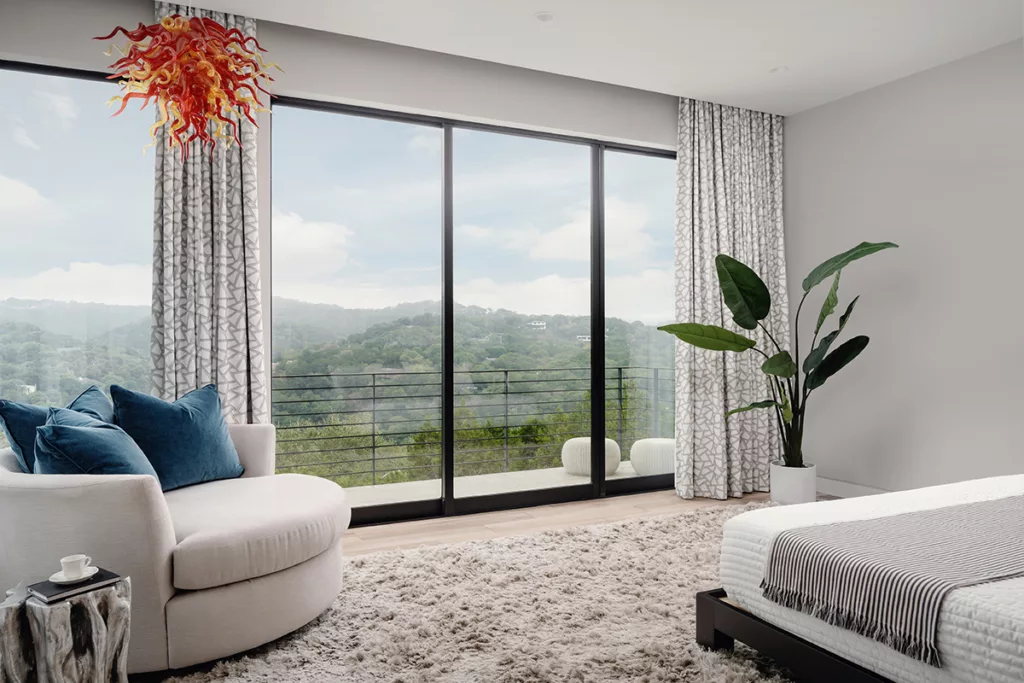 There is no shortage of views from the bedroom connected to a balcony through a Series 600 Multi-Slide Door.
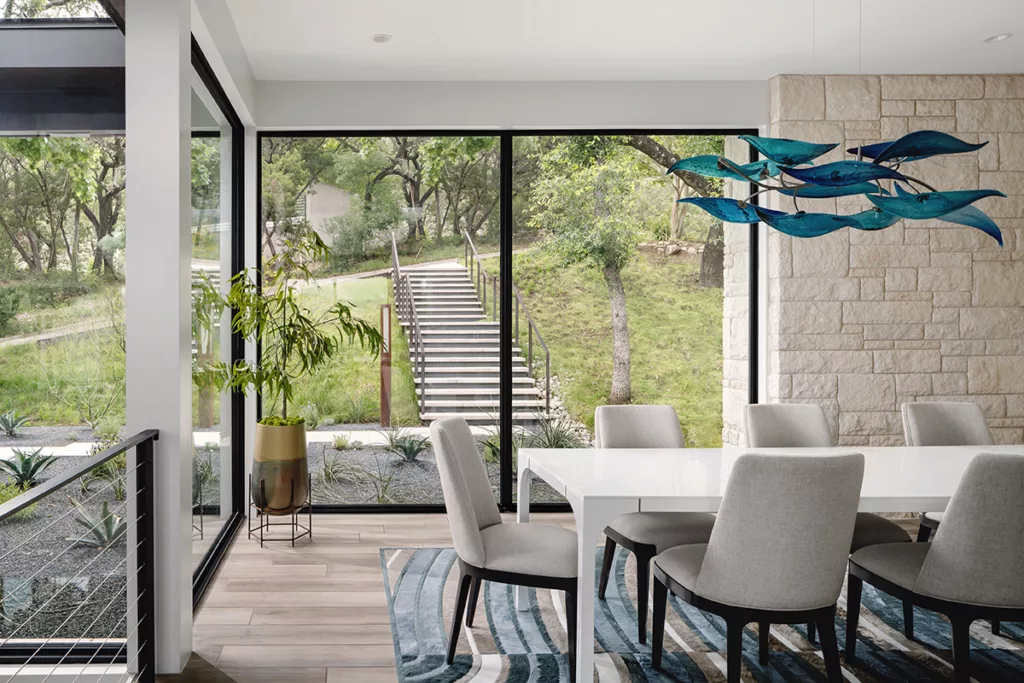 Massive glass panes mean the views extend from the front of the home through to the views overlooking the hills.
“The key to the design was openness,” says Steiner. “We wanted to bring the outdoors in, especially on the main level, and allow for outdoor areas on different levels of the home.”
A large factor in the connection to the outdoors was the copious amount of glazing. With amazing views available from almost every room, the large windows and multi-slide doors allowed the surroundings to be part of the clean and modern home design. “We chose Western Window Systems because we wanted to get the largest glass sizes possible, while maintaining a very thin frame around the profile,” says Steiner.
The abundant glass creates dramatic moments, such as the view from the front of the home through the living area to the view beyond. “It’s an immediate wow factor,” says Steiner. “You walk and you can see everything.”
Massive glass panes mean the views extend from the front of the home through to the views overlooking the hills.
“The key to the design was openness,” says Steiner. “We wanted to bring the outdoors in, especially on the main level, and allow for outdoor areas on different levels of the home.”
A large factor in the connection to the outdoors was the copious amount of glazing. With amazing views available from almost every room, the large windows and multi-slide doors allowed the surroundings to be part of the clean and modern home design. “We chose Western Window Systems because we wanted to get the largest glass sizes possible, while maintaining a very thin frame around the profile,” says Steiner.
The abundant glass creates dramatic moments, such as the view from the front of the home through the living area to the view beyond. “It’s an immediate wow factor,” says Steiner. “You walk and you can see everything.”
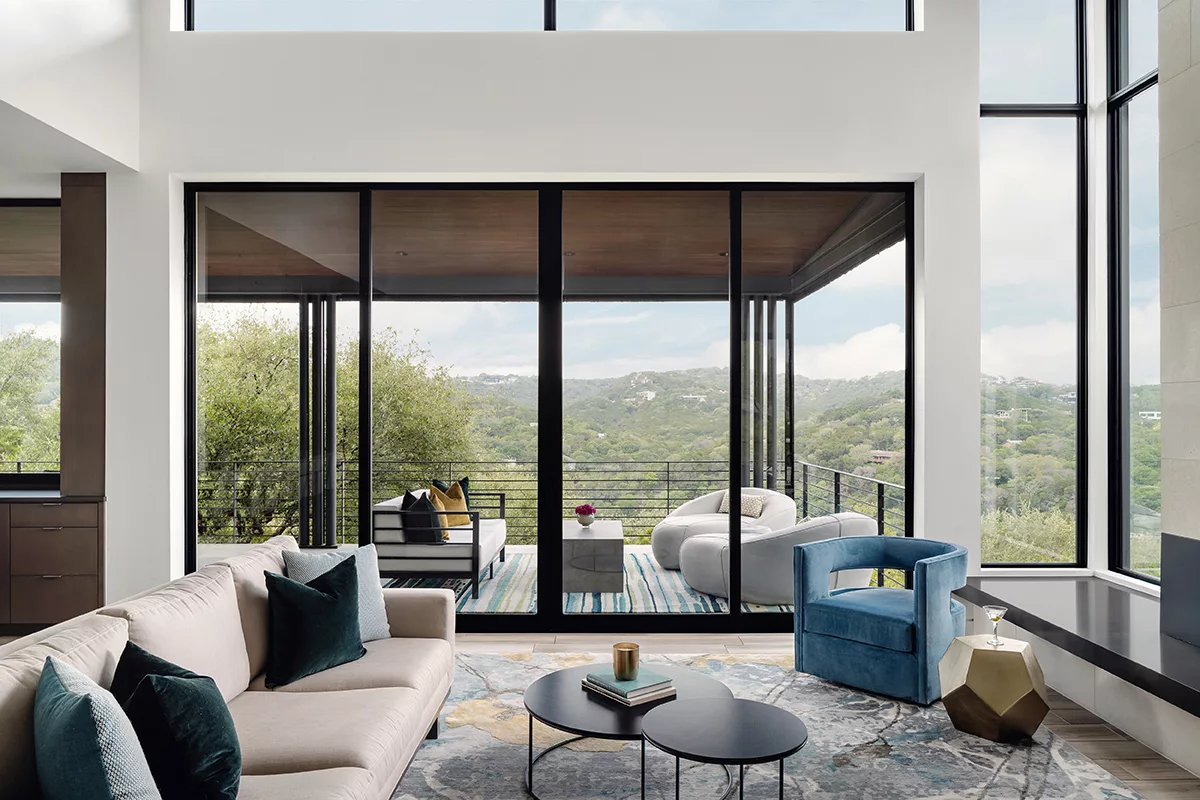 The home’s picturesque surroundings are made part of the home in this living room.
While the glass provides much of the home’s personality, adding the windows to the home proved to be a challenge due to the steepness of the grade, which is a 25-foot drop. That meant precision and placement was a factor for successful installation.
The home’s picturesque surroundings are made part of the home in this living room.
While the glass provides much of the home’s personality, adding the windows to the home proved to be a challenge due to the steepness of the grade, which is a 25-foot drop. That meant precision and placement was a factor for successful installation.
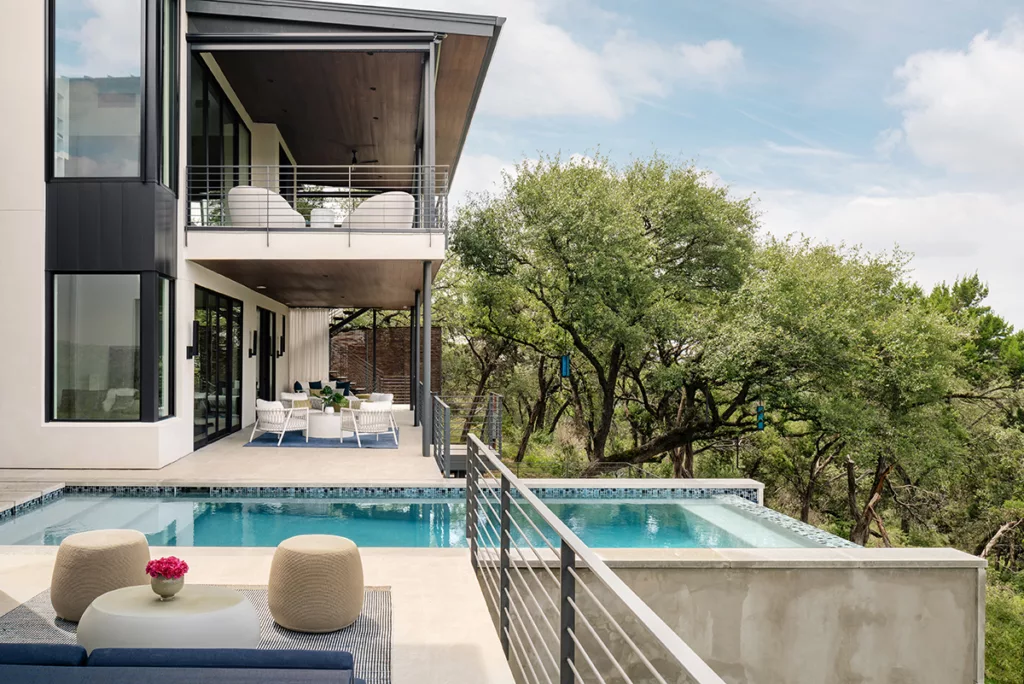 The steep grade provides views of the surrounding hills for both floors of the home and the pool.
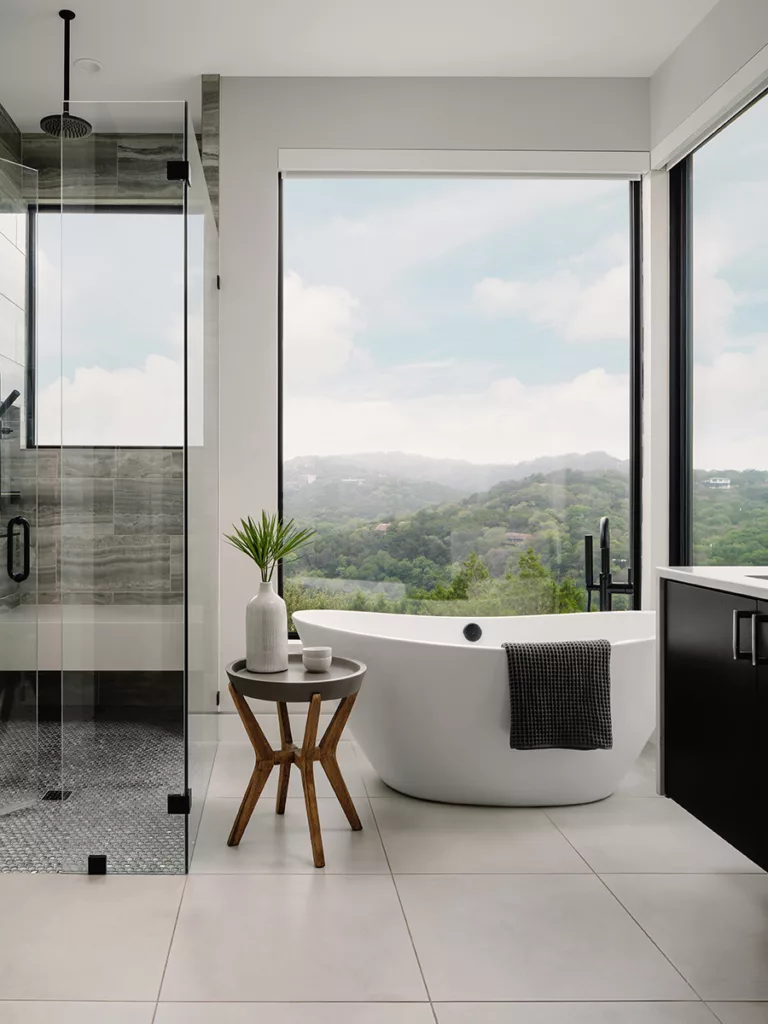 A picture window captures the scenery without having to worry about privacy in this bathroom.
“It was nice to not have large jumps in dimensions; the Western Window Systems windows worked with our specs,” said Pitner. “And the nail fins helped our installs. We had the stability we needed, and it looked inset and seamless. Pieces met where we needed them too, exactly as we wanted.”
A picture window captures the scenery without having to worry about privacy in this bathroom.
“It was nice to not have large jumps in dimensions; the Western Window Systems windows worked with our specs,” said Pitner. “And the nail fins helped our installs. We had the stability we needed, and it looked inset and seamless. Pieces met where we needed them too, exactly as we wanted.”
Architect: Adam Steiner, Cornerstone ArchitectsBuilder: Bonterra BuildPhotographer: Chase Daniels
Filled with natural light, the impressive entryway welcomes guests with massive glass panels.
The home is positioned “up-side down,” with the main level offering the primary living space, including a dining room, kitchen, study, and a primary suite. The lower level offers direct walkouts to the pool and central courtyard, along with secondary bedrooms, and a game and exercise room.“Operation was an important factor,” says Austin Pitner, owner of Bonterra Build. “With high-use doors, they needed to be easy to operate – even the dog can use them! The ease of use, the ease of installation helped us deliver exactly what they wanted, that view straight out to the hills.”
There is no shortage of views from the bedroom connected to a balcony through a Series 600 Multi-Slide Door.
Massive glass panes mean the views extend from the front of the home through to the views overlooking the hills.
“The key to the design was openness,” says Steiner. “We wanted to bring the outdoors in, especially on the main level, and allow for outdoor areas on different levels of the home.”
A large factor in the connection to the outdoors was the copious amount of glazing. With amazing views available from almost every room, the large windows and multi-slide doors allowed the surroundings to be part of the clean and modern home design. “We chose Western Window Systems because we wanted to get the largest glass sizes possible, while maintaining a very thin frame around the profile,” says Steiner.
The abundant glass creates dramatic moments, such as the view from the front of the home through the living area to the view beyond. “It’s an immediate wow factor,” says Steiner. “You walk and you can see everything.”
The home’s picturesque surroundings are made part of the home in this living room.
While the glass provides much of the home’s personality, adding the windows to the home proved to be a challenge due to the steepness of the grade, which is a 25-foot drop. That meant precision and placement was a factor for successful installation.
The steep grade provides views of the surrounding hills for both floors of the home and the pool.
A picture window captures the scenery without having to worry about privacy in this bathroom.
“It was nice to not have large jumps in dimensions; the Western Window Systems windows worked with our specs,” said Pitner. “And the nail fins helped our installs. We had the stability we needed, and it looked inset and seamless. Pieces met where we needed them too, exactly as we wanted.”
Architect: Adam Steiner, Cornerstone ArchitectsBuilder: Bonterra BuildPhotographer: Chase Daniels