


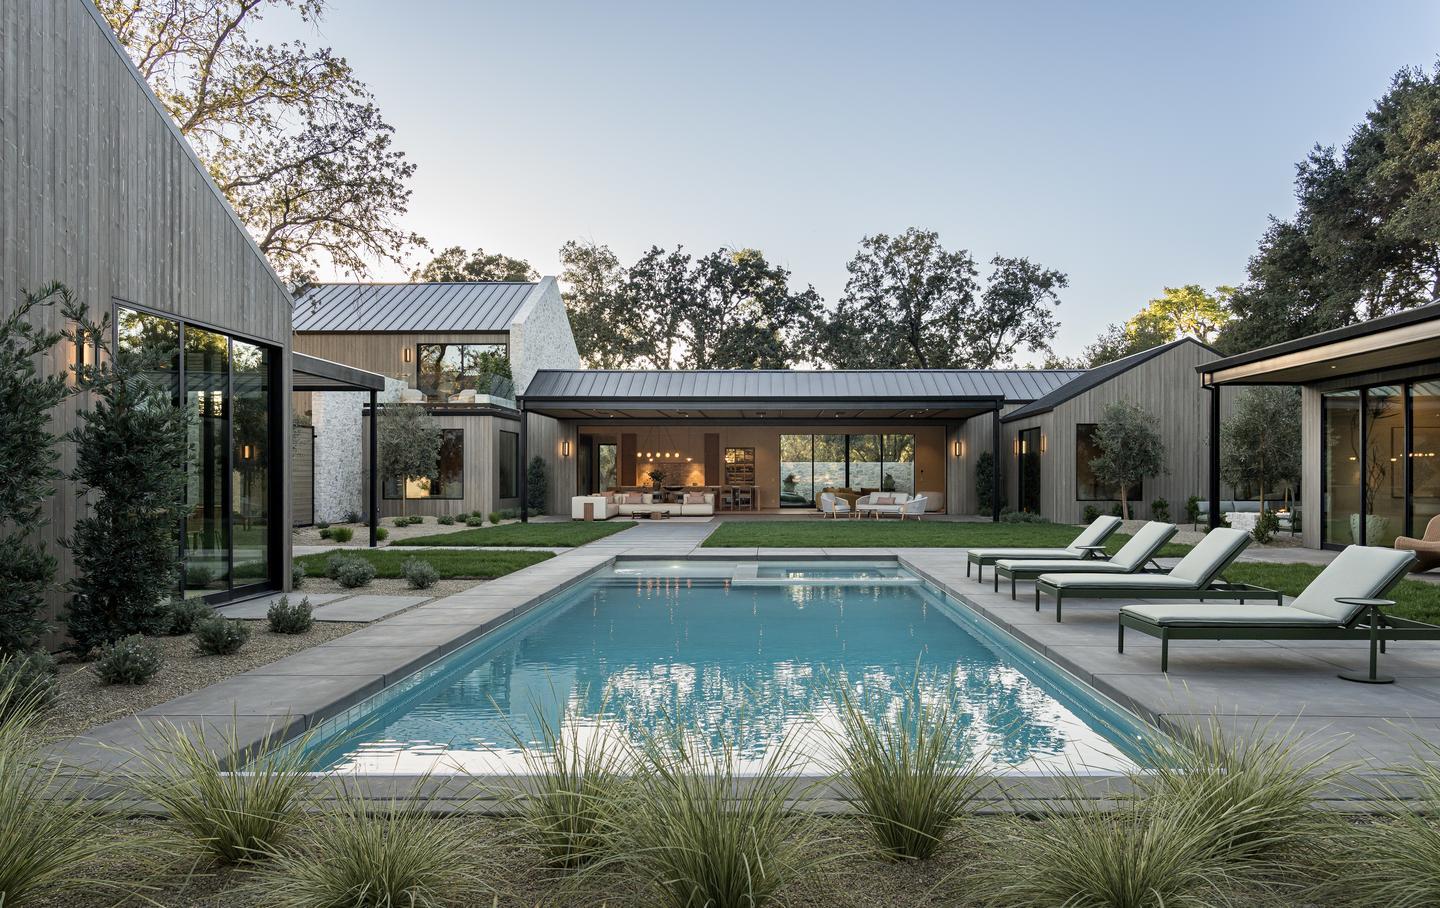
In the rolling hills of Sonoma wine country, where vineyard rows stretch toward the horizon and golden light lingers just a little longer at dusk, Villa Verde Sonoma was designed to do one thing exceptionally well: connect.
Connect indoors to outdoors. Connect architecture to landscape. Connect people to place.
For designers Allegra Diggins and Sena Tudisco of Ridge Design + Build, the environment was the starting point. “Living up here in the wine country, there’s definitely a way of living,” Diggins says. “The emphasis on indoor outdoor living, the natural materials — wood, stone — and obviously that leans into how we select windows.”
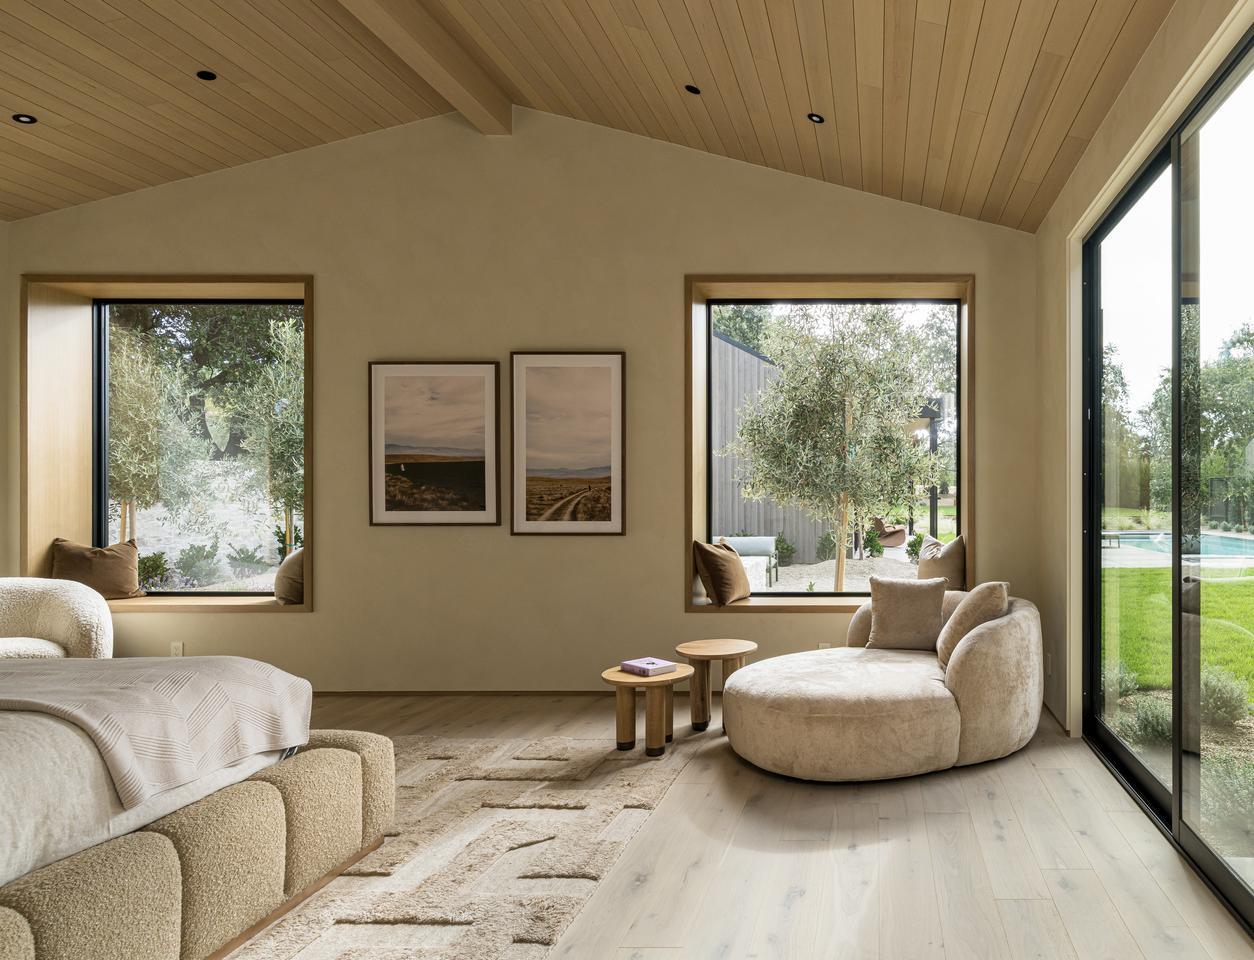
The use of natural building materials in combination with large dramatic openings provide not only physical connection between the indoors and outdoors, but emotional connection between people and their space.
Floor-to-ceiling glass was essential from the outset. The site’s towering oak trees inspired not just the name Villa Verde, but the placement of nearly every opening. “As we thought about where we were placing the windows and what you see from all the rooms, we really wanted to maximize all those oaks,” Diggins explains.
At the heart of the home is a dramatic 41-foot multi-slide door from Western Architectural Openings — the largest opening the firm has ever used. When fully retracted, the wall disappears entirely, transforming the great room and covered terrace into one expansive living space.
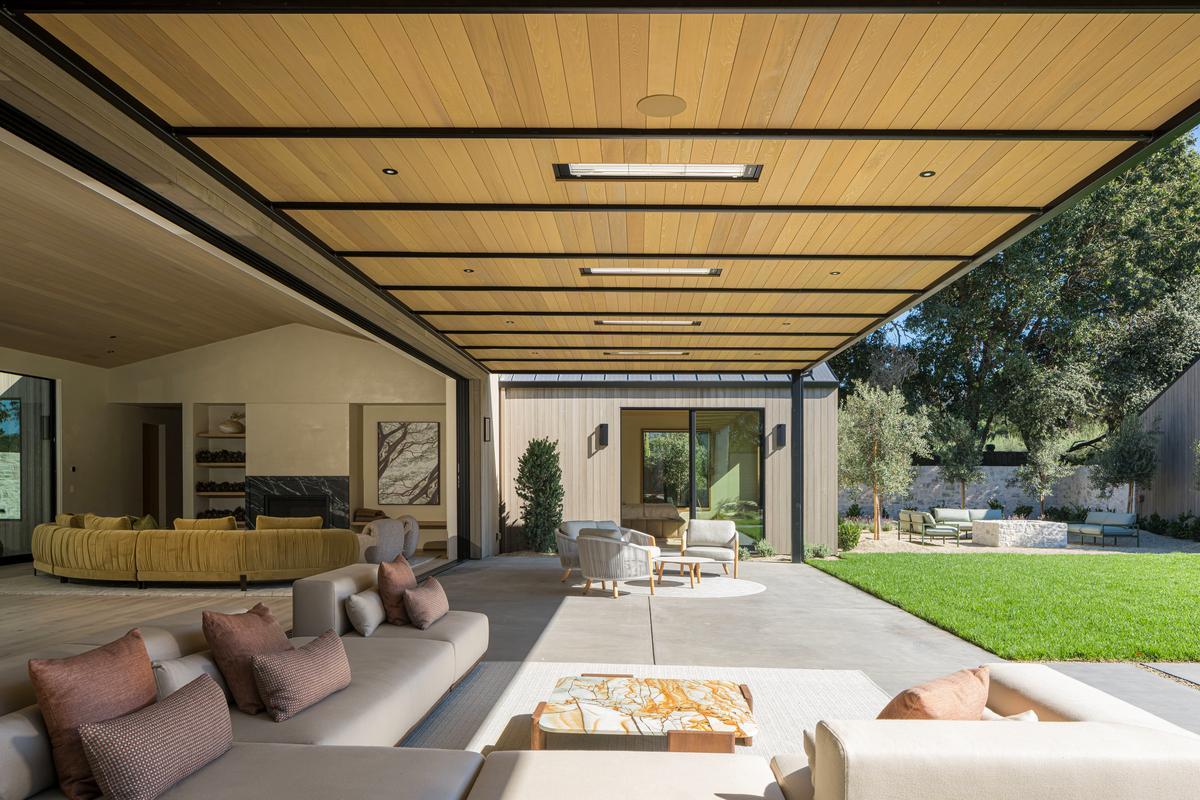
When fully pocketed, the expansive glass door disappears completely from view, creating a living space that is simultaneously indoors and outdoors, with no obvious end to one or the other.
“We always ask, ‘Where’s the party?’” Tudisco says with a laugh. “And that’s where we see it happening — with those big sliders open. That’s quintessential Sonoma entertaining.”
The opening drove the architecture. The steel header required to support it was monumental, and the covered patio structure was engineered in steel to eliminate view - blocking posts. “The first round of engineering came back with more posts,” Diggins recalls. “And we were like, no, no.”
The result is uninterrupted indoor-outdoor flow — a space that can remain open all day, effectively tripling the living area.
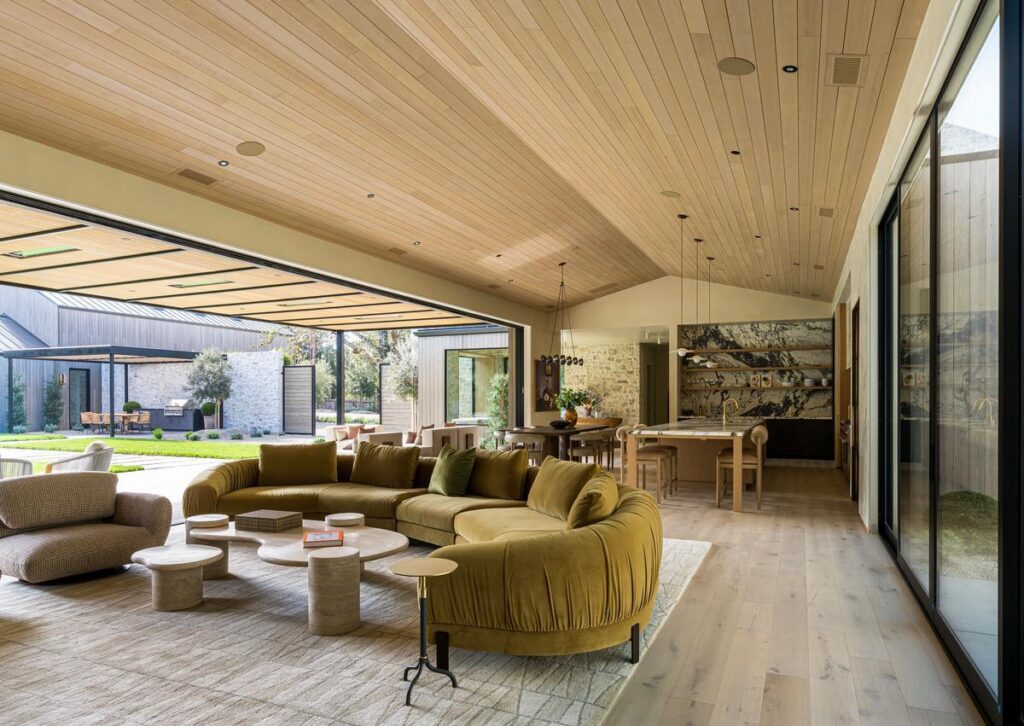
The flow between indoors and outdoors was central to the design, with the giant, multi-sliding door at the core. Structural and design decisions hinged on the execution of the opening, and every effort made to prevent obstructing the seamless transition
Throughout the home, Western’s Series 600 products continue the design language. Large fixed “window box” moments appear in the foyer and primary suite, framing sculptural olive trees and creating intimate seating niches trimmed in white oak. “There’s something romantic about it,” Tudisco says. “As you walk through the door, you can see straight through to that giant patio moment.”
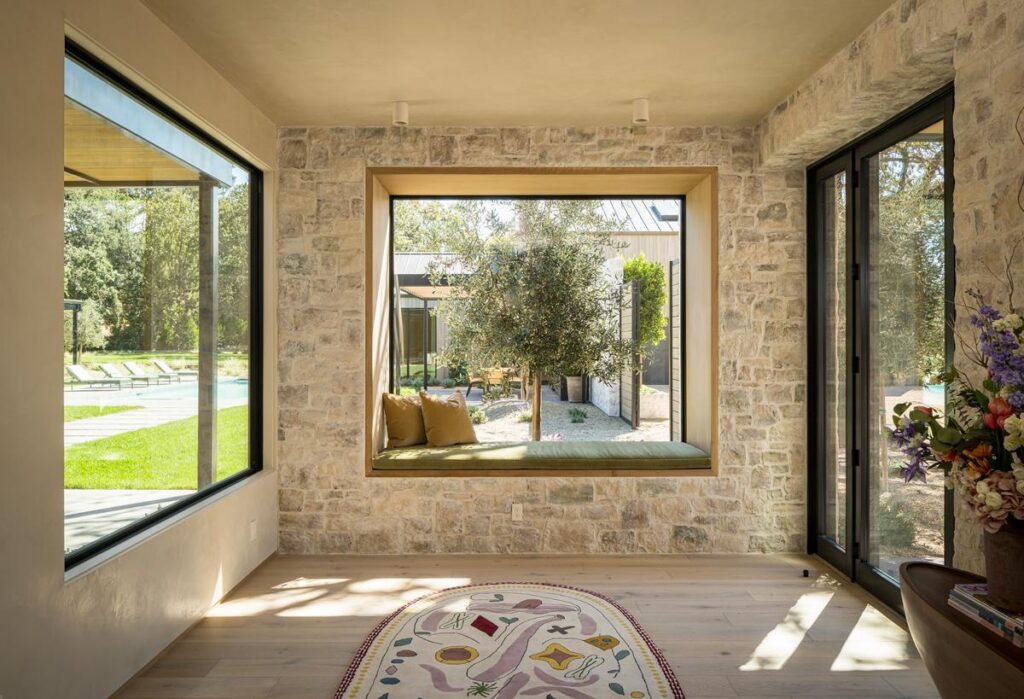
Each large, glazed opening was designed to provide as much access to the outdoors as possible, with some views even combined with built-in seating to encourage pausing to savor the view and the natural light pouring in.
For Diggins and Tudisco, Western has become a consistent collaborator. “We’ve worked with Western on every single project,” Diggins says. “Installation is super easy. We’ve never had issues with leaking. We’ve had such great success.”
The designers value the brand’s minimal frames and flexibility. “We tend to come up with a design first and then hope we can find a window that fits it,” Diggins explains. “Custom sizes are not an issue with Western.”
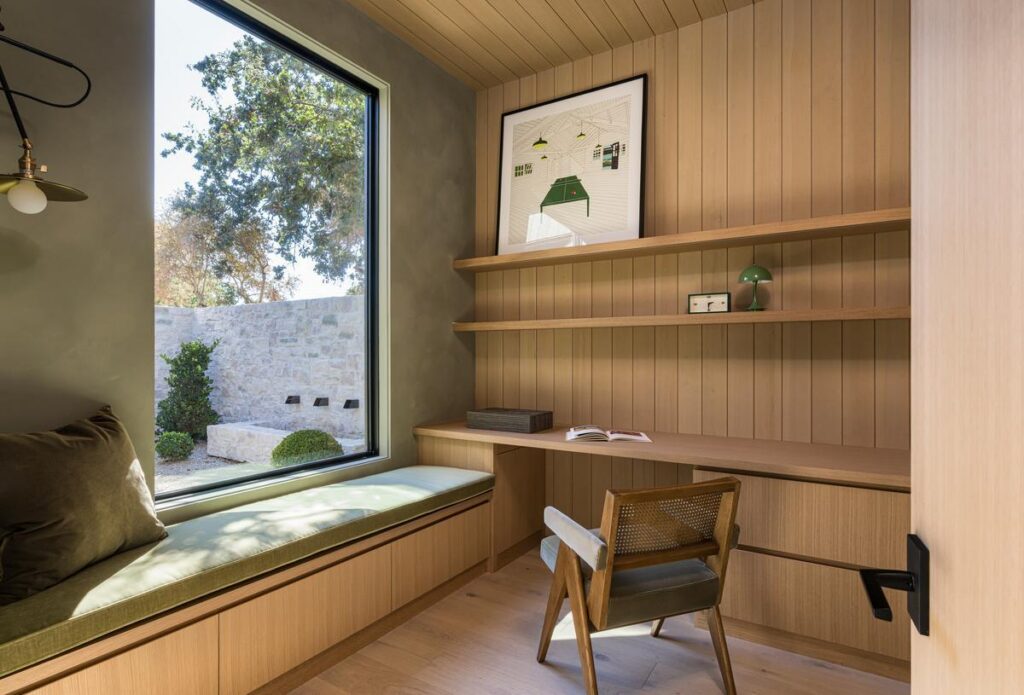
The customizability and extreme sizes that are possible with Western’s products allowed the design team to prioritize their vision, and design without compromise.
Tudisco agrees. “We’ve used other brands but we keep coming back to Western. We get the slimmer profile, the look we want, but they actually function. The sliders continue to slide easily. That matters.”
Equally important is the collaborative relationship with local distributor Boulder Ridge Sash & Door. “We give them challenges of crazy openings,” Tudisco says. “And there’s always creativity and design engineering to figure out the best way to make it work.”
On the exterior facade, double-story window walls help break up expanses of stone, balancing massing with transparency. “Without those two double-story windows, the house wouldn’t feel as special as you approach,” Tudisco notes.
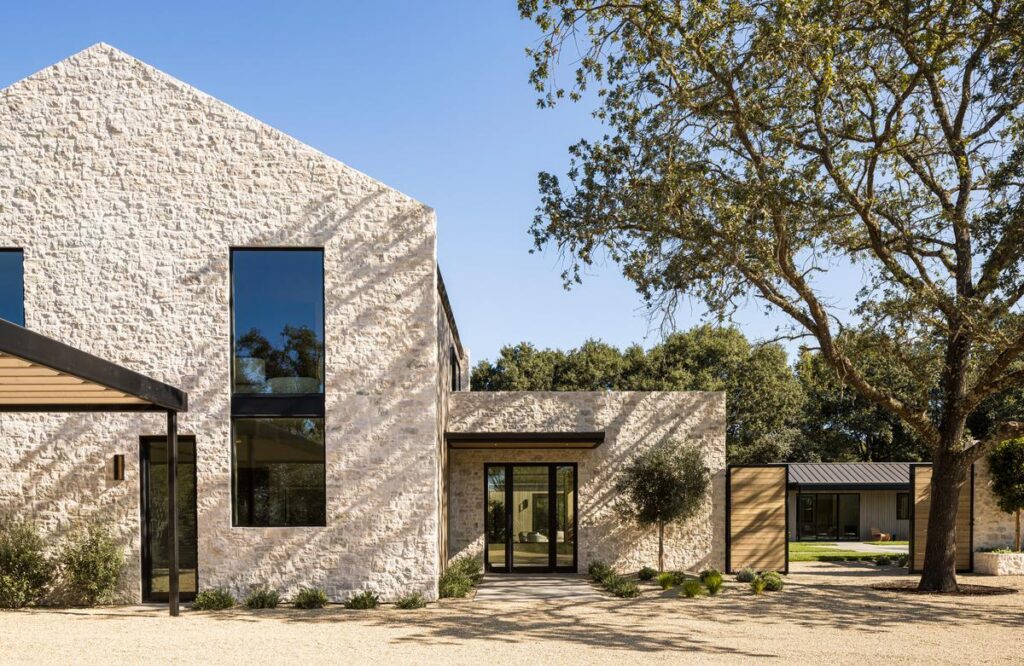
Another unique glazing feature of the home, the double-story windows, further add to the flow throughout tho property by creating literal floor to celling openings, visually connecting the two levels of the home.
By day, breezes move freely through the open multi-slide doors. By night, the glass reflects softly against the hillside, turning the home into a lantern among the oaks.
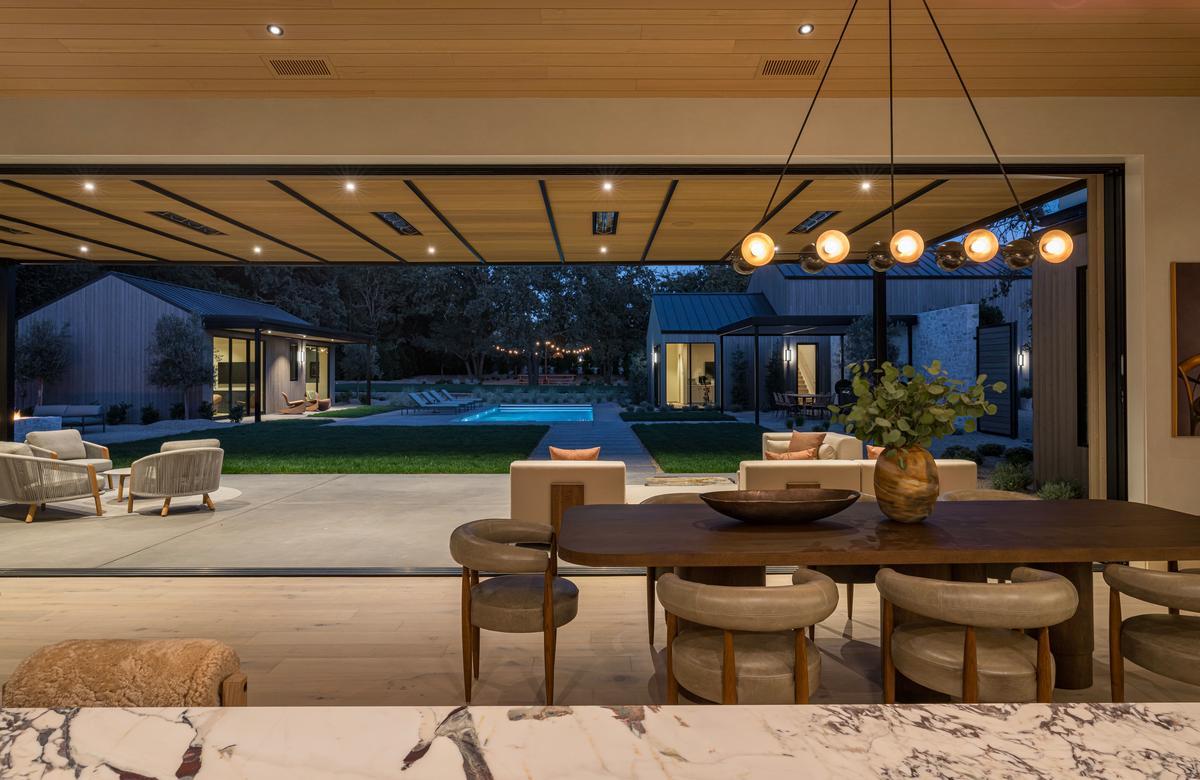
When a home’s design successfully bridges the indoors and the outdoors, it isn’t just observed, it’s felt.
“Architecture should disappear into the landscape,” Diggins says. “If you notice the view before you notice the frame, we’ve done our job.”
Design/Build Firm: Ridge Design + Build
Dealer: Boulder Ridge Sash & Door
Photography: : Adam Potts Photography