


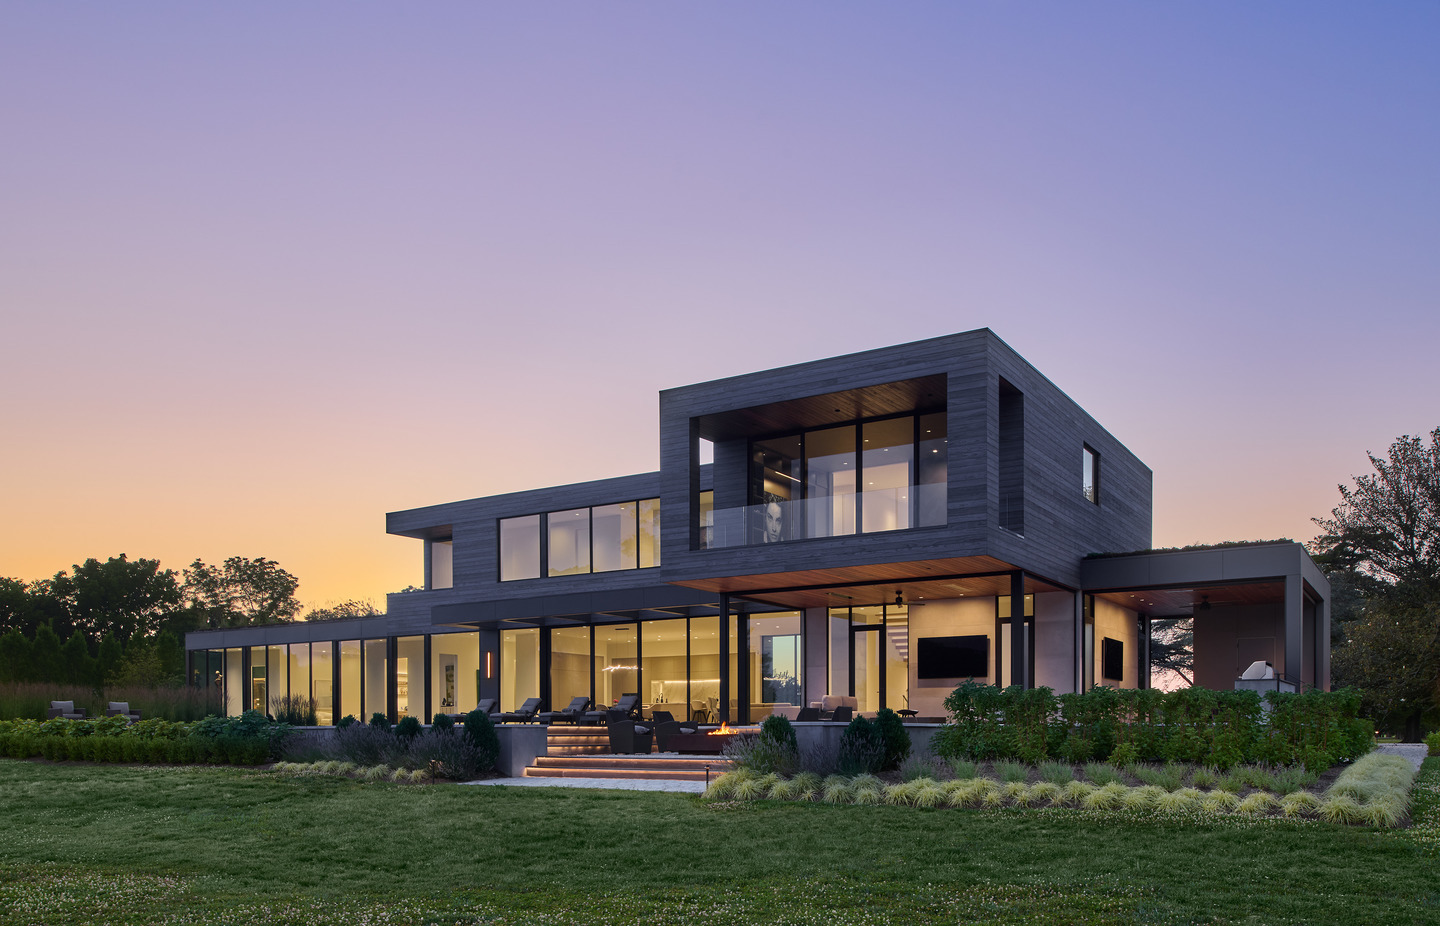
At a contemporary waterfront retreat in Trappe, Maryland, even making breakfast comes with a view.
That was part of architect Mark Kaufman’s vision for the vacation home. Kaufman, principal at GTM Architects, imagined a residence where everyday routines could become extraordinary by connecting the homeowners with the landscape.
“I wanted you to be able to cook scrambled eggs in the morning and have your breath taken away looking out the window,” Kaufman says.
The resulting seven-bedroom, five-bath residence stretches across 8,888 square feet, with expansive glass helping frame water on one side and farmland on the other.
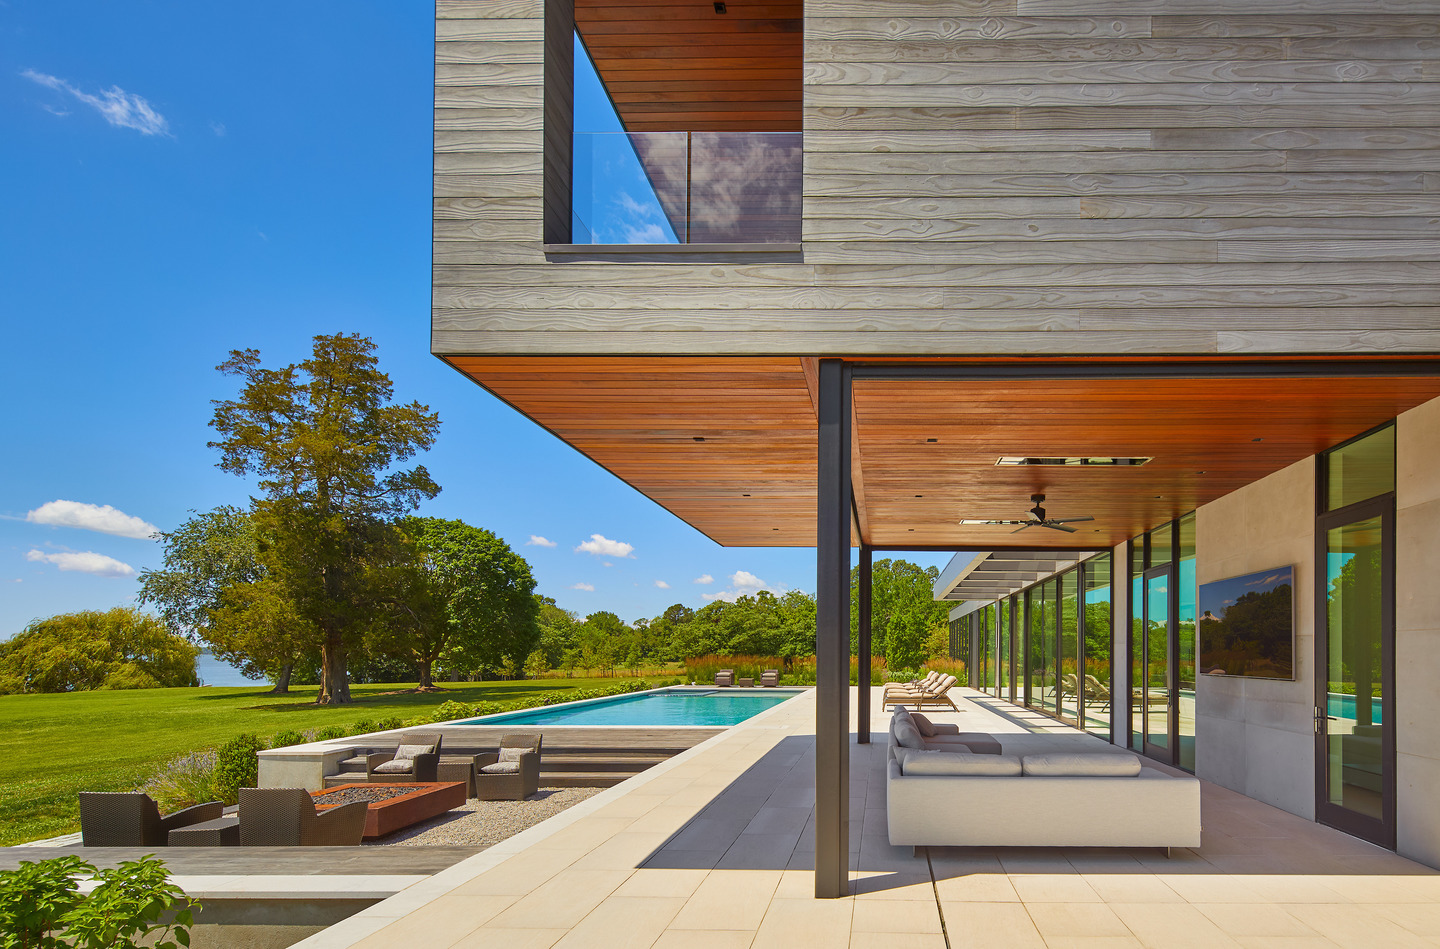 Expansive glass extends the architecture into an inviting outdoor living space framed by water and greenery.
From the beginning, Kaufman knew the waterfront setting would drive the architecture. Rather than concentrating the home’s program within a deeper footprint, GTM Architects arranged it more linearly, allowing more rooms to engage with the views.
The first floor contains the primary living spaces and owner’s suite, with extensive glazing bringing the landscape into daily life. The upper level provides greater privacy for secondary bedrooms while a cantilevered sitting room reaches toward the water, creating another vantage point from above.
Yet the water is only part of the story. The front of the property overlooks farmland dotted with mature trees, some dating back generations. GTM Architects deliberately framed those views, too. In the owner’s bathroom, for example, a large window beside the freestanding tub turns a mature tree into a living composition.
“The voids in this house are as critical as the mass,” Kaufman says.
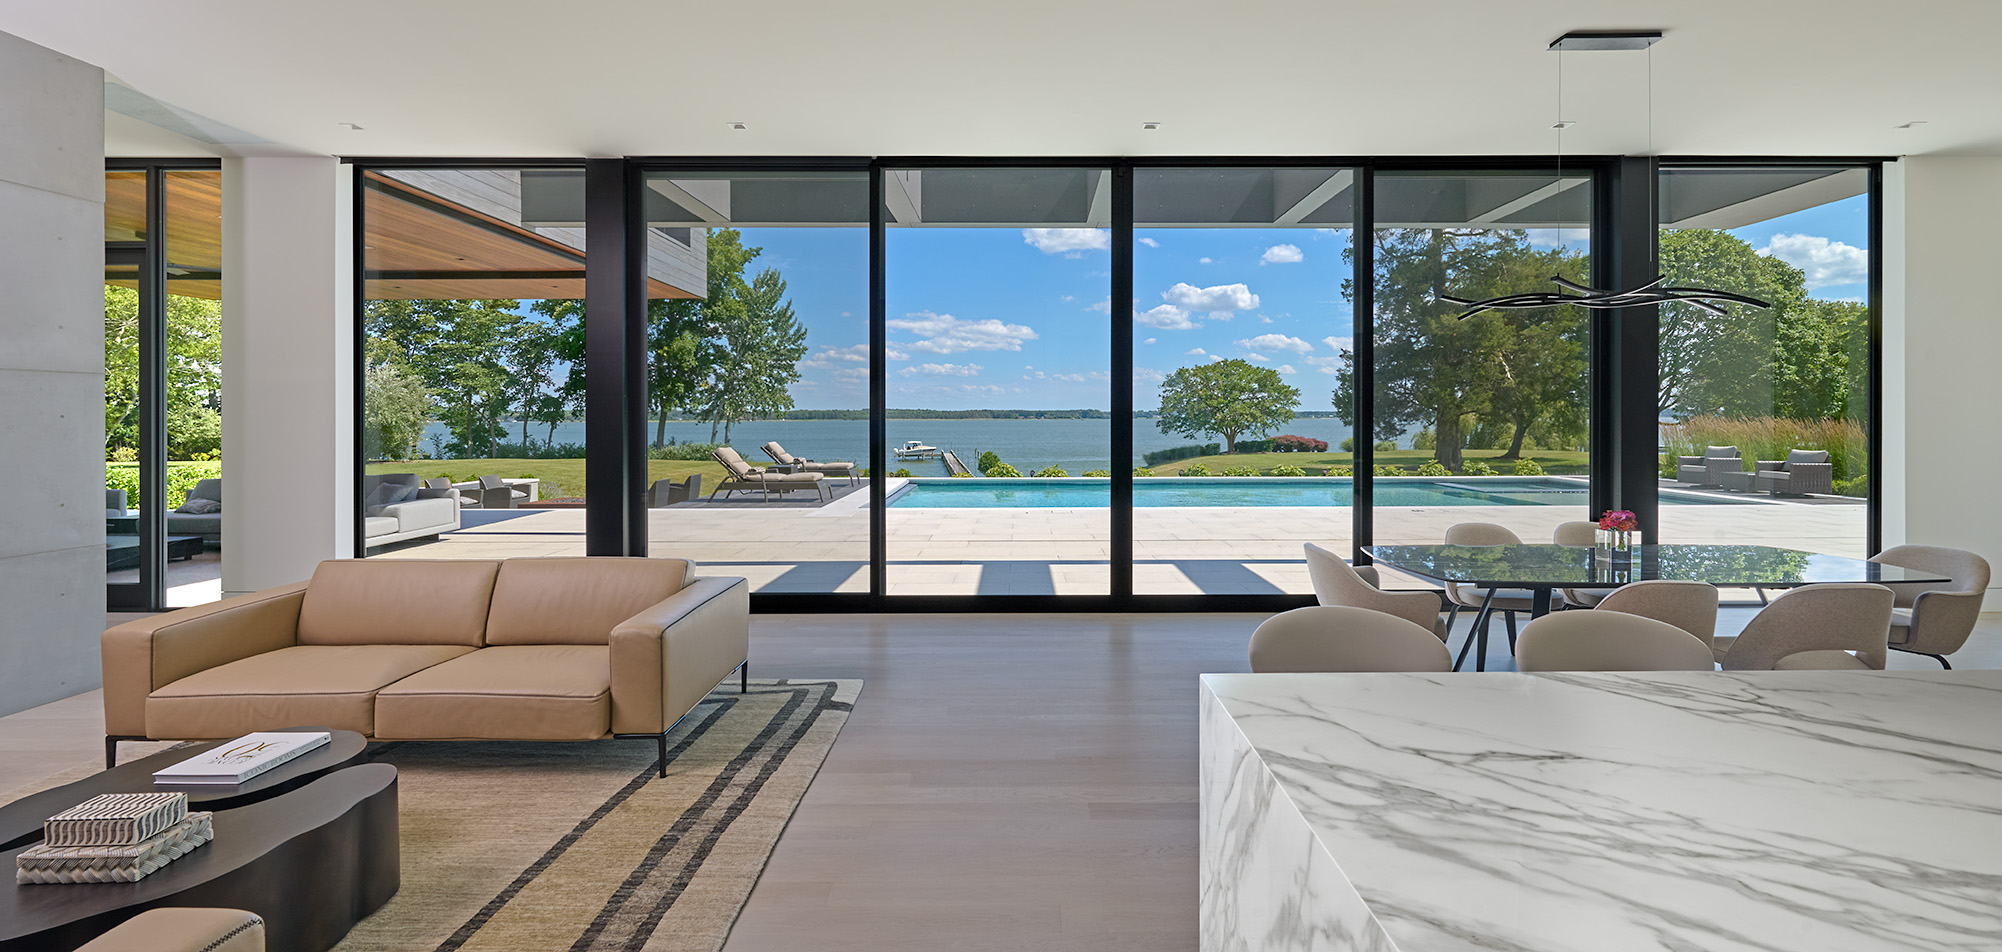
Expansive glass creates a seamless connection between the home’s modern interior and its waterfront setting.
Western Architectural Openings helped GTM Architects transform those voids into defining architectural moments.
Wherever the design called for an uninterrupted view, Kaufman says the team incorporated glass — often from floor to ceiling and wall to wall. Thin sightlines and expansive panels preserve transparency while strategically placed openings reveal the property from different perspectives.
One of the largest is an approximately 24-foot-wide, 11-foot-tall multi-slide door connecting the family room with the outdoors. But the glazing does more than dissolve the boundary between inside and out. It helps choreograph movement through the home.
From the approach, aligned openings offer glimpses through the residence toward the water beyond. Entering the foyer reveals another visual axis. Moving farther inside brings new views through the kitchen and family room, across the stairway, and toward screened porches and outdoor living spaces. “At every point in the way, you’re kind of drawn through the house by the views,” Kaufman says.
Upstairs, the experience continues. A ribbon of windows reveals the water along a hallway, while the cantilevered sitting room presents the landscape from an entirely different elevation. “The architecture helps orient and allows you to experience the landscape in a curated way through the structure,” Kaufman says.
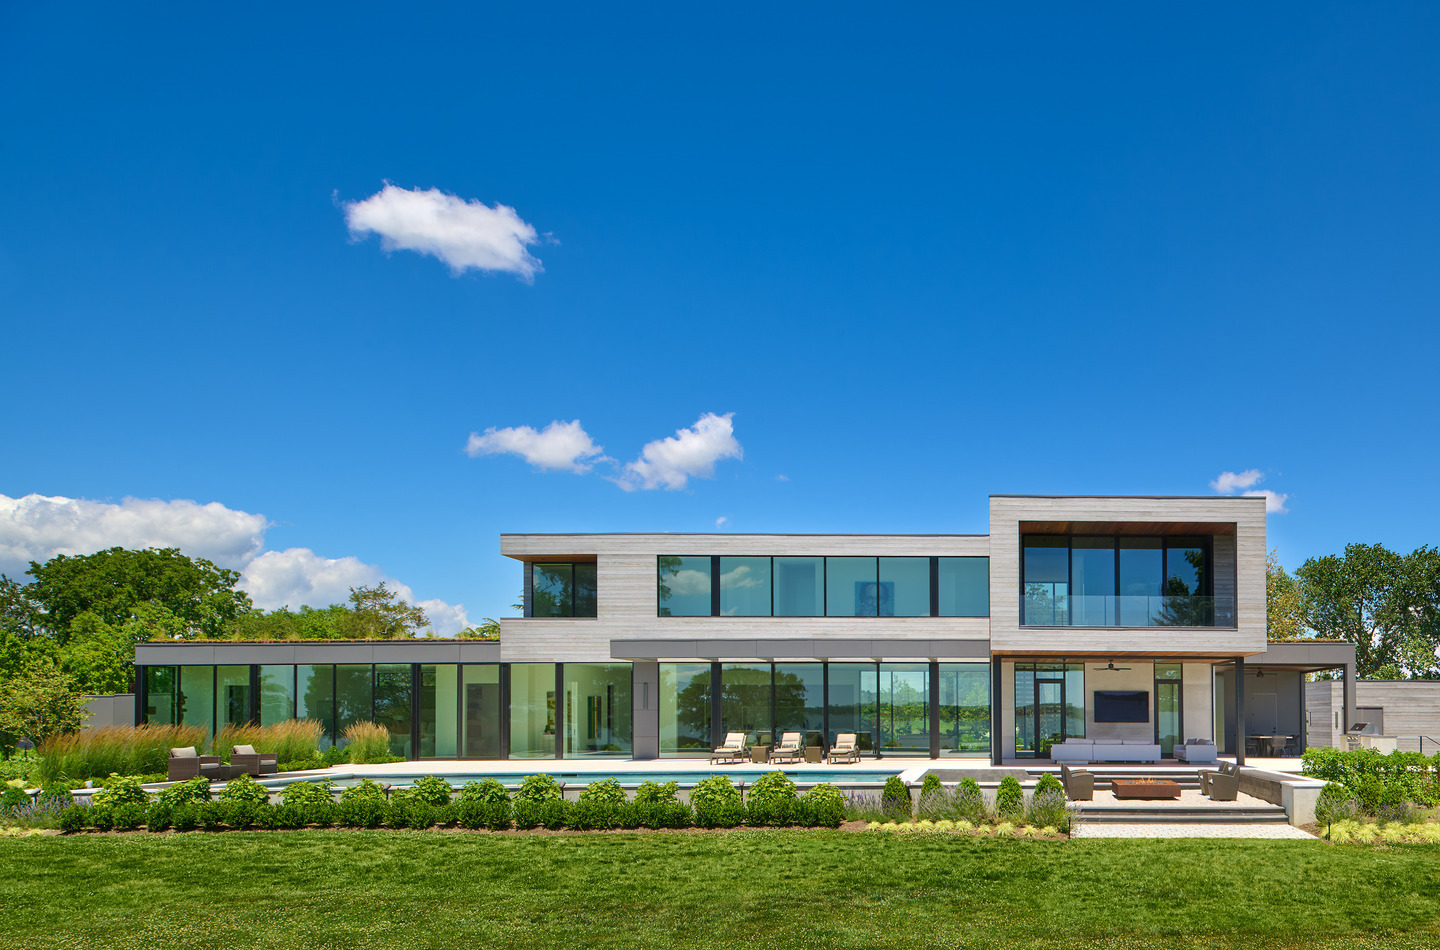 Modern architecture opens to a serene backyard and pool through expansive windows and doors.
For Kaufman, specifying Western Architectural Openings was a natural fit for a design dependent on scale and transparency.
GTM Architects had used Western products on previous projects, and Kaufman points to the ability to create large glass openings with thin sightlines as a defining advantage. The thermally broken aluminum systems also provided the functionality needed for the residence’s oversized doors. “The big sliding doors — these things are massive,” Kaufman says. “They just function really well.”
That combination of scale, refined sightlines, and smooth operation allowed the openings to support the architecture without competing with it. Kaufman also credits the consistency of the products and detailed shop drawings, which could be adjusted to the project’s requirements.
The result is a home in which glass becomes more than a transparent enclosure. It frames moments.
A hallway culminates in sculpture and sunlight. A turn reveals a freestanding tub against a centuries-old tree. An upstairs window captures the river from a new height. Inside and outside continually reconnect as the homeowners move through the residence.
Kaufman describes the finished experience as something the architectural drawings could only begin to anticipate. “There’s just a series of moments that you experience,” he says, “because of how the architecture and the windows are oriented.”
Dealer: The Sanders Company
Architect: GTM Architects
Photographer: Studio HDP