


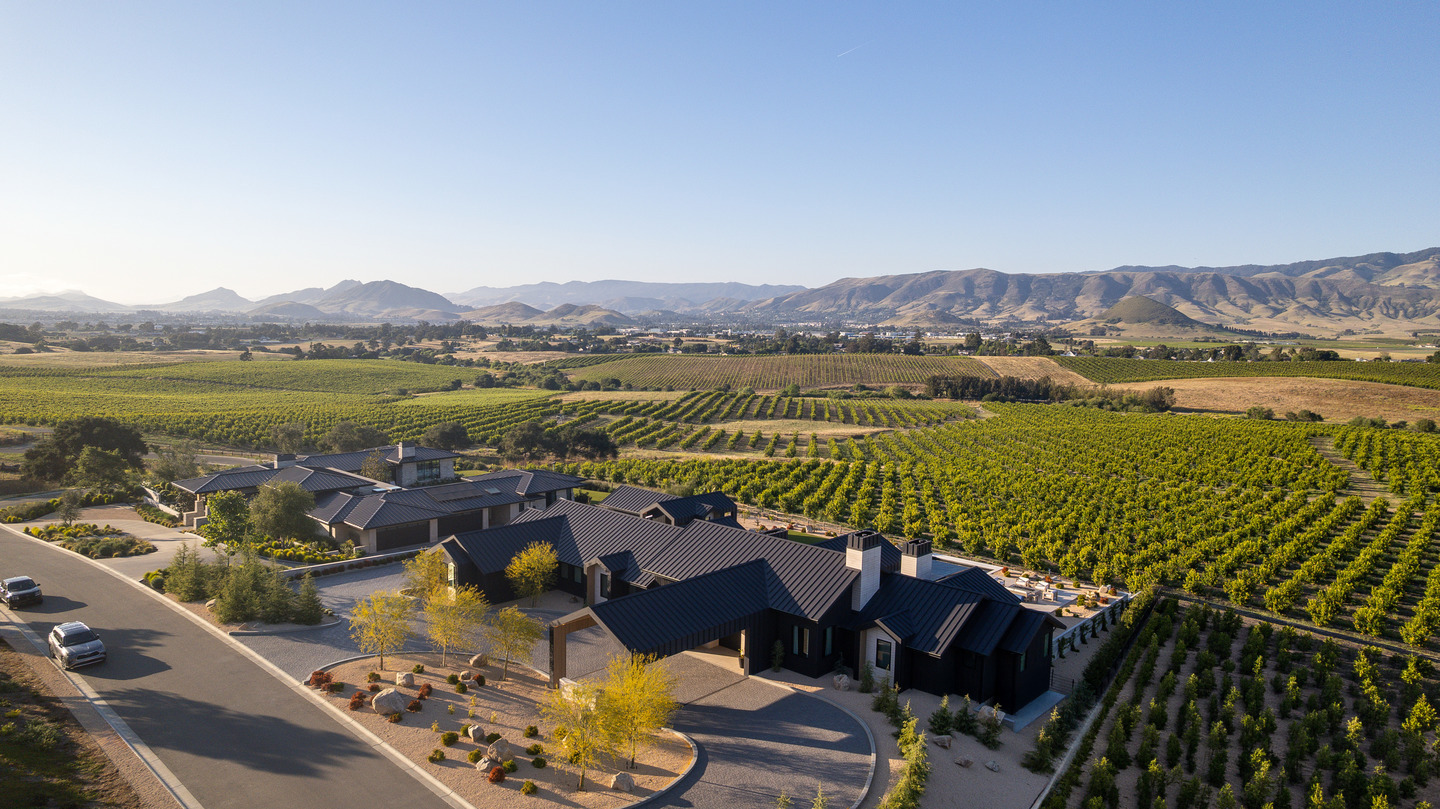
Before the first line is drawn, Isaman design, Inc. looks outward. The architects study how the land opens, where the light moves, and whether a view should arrive all at once or unfold gradually. Along California’s Central Coast, each site has its own rhythm, shaped by orientation, exposure, and the contours of the land. Isaman’s work begins by reading those conditions closely and allowing the architecture to follow.
That instinct takes a different form on every site. Along this stretch of the coast, a few miles can transform the landscape entirely. Bill Isaman sees those shifts not as constraints, but as the beginning of the design. “The Central Coast itself provides a lot of view opportunities for architects to design to,” he says. “Whenever we have the opportunity to design a new custom home, the view is extremely important.” Important, but never automatic. A broad horizon does not call for glass in every direction. It asks the architects to decide where to open, where to shelter, and where restraint will better serve the experience. Those decisions shape the plan from the beginning.
Bill defines this particular style of architecture, “warm contemporary.” Clear lines and generous openings give the architecture its modern edge. Protected outdoor rooms, comfortable proportions, and a measured use of solid walls and warn natural materials keep it grounded. The balance shifts from home to home because each property offers something different.
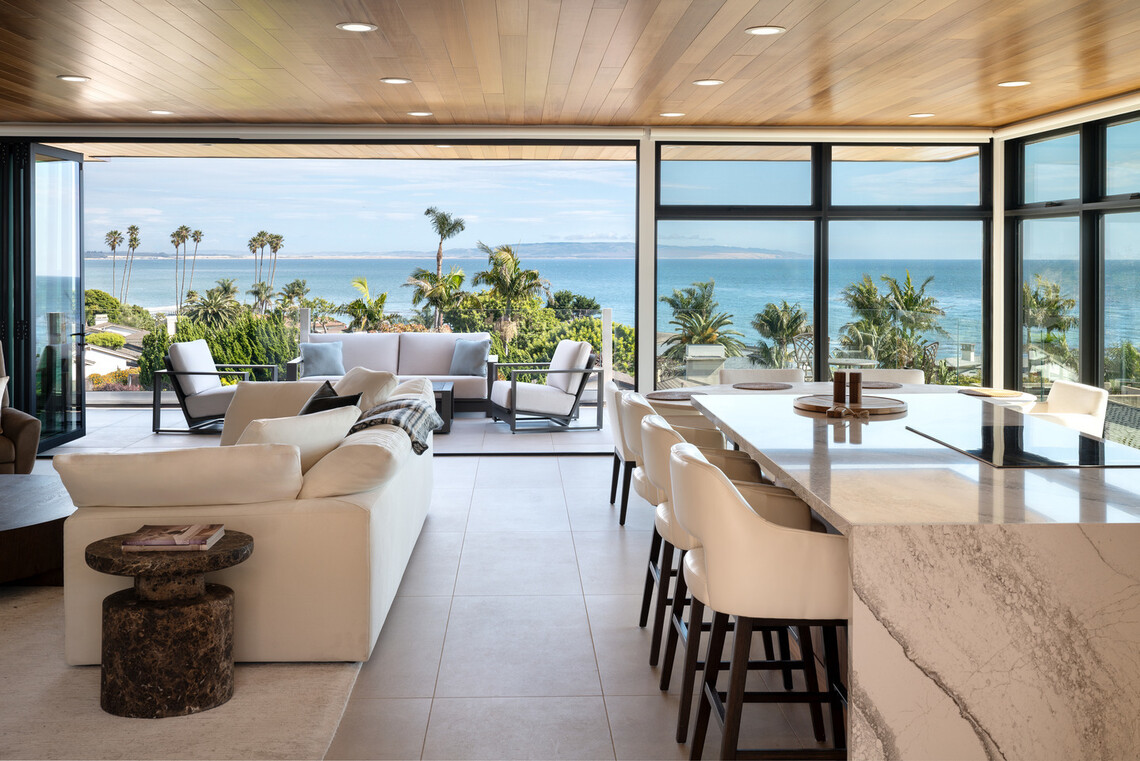
In this Pismo Beach residence, walls give way to the horizon, creating a seamless connection between refined interiors, open-air living, and the Pacific beyond.
At the Pismo Beach Residence, the design turns on a single moment of arrival. From the upper level, the Pacific Ocean spreads across the room, taking in Avila Beach, Avila Bay, and the pier. Bill wanted the panorama to register in one sweep.
“The intent when we walked up to this upper-level floor for this home was to make sure that we captured the panoramic view that we have of the Pacific Ocean,” he says. “Being able to capture that from one moment when we walk into the room was the design objective.”
That objective set much of the plan. The approach, orientation, and placement of structure were organized so the water would not appear in fragments. A floor-to-ceiling window wall holds the horizon with little interruption. Beside it, a broad bi-fold opening extends the room to the outdoors. The detailing around the glass stays restrained. Nothing asks the eye to stop before it reaches the water.
That simplicity took planning. Panel divisions, structure, ceiling heights, and circulation all support the same first impression. By the time the room is finished, those decisions disappear with it.
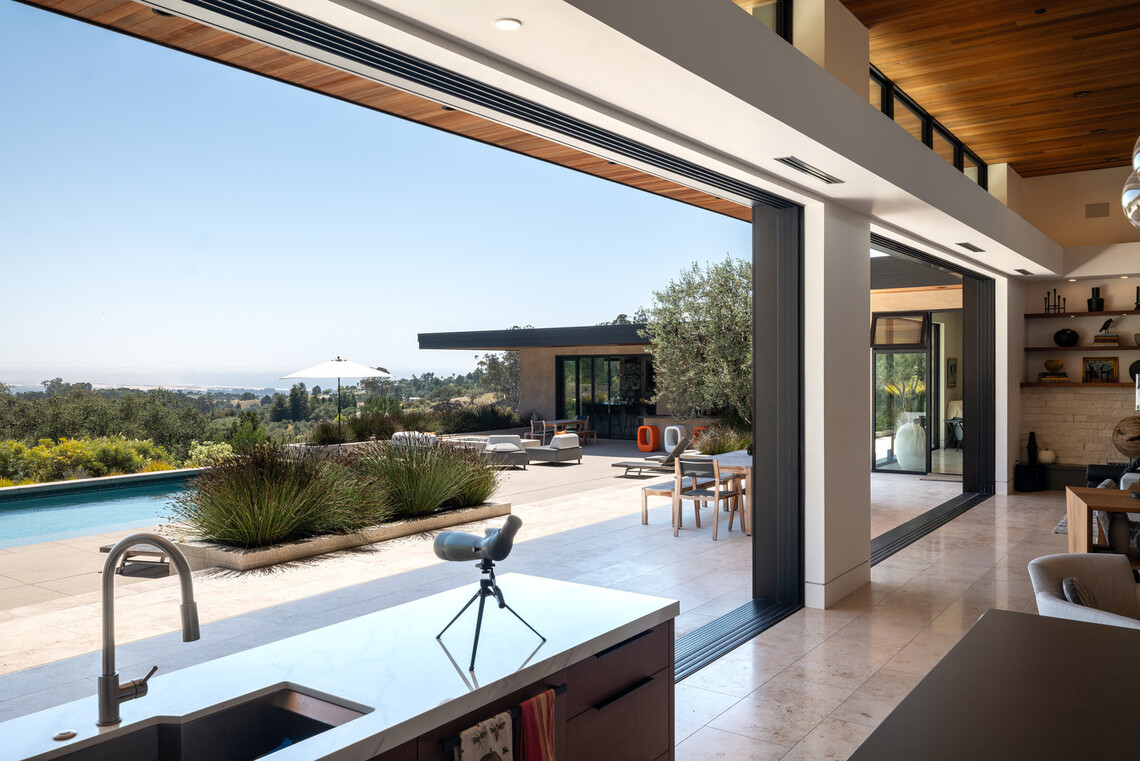
Two monumental 25-foot-wide by 10-foot-tall Series 600 Multi-Slide Doors dissolve the boundaries of this Arroyo Grande residence, opening the interior to the pool, landscape, and coastal horizon.
The Arroyo Grande Garden Residence takes a slower approach. The ocean is still present, but it is not the first landscape one meets. The immediate relationship is with the gardens and veranda. The long view arrives beyond them.
“It’s all about protecting the outdoor space,” Sergio Ochoa says. “Creating smaller intimate spaces that are really well protected and then having that layering of that indoor/outdoor.”
Two 25’ Tall x 10’ wide moving glass walls connect the principal living areas to the veranda, making the covered space part of the home’s everyday circulation. When the doors are closed, floor-to-ceiling glass keeps the gardens close. Clerestory windows carry daylight farther into the plan and offer a quieter connection to the sky.
The house does not erase every boundary. Shade, planting, and solid walls give the rooms enough protection to feel settled. The veranda opens the home without leaving it exposed. The gardens hold the foreground, while the ocean remains a distant marker. That shift in distance gives the home its rhythm. The eye moves naturally from the immediate landscape to the horizon beyond.
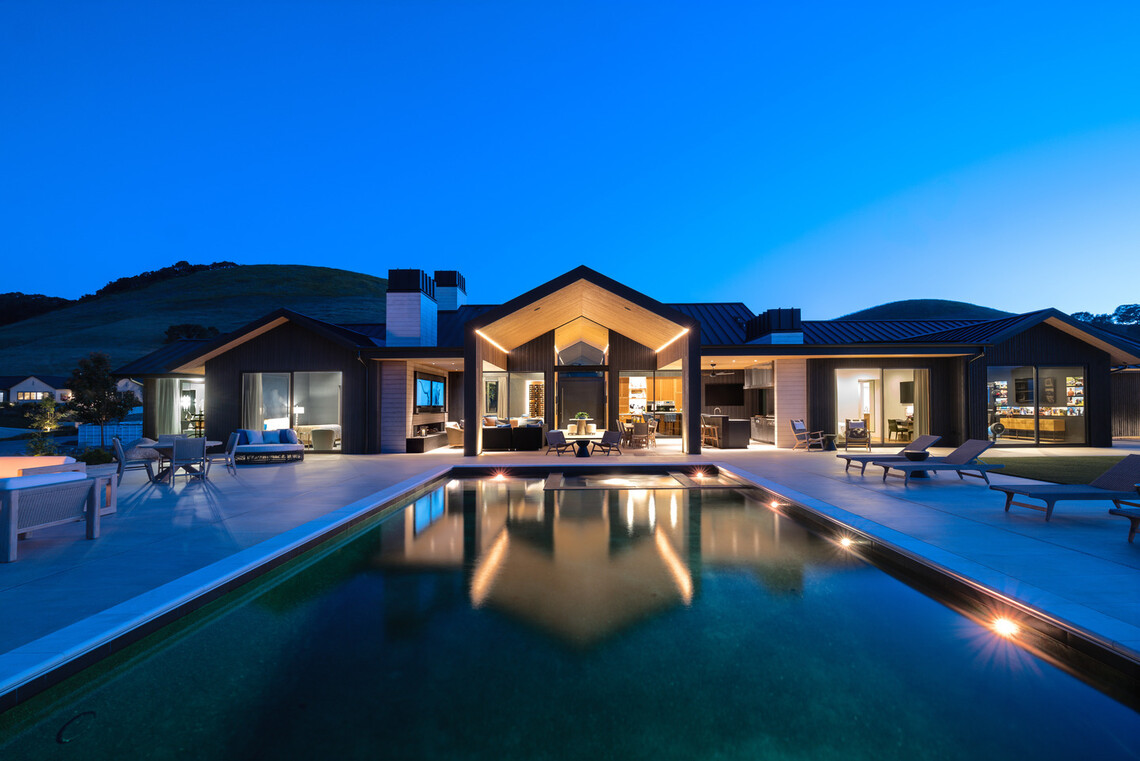
At the San Luis Obispo Vineyard Residence, expansive walls of glass illuminate the architecture from within—extending life toward the pool, the hills, and the evening sky.
At the San Luis Obispo Vineyard Residence, the landscape widens again. Rows of vines lead toward the surrounding hills, and the architecture responds with longer spans. Several openings were taken to the largest dimensions the design could support. The purpose was not to make size the story. Smaller divisions would have cut the terrain into a series of separate pictures.
At this scale, openness depends on careful coordination. Structure is resolved quietly, allowing the landscape to command attention, as opposed to the engineering behind it.
The San Luis Obispo residence does not try to match the drama of the hills. It stays composed and lets the land hold attention. Broad openings allow the eye to follow the vineyard in the same long sweep that defines the site, while solid strategically-placed planes provide shelter and moments of rest.
That clarity doesn't happen by accident. Architects, builders, structural teams, dealers, and Western Architectural Openings worked together to resolve each opening as part of the architecture—not apart from it.
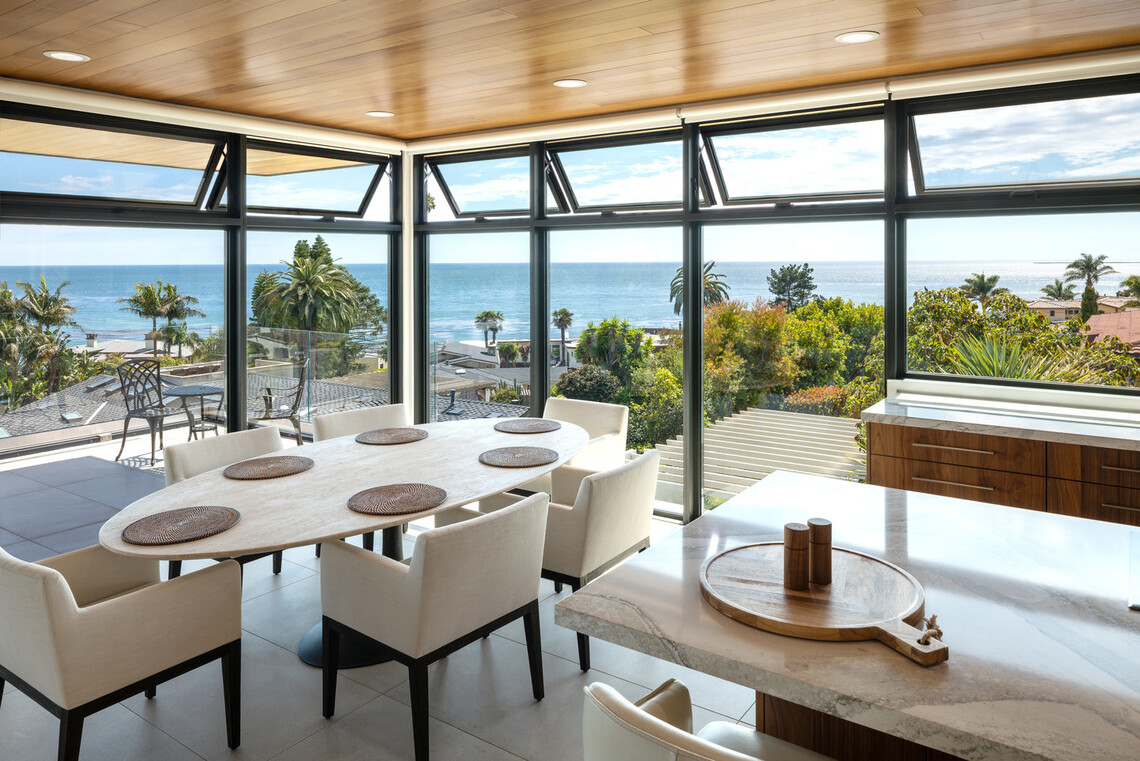
At this Pismo Beach residence, a sweeping wall of glass draws the Pacific into every gathering—while awning windows invite in the coastal breeze.
“Western allows us to work with them to create these custom window and door packages for this style of architecture,” Bill says. Across the three homes, Performance Collection and Classic Collection systems were selected according to the needs of each design rather than a predetermined approach. For Sergio, that flexibility is the point. Western can “respond really well to those different needs from an architect’s perspective,” he says.
That restraint connects to a larger idea about longevity. Sergio often returns to advice from a mentor: “One of the most sustainable things an architect can do is design something beautiful and timeless.” Timeless does not mean anonymous. It means designing something more enduring than style. When a home takes its cues from the site, it can adapt to change without losing the clarity of its original idea.
“You want something that will evolve and be this living, breathing thing,” Sergio says. On paper, it's measured in lines, dimensions, and carefully coordinated details, but a completed home is ultimately the experience of the place itself.
The drawings begin with the view. The homes take it from there.
All Projects
Architect: Isaman design, Inc.
Photography and Videography: Lee Media Creative
Pismo Beach Ocean Residence
Builder: DeBlauw Builders
Dealer: Central Coast Door & Window
Arroyo Grande Garden Residence
Builder: Stalwork, Inc.
Dealer: Contractors Glass Company
San Luis Obispo Vineyard Residence
Builder: Stalwork, Inc.
Dealer: Contractors Glass Company