


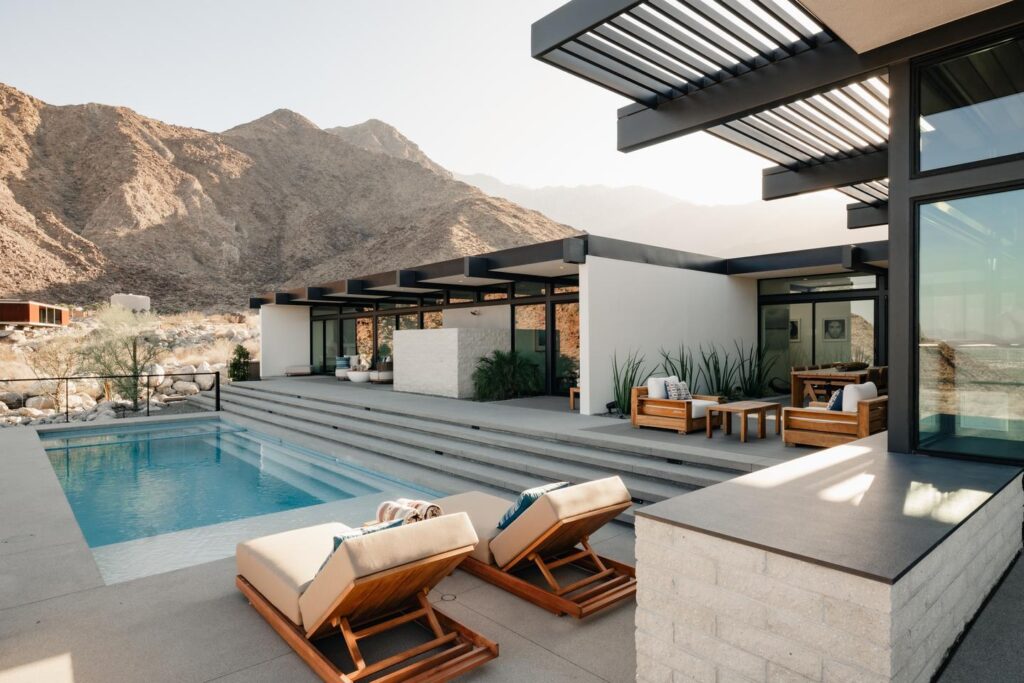
Situated high above Palm Springs in Chino Canyon, the Sunset Idea House 2025 is rooted in its environment—designed to embrace the hillside, the horizon, and the unique qualities of desert living. Architect Lance O’Donnell of o2 Architecture brought the vision to life, adapting a long-gestating concept to a setting that ultimately felt like its true home.
The original design concepts for the home are just as successful in the desert setting as they would have been on the site in New York, with the fundamental intention being an enhanced experience.
The design itself began years earlier—originally imagined by the late Donald Wexler and O’Donnell for a site in East Hampton, New York. Though it was never built there, the core ideas endured: a post-and-beam structure, minimalist detailing, and seamless connections between indoors and out. Relocating the concept to Palm Springs required only subtle refinements to harmonize with the desert climate and landscape. “We didn’t have to change the concept,” O’Donnell explains. “This place allowed us to stay true to the original intent—minimal intervention, maximum experience.”
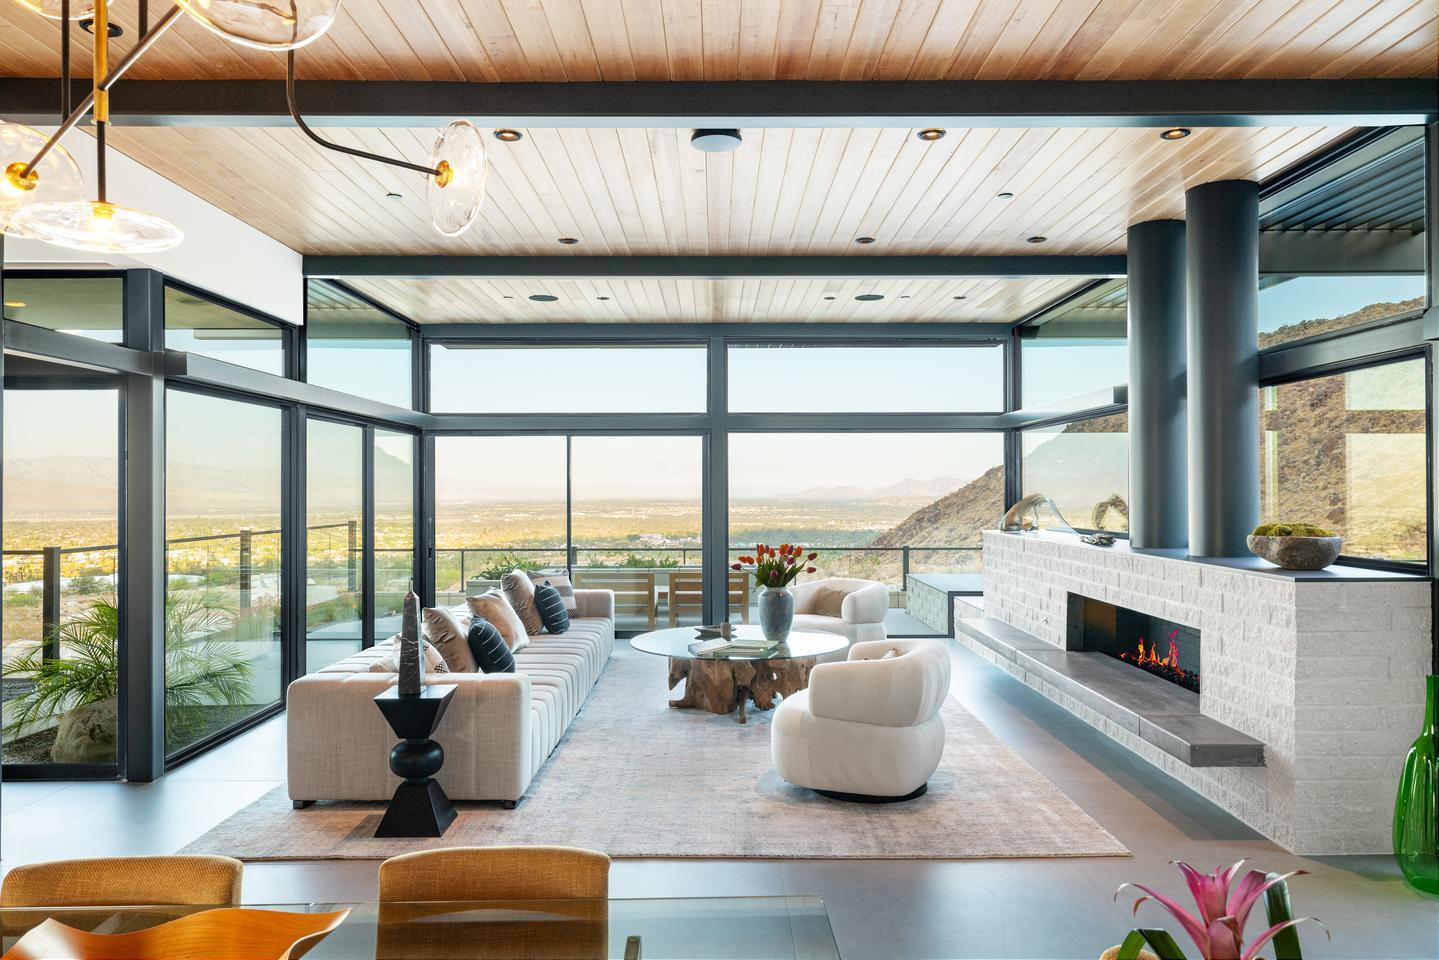
The home overlooks the Coachella Valley with expansive glass allowing immersive views from multiple angles in every room.
In the Desert Palisades neighborhood of Palm Springs, the home takes full advantage of its elevated perch. Sweeping views stretch across the Coachella Valley—from Indio and Coachella to the distant shimmer of the Salton Sea—framed by the rugged ridgelines of Mount San Jacinto and the Little San Bernardino range separating the Valley from Joshua Tree National Park. The natural slope of the site enhances the experience, revealing foreground patios, a shifting rugged middle ground, and panoramic vistas that unfold room by room.
To support that connection to place, the architecture relies on openness—both in plan and in material. A Series 300 Minimalist Multi-Slide Door anchors the transition to the outdoors, complementing expansive areas of glass that dissolve traditional boundaries. Slim sightlines and clean profiles preserve the rhythm of the structure, while advanced glazing and thermal technology make it possible to prioritize light and views without sacrificing thermal performance and sustainable goals. “It doesn’t feel exposed,” says O’Donnell. “It feels grounded and protected.”
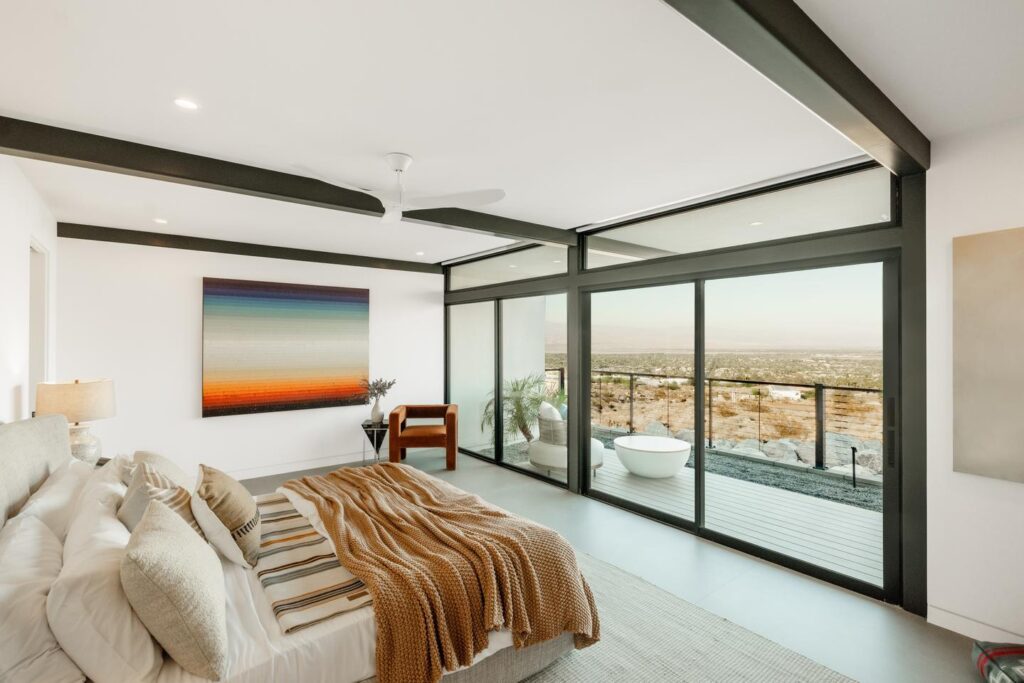
While the many Series 300 sliding glass doors provide physical access to the patio, their exceptionally narrow sightlines allow a connection to the outdoors without visual interruption.
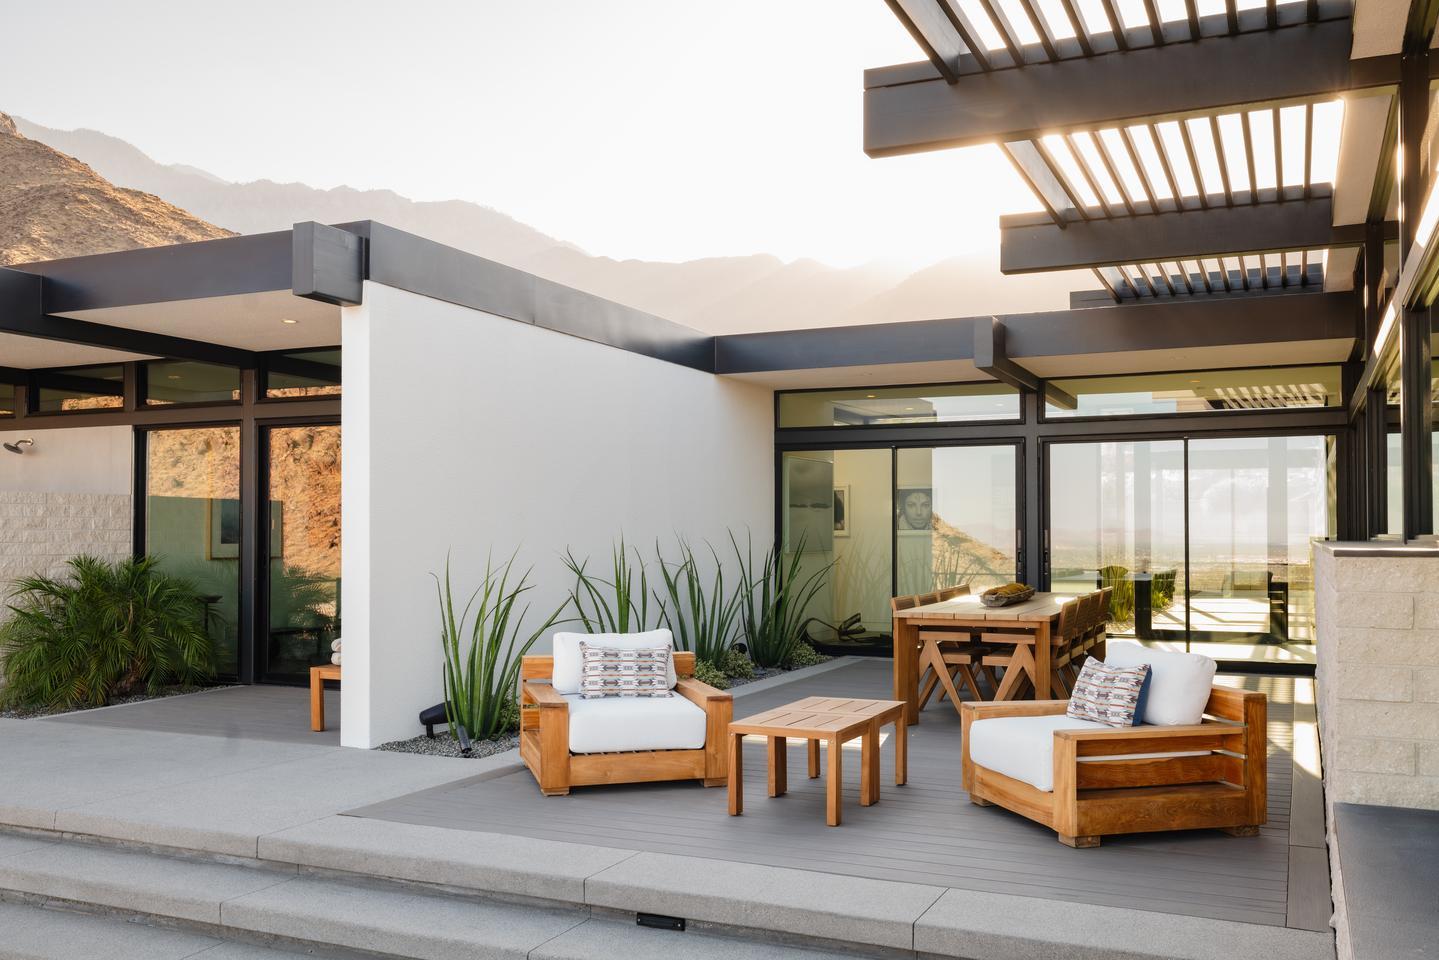
The home thoughtfully interacts with its surroundings. Allowing access without interruption or overreliance on window treatments.
Every element of the home is thoughtfully designed—responding to day and night, to sun and season, to movement and time, to stillness and breeze. The result is a living space that feels generous but restrained, modern but timeless. A home that lives lightly on the land but leaves a lasting impression.
Architect: Lance O’Donnell, o2 Architecture
Photographer: Lee Media Creative
Dealer: Casa Blanc