


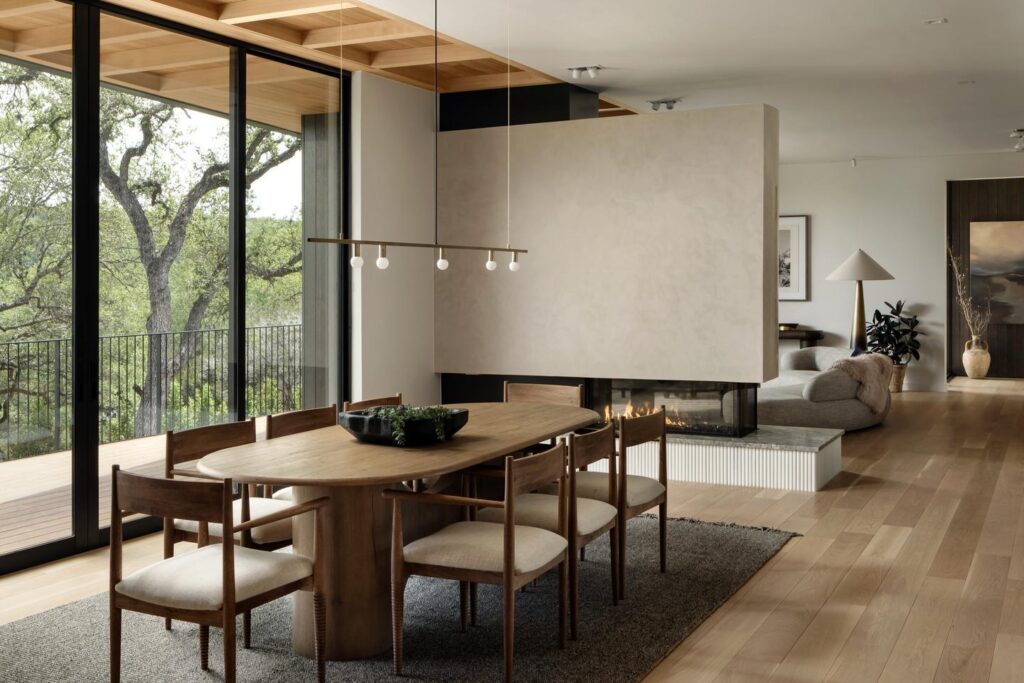
Cradled among groves of oak trees in an Austin neighborhood just beyond the shoreline, CoXist Studio’s Lakesong Retreat captures more than a view — it creates a rhythm. Designed by architects Frank and Megan Lin, the home moves in harmony with its environment, responding to light, reflection, and texture like a living instrument.
The floor-to-ceiling multi-slide doors throughout the home allow for every room to have immersive views of the natural environment that surrounds it.
Stretching long and low across its site, Lakesong’s form is shaped by its relationship to the lake. “It’s really trying to take advantage of the view of the lake and maximize the natural light,” Frank Lin says. “Each room has a view to the lake, so you truly get the essence of that lakefront property.” From dawn until dusk, glass façades pull in shifting notes of sky and water, allowing the landscape to become part of the interior composition.
Arrival at the home is an intentionally understated overture. The façade conceals the water beyond, offering only a hint of what’s to come. “When you come in from the front, it’s a single-story view,” Megan Lin says. “You can’t quite see your relationship to the lake yet, but there’s a moment right when you reach the entry where we created a bridge moment — you can see through the house and see the lake beyond. We’re really using the glazing to give transparency.”
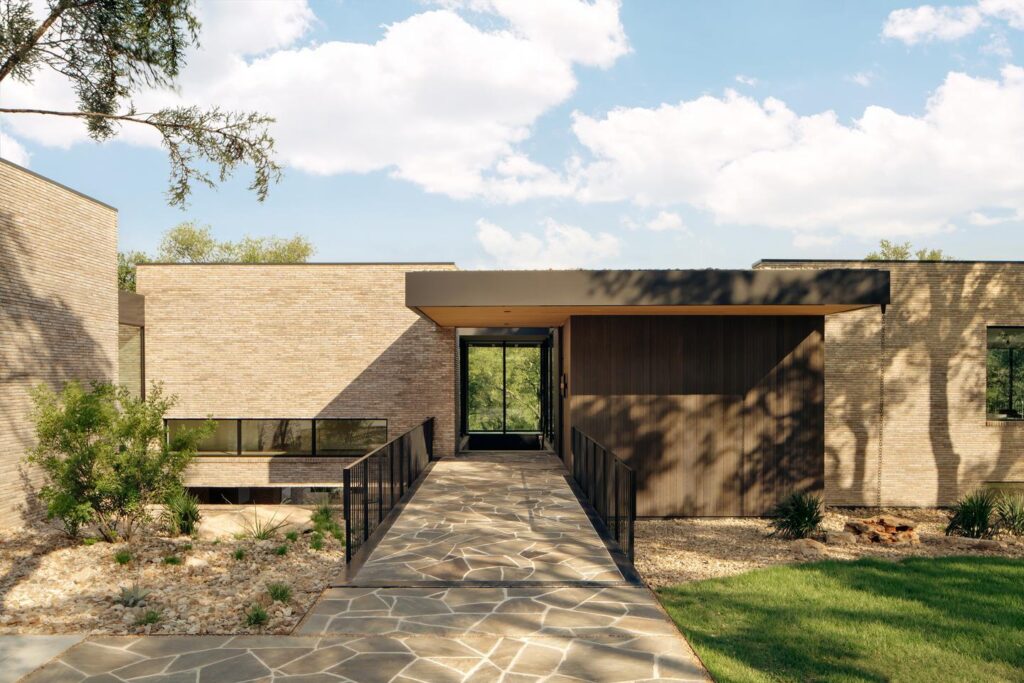
The minimalist façade utilizes just enough glass to inspire intrigue, allowing strategic visibility to the trees, but not the lake, on the other side of the home.
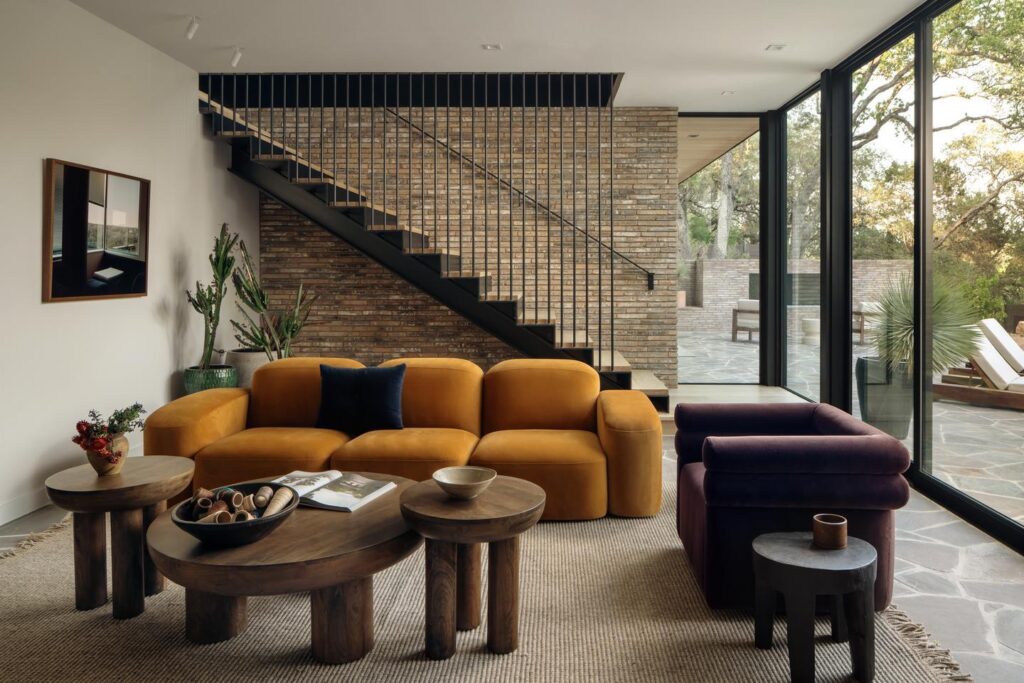
The natural materials used in the home with the floor-to-ceiling wrap-around glass walls allow the viewer to be enveloped by the outdoors.
Glass isn’t just a feature here; it’s the bridge between architecture and experience. Expansive floor-to-ceiling windows and precision-engineered sliding glass doors by Western Window Systems open the interior to the elements, creating a seamless transition between the inside and the outside. “You can open those doors and spill out to the balcony or back porch and immediately engage with nature,” Frank Lin says. Inside, light filters through every corner, softening the transitions between spaces and creating a sense of openness that feels both luxurious and natural.
Movement through Lakesong is guided by the rhythm of sightlines and framed views. “Every time we look at circulating through the house, everything is thought of as telling a story of a view,” Megan Lin explains. “The windows are all oriented to highlight specific moments throughout the house.”
“There’s a hallway where the garden slips underneath the house, so we added a low window to highlight that,” she continues. “Then as you walk, you find special places where artwork is displayed and then you can turn and look out through to the lake.” This curated progression gives each space its own tempo, while the glazing acts as the score — composing light, reflection, and perspective into a unified whole.
Materially, the home strikes a balance between precision and imperfection, modernity and warmth. “It’s the contrast that gives life depth,” Frank Lin reflects. “Even the brick is a handmade clay brick — imperfect in ways, but that imperfection makes it beautiful. Some of those imperfect handmade objects also mixed together with things that are modern and crisp, and it's those contrasts that just really create a sense of what would happen in nature.” Subtle differences in tone and texture make the spaces feel tactile and timeless, as if they’ve always belonged to the landscape.
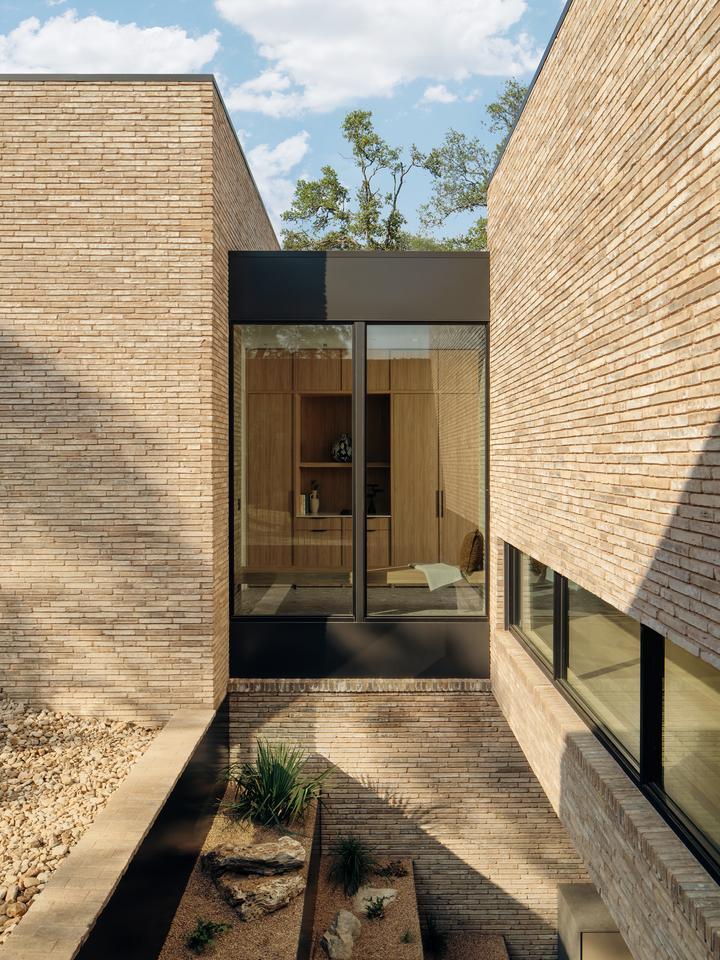
The unique layout of the home highlights how the placement of every window and door was intentional to provide an experience and a view.
Movement through Lakesong is guided by the rhythm of sightlines and framed views. “Every time we look at circulating through the house, everything is thought of as telling a story of a view,” Megan Lin explains. “The windows are all oriented to highlight specific moments throughout the house.”
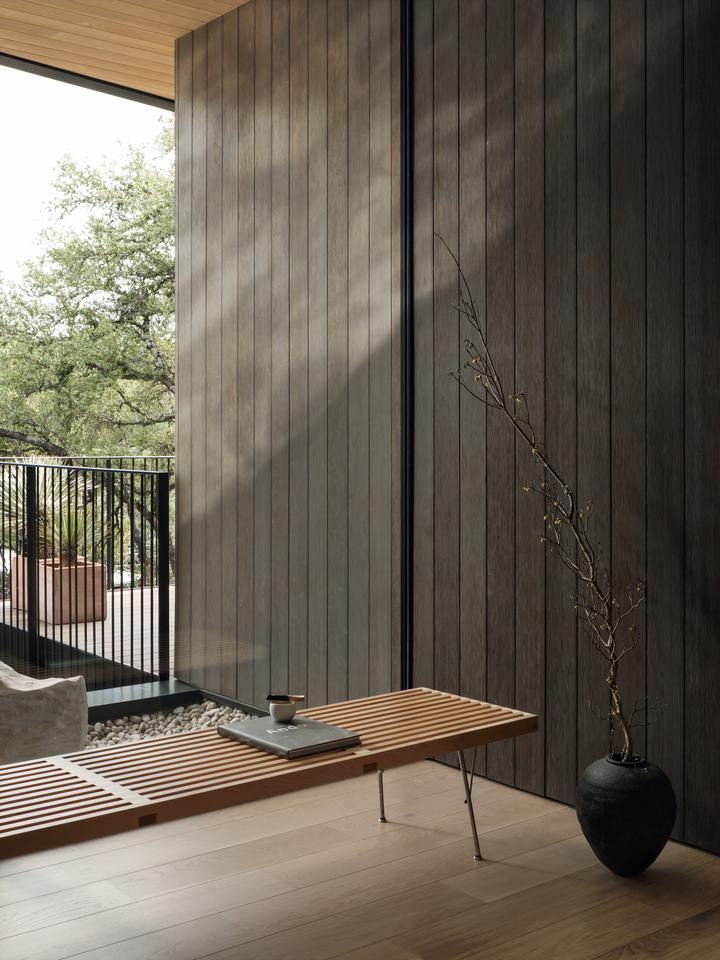
Expansive glazing and the use of synonymous materials between inside and out remove all visual barriers to the outdoors. The continuity is reinforced by the colors and textures that complement those of the surrounding environment.
That philosophy extends to the heart of the home — the kitchen — where transparency frames nature like art. “There’s an order created by the house,” Megan Lin says, “but within that order there’s freedom. The glazing connects to the dark wood siding outside, so it feels like it belongs with the bark of the trees. We’re bringing the environment inside.”
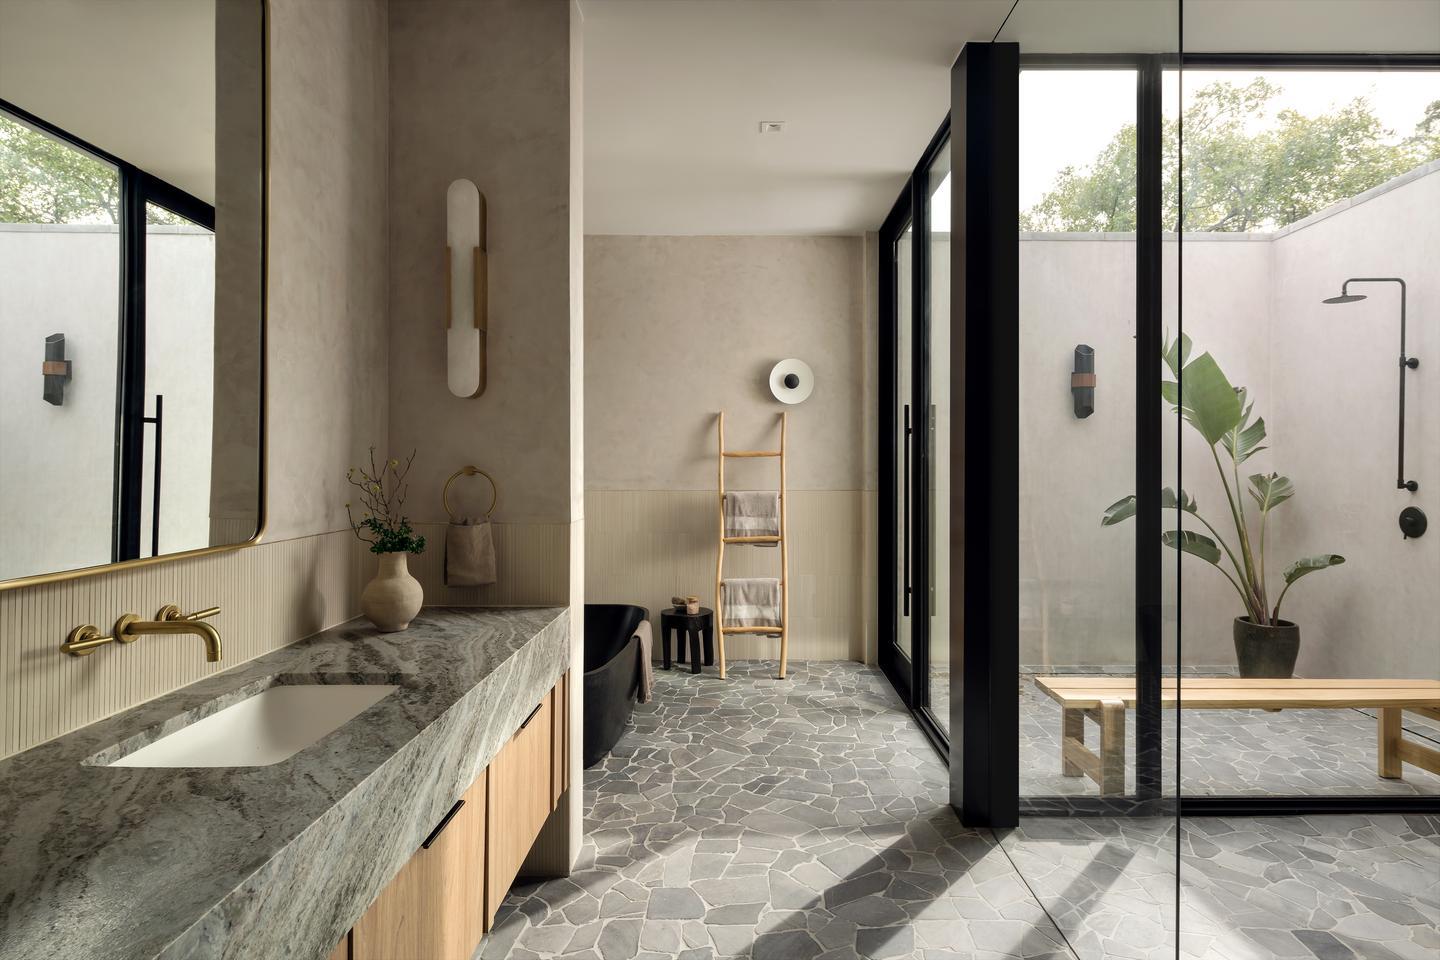
Lakesong truly captures the essence of what is possible with the thoughtful application of large glass. The unique use of floor-to-ceiling fenestration in the bathroom transforms the shower into a courtyard, and creates a space that inspires peace and tranquility by providing access to the natural world.
Nowhere is that connection more intimate than in the primary bathroom, where privacy and openness coexist. “We put the window system within the shower,” Megan Lin explains. “You have all this natural light and that outdoor shower moment — it still feels private, but you’re slipping into the outdoor world.” Surrounded by rich-toned stone and oak, the space becomes both refuge and reflection — a place where daily ritual meets natural light.
Throughout Lakesong, each window, wall, and doorway feels intentional — a cue in a larger architectural score. “We’re using the window and door systems to enhance the architecture,” Frank Lin says. “Each space hits a moment — when you want to engage with the water, there’s a window that frames it. When you’re in the living room, a window frames the trees so you feel like you’re sitting in a treehouse.”
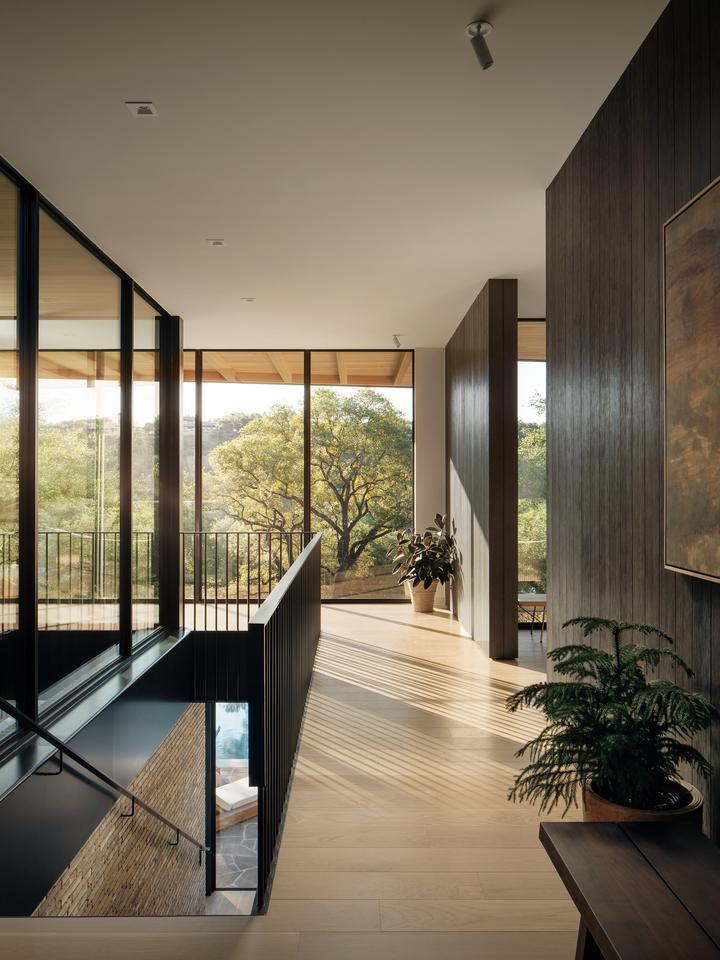
Every aspect of the home was thoughtfully curated to immerse the homeowner in the natural surroundings. Light floods each room and hallway, and wherever possible, the materials in the home mimic the colors and textures of its setting, creating harmony with the outdoors.
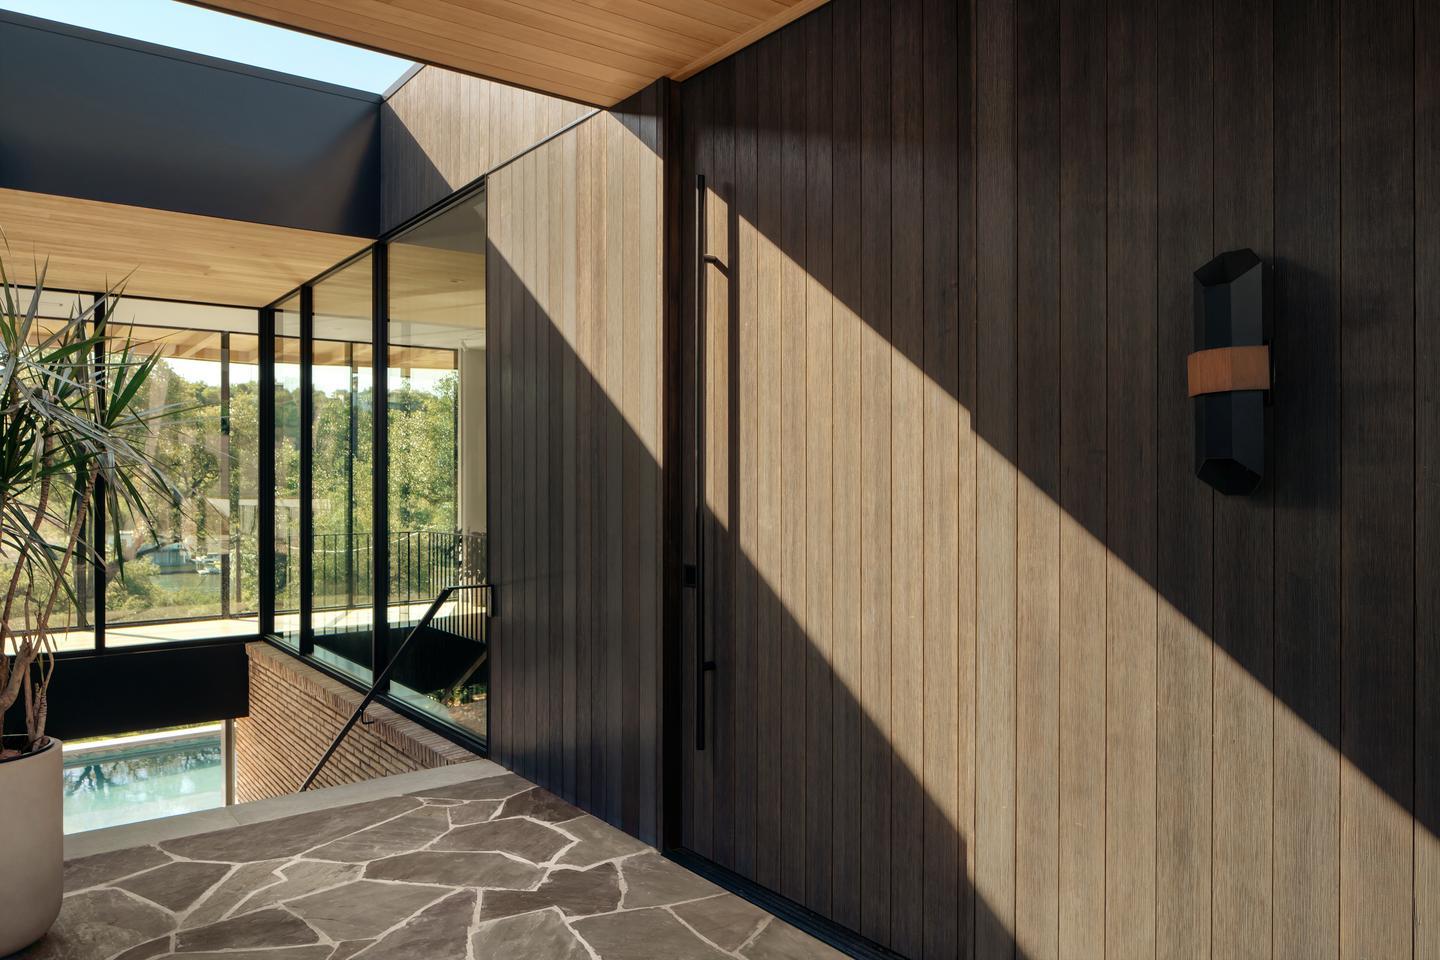
The visual details throughout the home all play together with the surrounding natural elements to create an emotional experience.
As daylight shifts across the lake, the home responds in kind. “You can really see the connection between the lake and the pool,” Frank Lin adds. “When the morning light hits, the reflection of the pool water sparkles across the façade. The windows, the light, the shade — they all play with each other in concert.”
Lakesong’s beauty lies in that performance. It’s a home that listens to its surroundings and sings back softly, composed in glass and light.
Architect: CoXist Studio
Dealer: Clear Innovations
Builder: FIA Homes
Photographer: Chase Daniel