


For Daniel Lorber, going through the Western Window Systems catalogue is a bit like thumbing through a scrapbook full of cherished memories. Over the past 16 years, the dealer and co-founder of California Window Solutions estimates he’s worked on over 500 projects using Western Window Systems products.
“It's like, ‘Oh, we did that one and that one and that one.’ It's cool,” Lorber says. “It's fun to see the growth of myself and Western as a company.”
The many projects shared by California Window Solutions and Western Window Systems over the years have laid the foundation for a relationship that allows them to take on challenging projects that push boundaries.
Lorber and his brother Chris have been in the window and door business almost all their lives, starting in their grandfather’s manufacturing business in Oakland, California in the 1990s. Lorber emphasizes that the success of California Window Solutions and the success of any project is built on relationships – with architects, with builders, and with manufacturers like Western Window Systems.
“It’s about trust with dealers and manufacturers and having that smooth line of communication,” he says. “It’s more of a team, a collaborative effort on all sides, that leads to a successful project.”
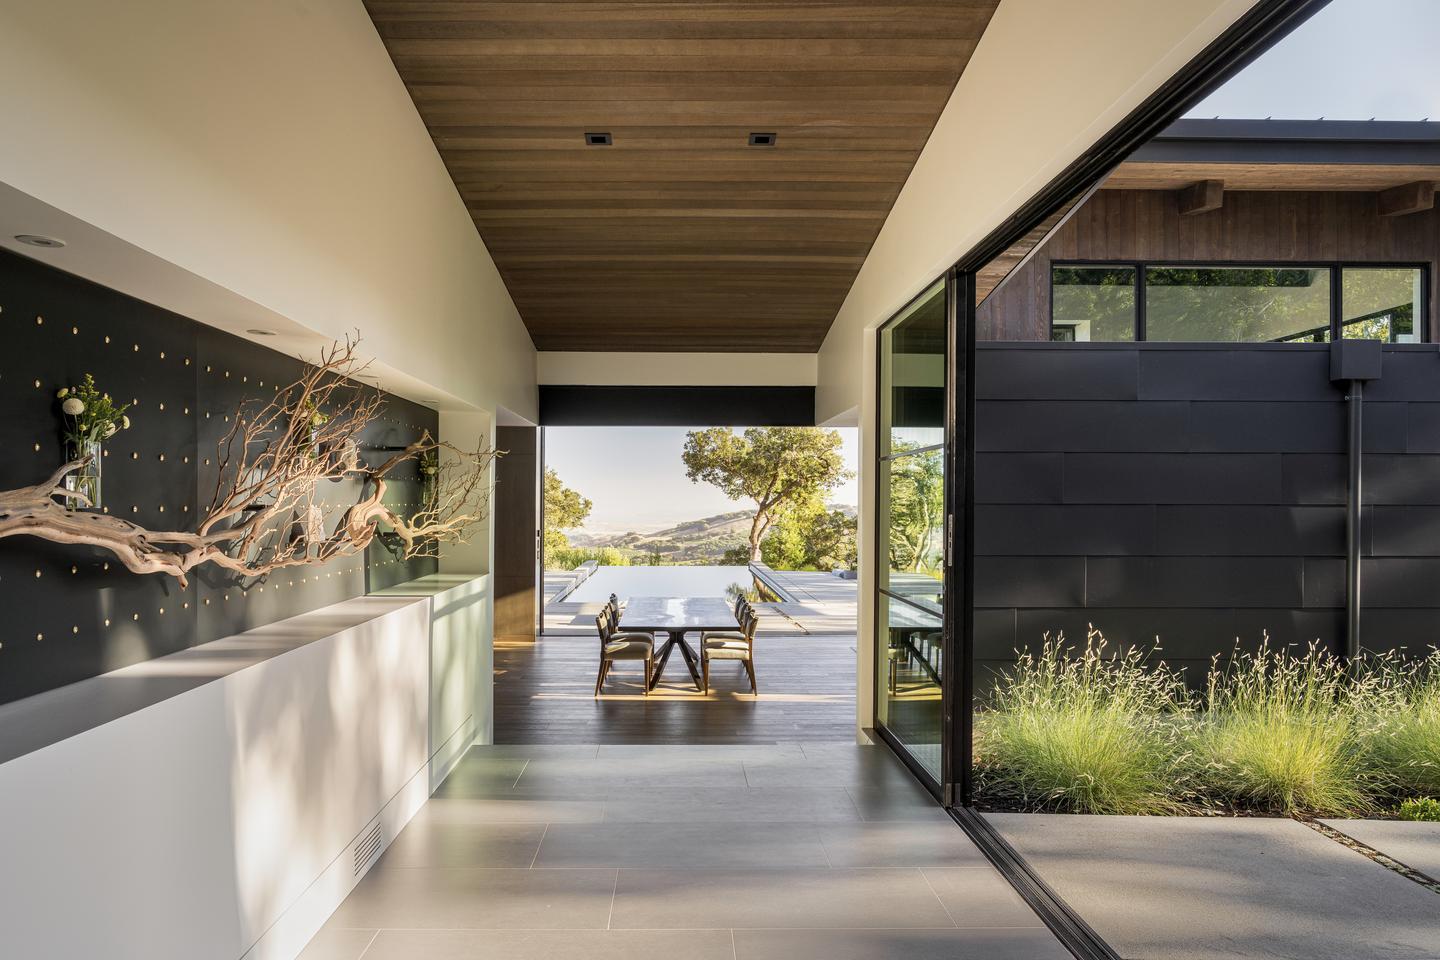
The Sonoma Ridge House seamlessly blends with the environment through the building materials and design elements that mimic the colors and textures of the surrounding scape. These elements include the abundance of large glass openings, which allow fresh air and light to fill the home, and provide expansive views of the Sonoma Valley below.
One of those successful collaborative projects is perched on a ridgetop in Sonoma, California. Framed by oak groves and olive trees, the house (referred to as the Sonoma Ridge House) overlooks rolling hills and vineyards. Massive glass openings provide postcard-worthy views at every turn. Western Window Systems’ Series 600 Classic Line windows and doors were chosen to seamlessly blend the indoors with the outdoors.
“The client really wanted very open panes of glass,” Lorber explains. “Western products were chosen because they’re very open, and connecting the inside to the outside would be the primary goal here, and to minimize obstruction.”
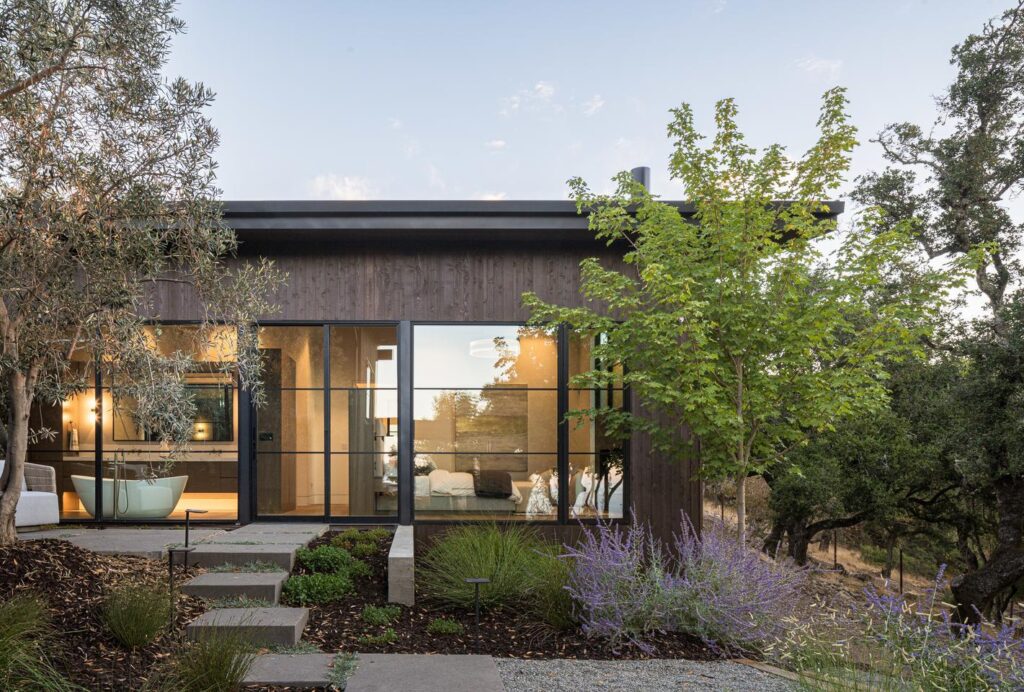
The ability to create expansive window walls with such large panes of glass made Western Window Systems perfect for this project. The desired visual openness was easily accomplished by the large maximum sizes allowed by the products of the Classic Line.
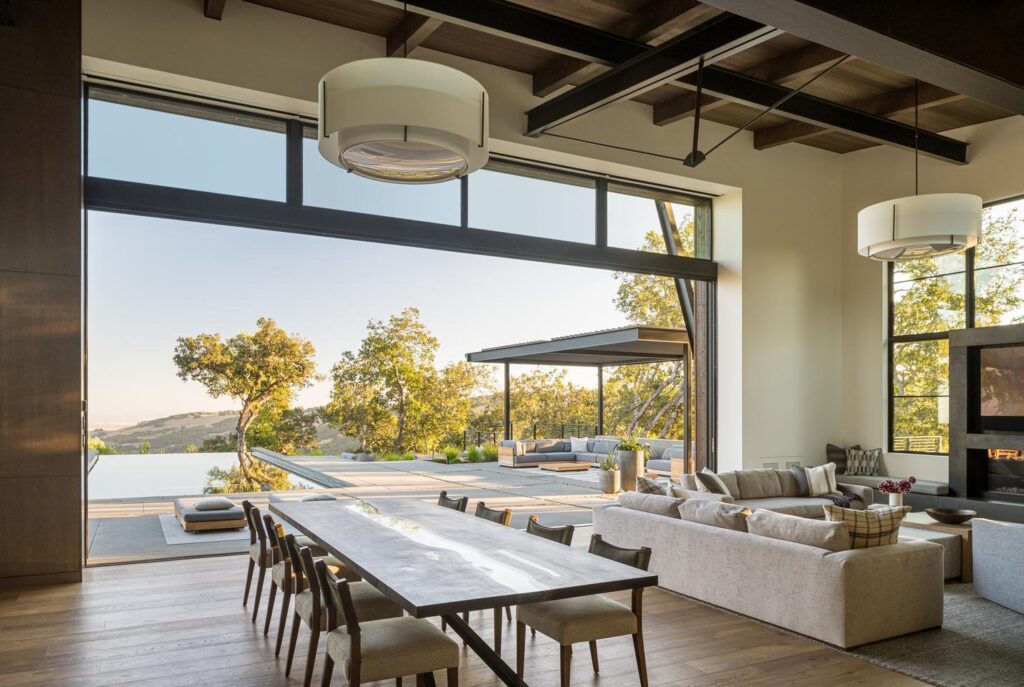
The indoor/outdoor connections throughout the home not only provide access to the surrounding landscape, but many are designed for social interaction, as well. The patio area has comfortable seating and is accessible via a large pocketing multi-slide door that opens the entire home and expands the living space into the outdoors.
Another reason Western Window Systems products were recommended for the Sonoma Ridge House was because all members of the team on the project – Lorber, architect Kenneth Holder of Holder Parlette, and builder Gregg Foster of Summit Professional Builders – all have WWS products in their own homes.
“The quality of the product meets exactly what the client wants for the price point that they need for the budget,” Lorber says, “That’s why we’re consistently promoting Western on most of our projects that have contemporary aluminum or modern aesthetics. It just checks every box.”
For dealers like Lorber, professional relationships are another important factor in choosing window and door products: “We know almost everyone at Western, so there’s consistent personnel that we can constantly talk to and suss out problems and strategize with,”
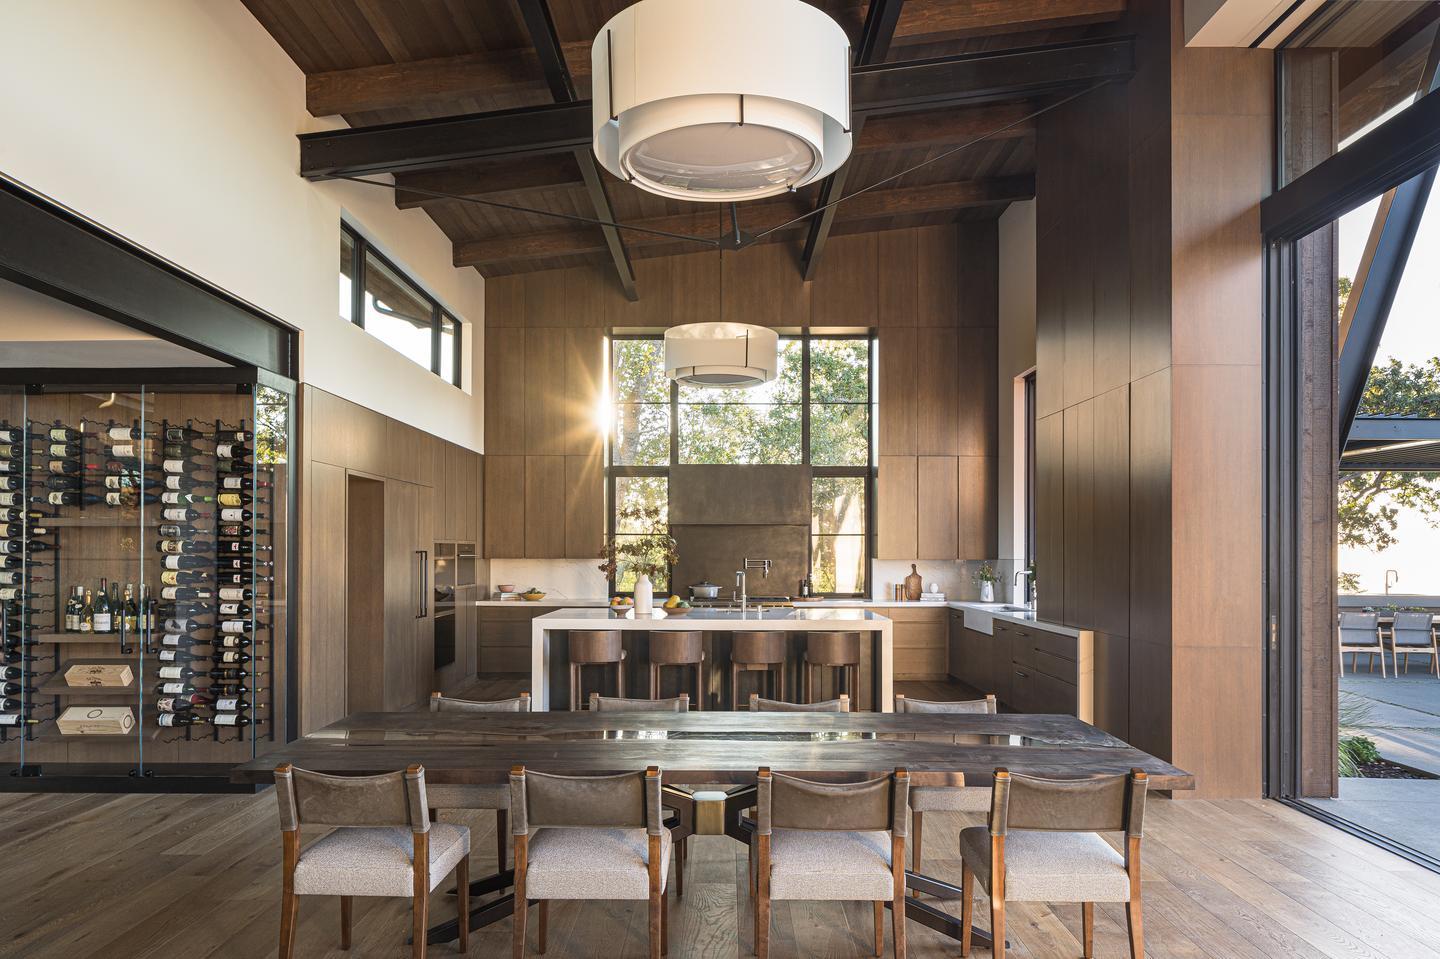
The many configurations of windows and doors throughout the project were all artfully selected to interact with the space and the other features of the home, while maximizing the indoor/outdoor connection. The collaboration between dealer, architect, builder, and manufacturer made it possible to execute the vision in a cohesive, elegant fashion.
When working on a project like the Sonoma Ridge House, the role of the dealer is like the conductor, guiding each instrument into harmony. “Our role as a dealer is just to make sure that those features and benefits that are important to [the client] are explained and checked off, but also to make sure that we’re communicating what it’s going to be like in the field through our displays and to start communications with the end user or the architect, whoever’s really driving the bus there,” Lorber says. “So the role of the dealer is super important.”
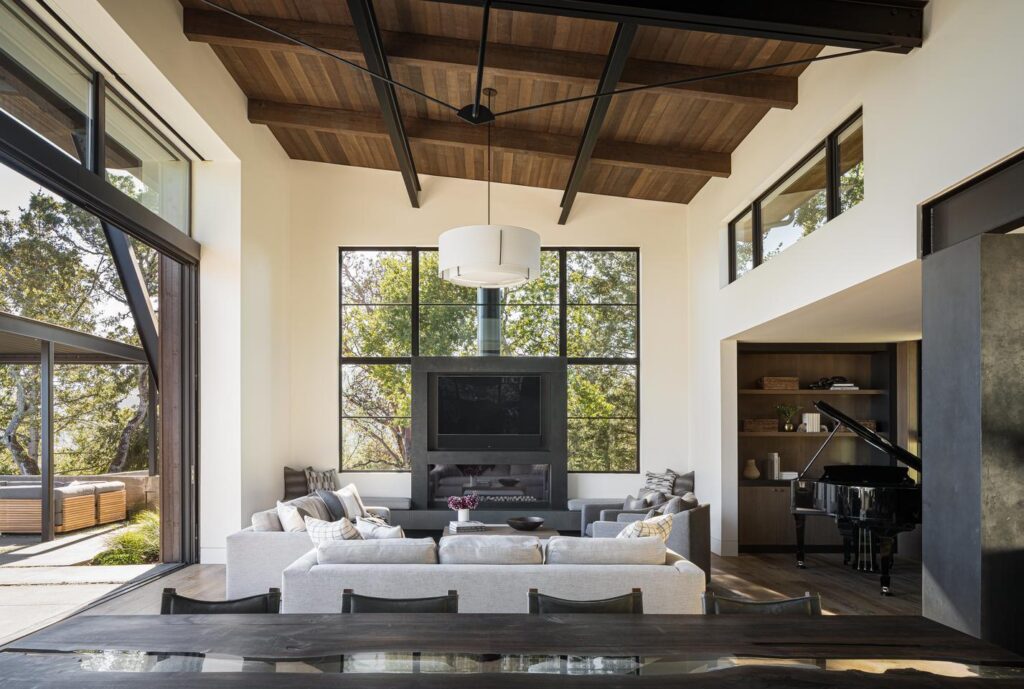
For the Sonoma Ridge House project, the client wanted windows wrapping around the fireplace to provide a u-shaped reverse view. Lorber says that was complicated, but thanks to the relationships between the teams, it wasn’t hard.
“It means everything in business to work with people you really enjoy working with. You wake up and you’re excited to go into work and collaborate,” Lorber says. “When Summit or Holder Parlette or anyone from their team calls me, I’m excited, because they either have a challenge they’re looking for help with or they have a new project. And that makes the work exciting.”
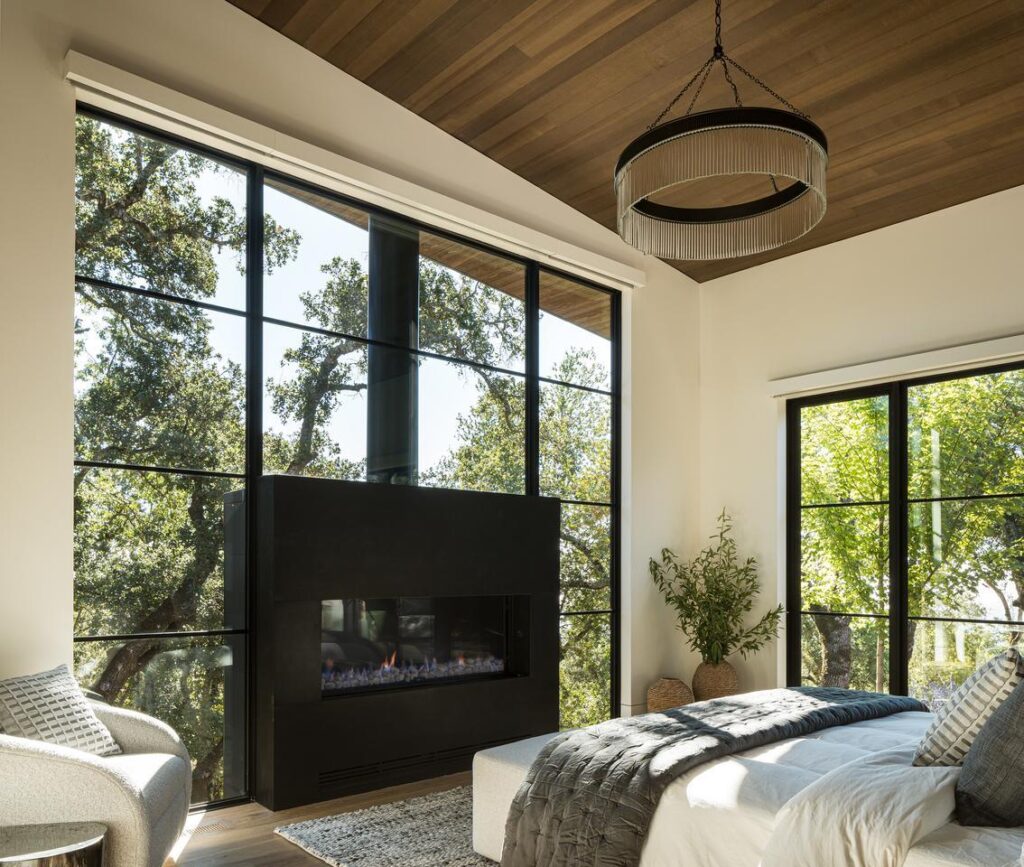
While some of the more complex configurations may have stumped others, they weren’t a problem for this team. The combined skill and experience of everyone involved makes this home the masterpiece that it is, and demonstrates the power of collaboration and long-standing relationships.
Architect: Holder Parlette
Dealer: California Window Solutions
Builder: Summit Professional Builders
Photographer: Adam Potts Photography