


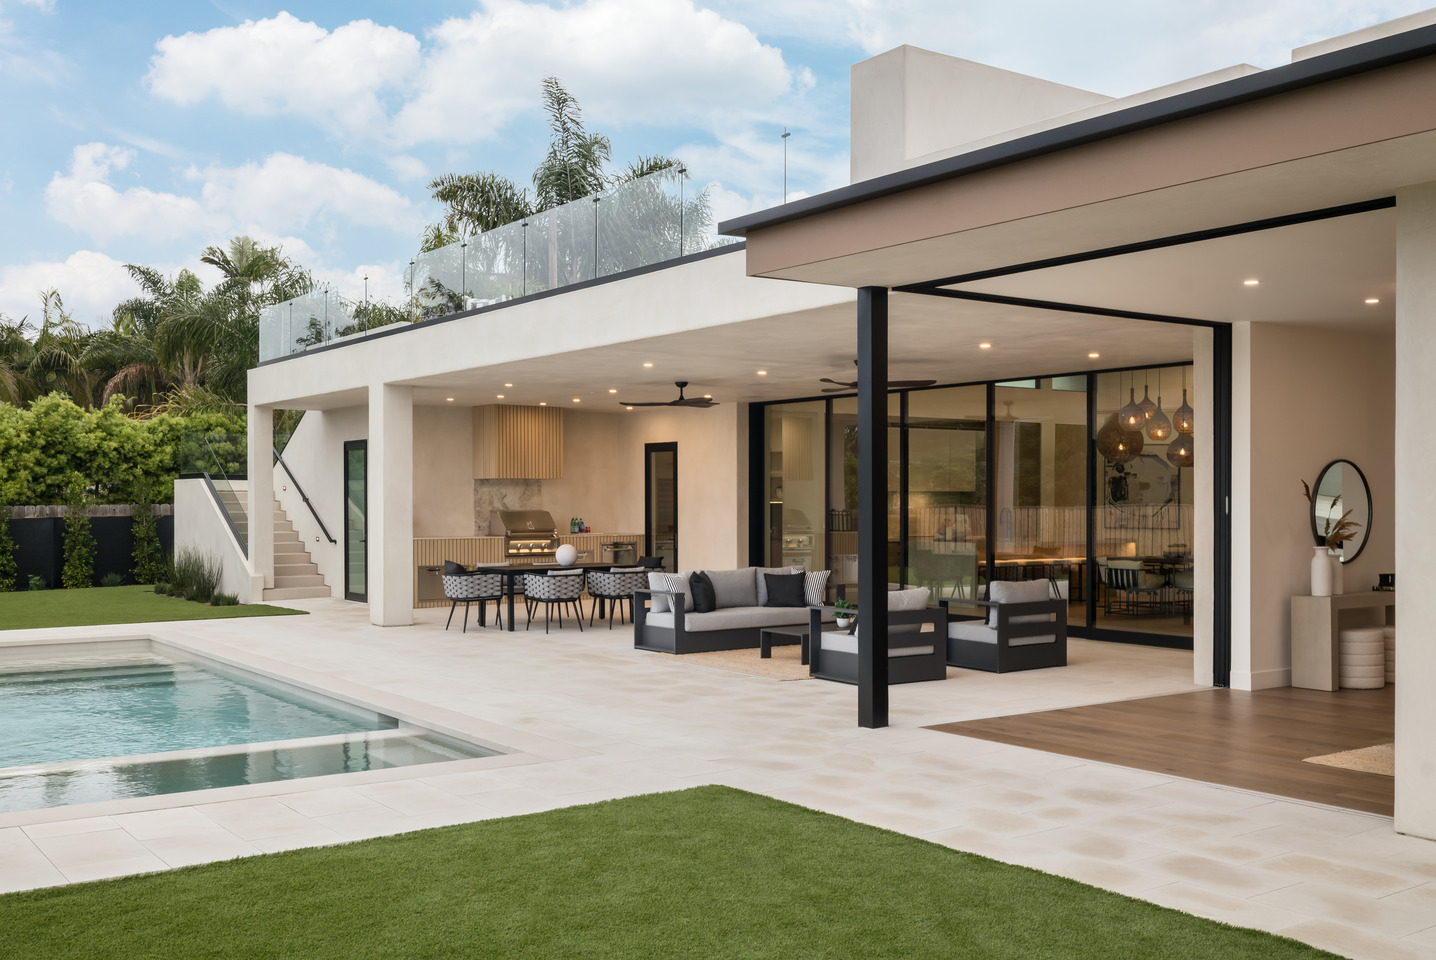
There’s a moment when you step through the front door — and everything shifts. The threshold disappears, the line between inside and outside softens, and light pours in from every direction, leaving you unsure where the home ends and the outdoors begins. That was always the goal.
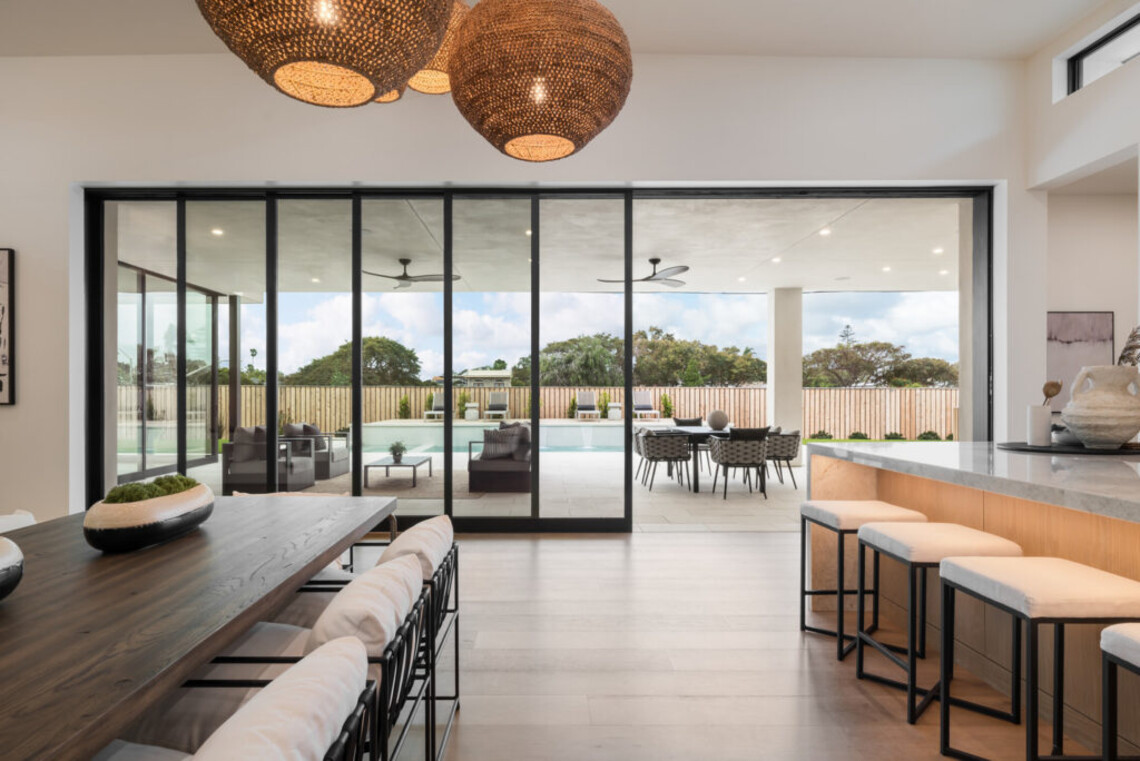
The expansive multi-slide door that leads to the patio and backyard allows for the open floor plan of the dining room and kitchen to feel even larger by connecting it to the outdoors.
Set along Solana Beach in San Diego, this 5,000-square-foot custom home was designed and built around a feeling as much as a floor plan: openness, connection, and a sense of arrival that never wears off. “The wow factor — that’s very important for me,” says builder Travis Jones of Talbot Construction. “When you walk in this room, the door feels good. It feels like you’re living indoors and outdoors.”
High transom windows bring in ambient light from above while expansive glass openings stretch sightlines outward, drawing your eye to the sky, the horizon, and the shifting tones of the day. “You don’t feel trapped in,” Jones says. “You feel more connected with what’s happening outside. You feel the temperature change. You see the light changing. It just makes you feel home.”
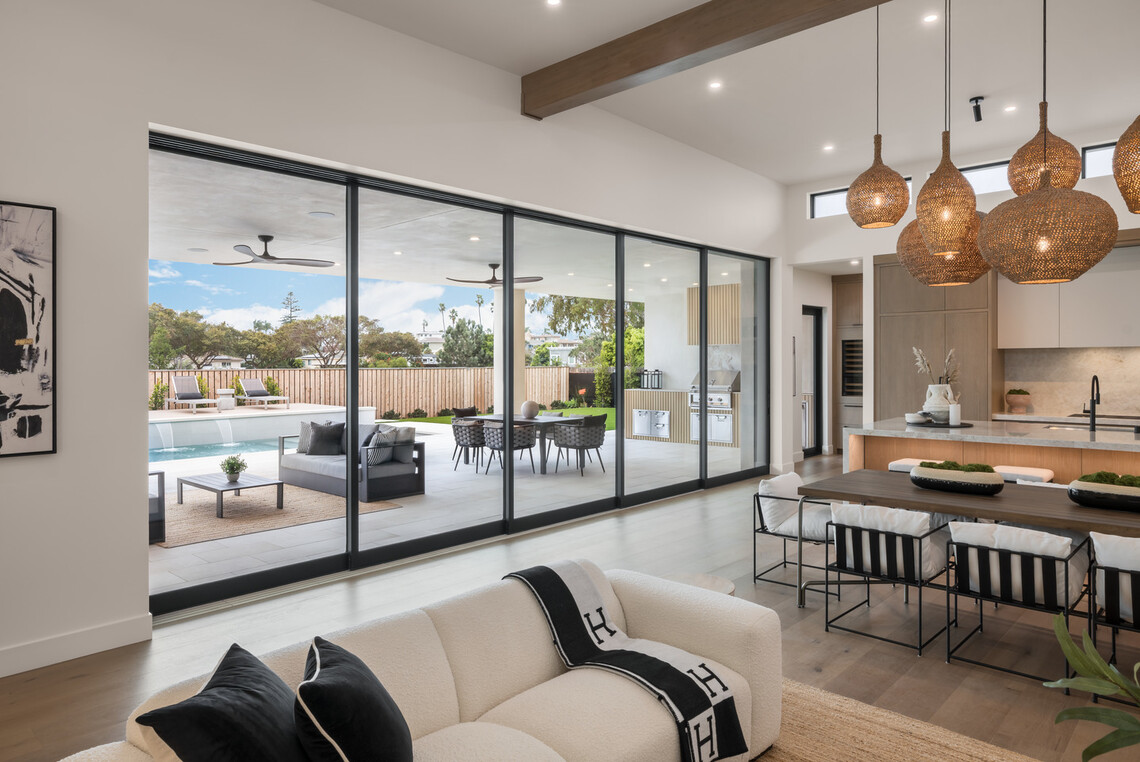
The clerestory and transom windows throughout the home allow for a continuous view and create access to the outdoors by visually opening the entire space.
In the main living area, that connection becomes immersive, with the kitchen opening seamlessly into the living space, which opens just as easily to the outdoors, creating not a series of rooms but one continuous environment. “You come in and you feel like you’re on a patio, but you’re actually in the home,” says Derek Berg of MADesign & Drafting Services.
That experience begins at the front door, where a 6-by-10-foot pivot door by Western Window Systems makes an immediate impression in both scale and presence. “That’s really huge for a front door. It’s really cool,” Jones says.
But what makes it work isn’t just its size — it’s the precision behind it. A flush threshold creates a seamless transition from exterior to interior, with no step, no interruption, and no hesitation. “No tripping hazards. It’s a beautiful door. Amazing door and easy to operate,” Jones notes.
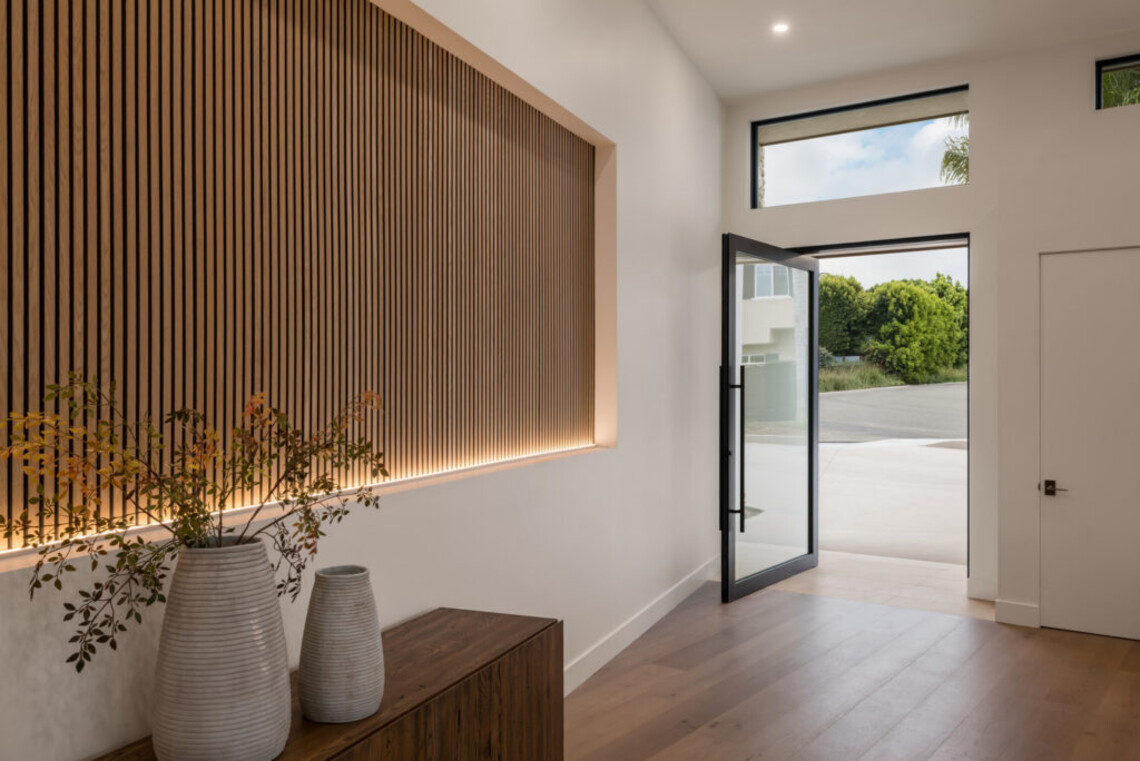
As the first opening encountered in the home, the front door sets the tone. The large pivot door is engineered with a flush threshold to initiate the smooth transition that is consistent with every opening throughout; creating even less of a barrier between the indoors and the outdoors.
Throughout the home, every opening, panel, and movement is engineered to feel effortless. “(Western Window Systems products) are strong, solid, smooth to the latch and the locks. Everything is so smooth,” Jones says. It’s the kind of detail you don’t always notice right away, but you feel it every time you interact with the space.
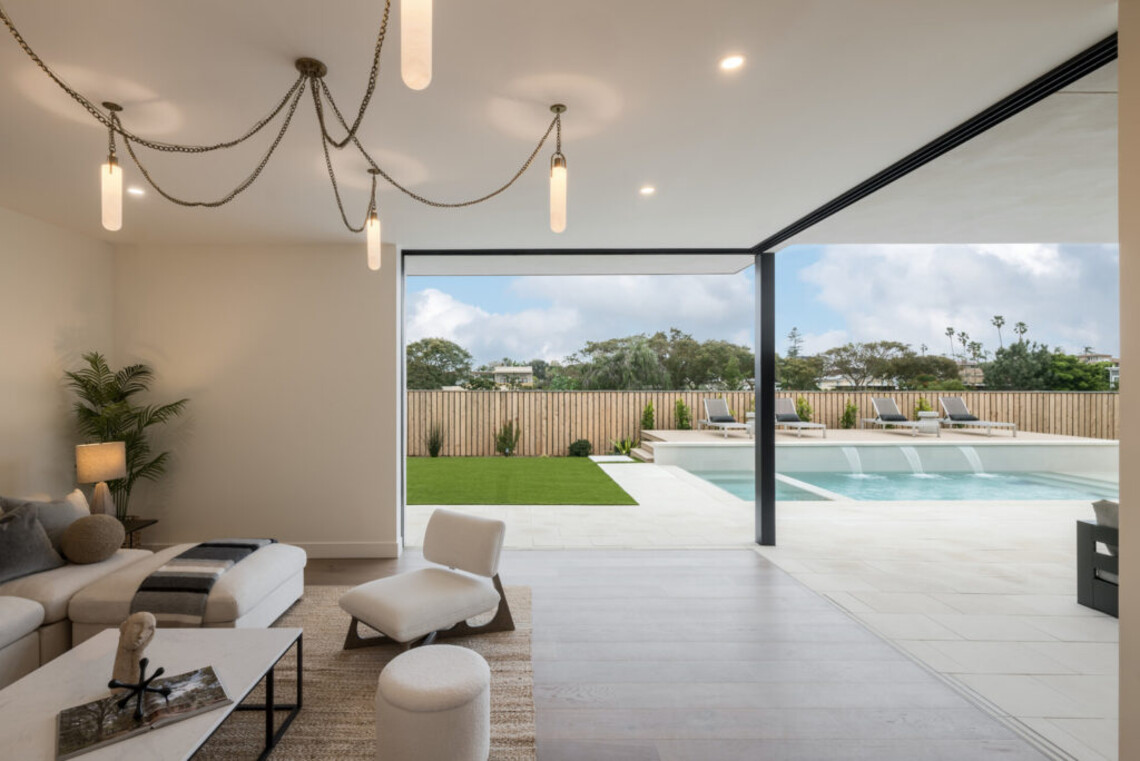
Building any home takes close collaboration, but add giant windows and doors into the mix, and you want a team that has extensive knowledge and precision to execute pocketing 90-degree multi-slides with a thinline sill.
Behind the scenes, the project came together through close collaboration between builder, designer, and supplier, each playing a role in bringing the vision to life. “It takes a team to get stuff done, and it takes a team that knows the right products and how to use them,” Berg says.
For Jones, the product choice was straightforward: “I lean on Western because it looks the best; it feels the best.” That decision shows up not just in performance, but in how the home is experienced. “It’s fun to work on a home where people come up and say, ‘What kind of doors are these? What kind of windows are these?’” Berg says.
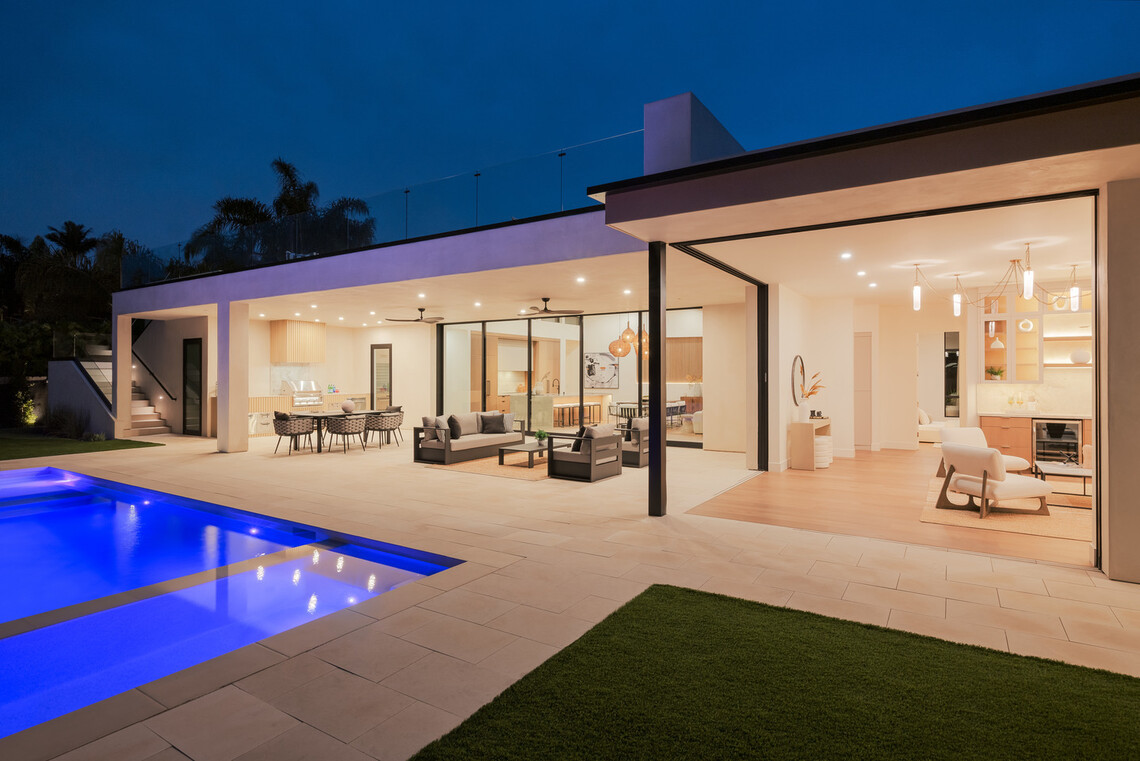
The ability to fully open your home to the outdoors allows not only breezes and natural light, but come dusk, sunset views can be experienced from the comfort of your own living space, whether indoors from the living room or outdoors on the patio.
As the day unfolds, the home changes with it — morning light filtering softly through the upper windows, afternoons opening wide into the surrounding landscape, and evenings turning the space into a front-row seat to the sunset. “You see a lot of sunset views,” Berg says.
In the end, it’s not just about creating a beautiful space, but about creating a place where inside and outside don’t compete — they belong to each other.
Architect: MADesign & Drafting Services
Builder: Talbot Construction
Dealer: Sierra Padre Windows & Doors
Photography and Videography: Lee Media