


With more and more people spending time indoors, architects and designers are putting more focus on biophilic design, the practice of connecting people to nature within our built environments to improve mental and physical well-being.
Here are six homes that embrace biophilic design by bringing the outdoors in.
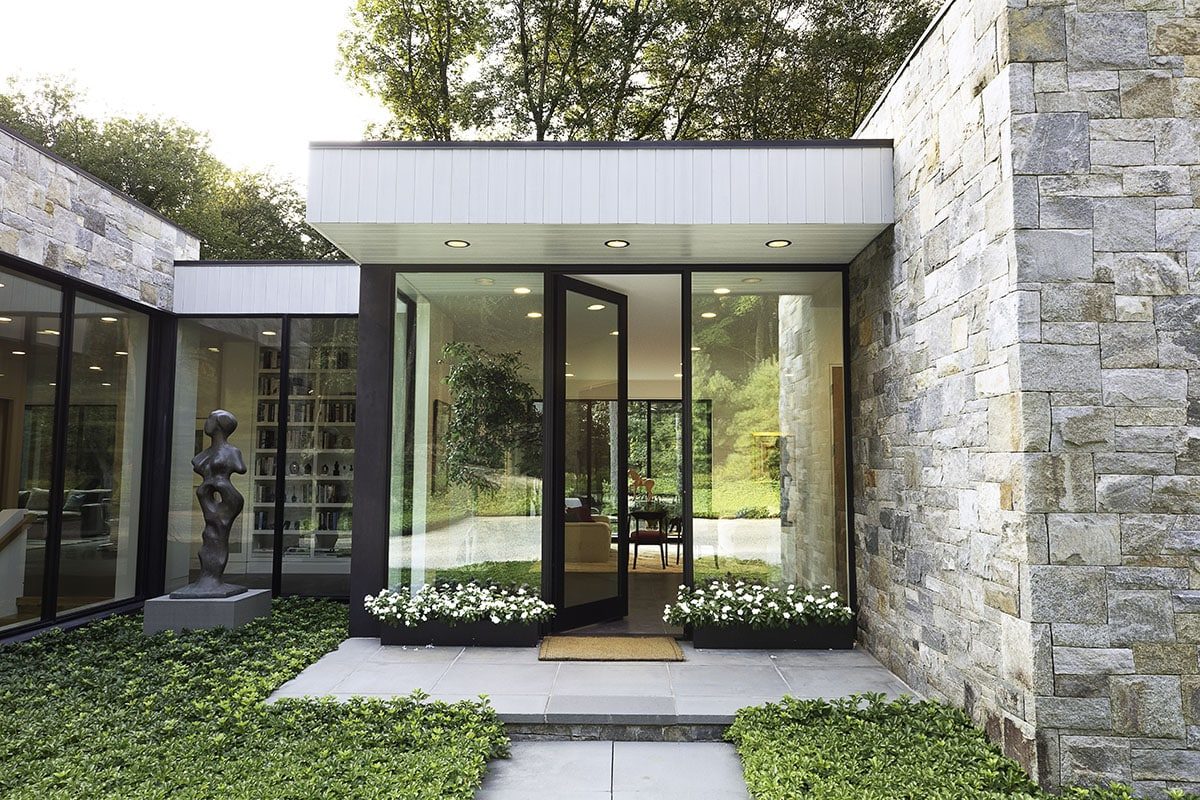
An all-glass entryway allows for entrants to view the sculpture in the adjacent all-glass alcove.
Art Meets Nature in This Modern New York Home
An eye-catching art collection and lush green landscapes come together in this Westchester, New York, home designed by architect Carol Kurth. The modernist residence features floor-to-ceiling glass and expansive openings to highlight beauty inside and out. “The tile floors, the tall glass, the skylights…,” says Kurth. “It just feels like a very relaxed, open, and cheerful place to live.”Architect’s L.A. House Features Floor-to-ceiling Glass Over a Flowing Stream
The immersive indoor-outdoor experience of Bridge House, a boundary-pushing home that crosses over a stream in L.A., underscores architect Dan Brunn's love of nature. Extending more than 200 horizontal feet across the site, the four-year project is Brunn’s personal residence. “The idea was to create a literal bridge between the front and the back, and to have a home that’s always connected to nature,” Brunn says.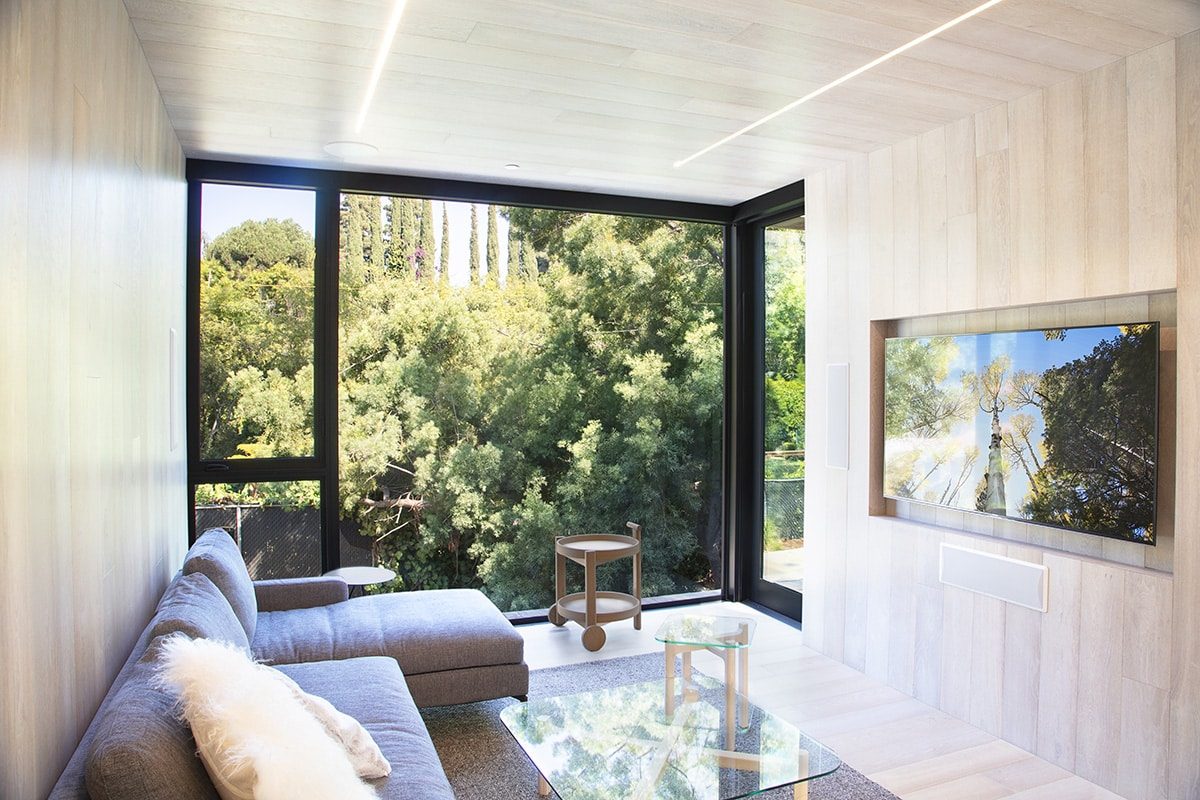
The window wall in this living room is not only floor-to-ceiling, but also stretches the entire width of the wall.
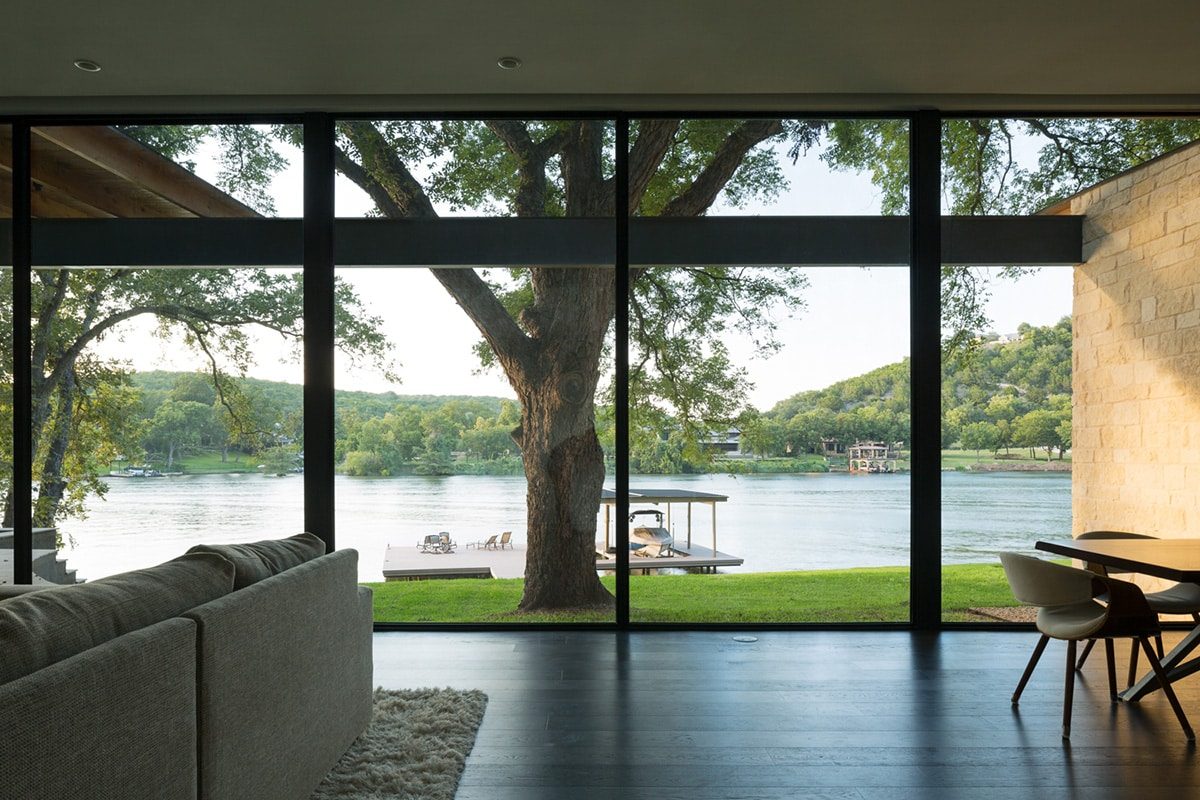
The combination of a floor-to-ceiling sliding door and window wall allows for a full, practically uninterrupted view of the riverfront.
Waterfront Texas Home Opens to the Colorado River
On a particularly picturesque piece of land skirting the Colorado River outside Austin, Texas, a home with a 52-foot wall of glass connects residents with nature. “My client’s goal was to visually experience the water from all the living areas of the home,” says Sean Guess, principal of architecture firm Faye and Walker. “Our plan allowed us to organize all the living and sleeping rooms on the waterfront side.”This New York Home Hovers over the Hudson River
Resting on 9-foot-high steel columns, this modern home designed by Resolution: 4 Architecture in idyllic Croton-on-Hudson, New York, enjoys picturesque views of the Hudson River through massive moving walls of glass. “There was a great emphasis on opening up the house as much as possible with the large glass openings,” architect Rob Luntz says. “It’s quite beautiful.”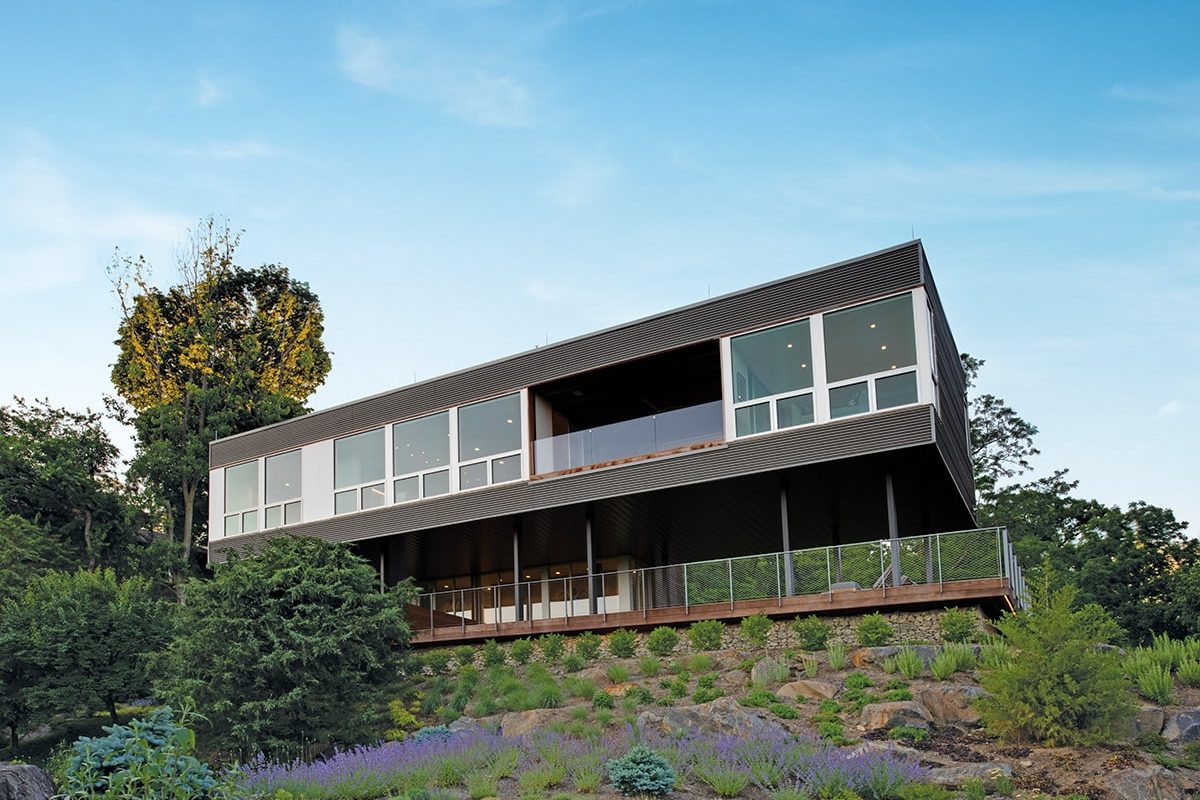
An exterior view of this house displays the large glass panels that make up the entire wall.
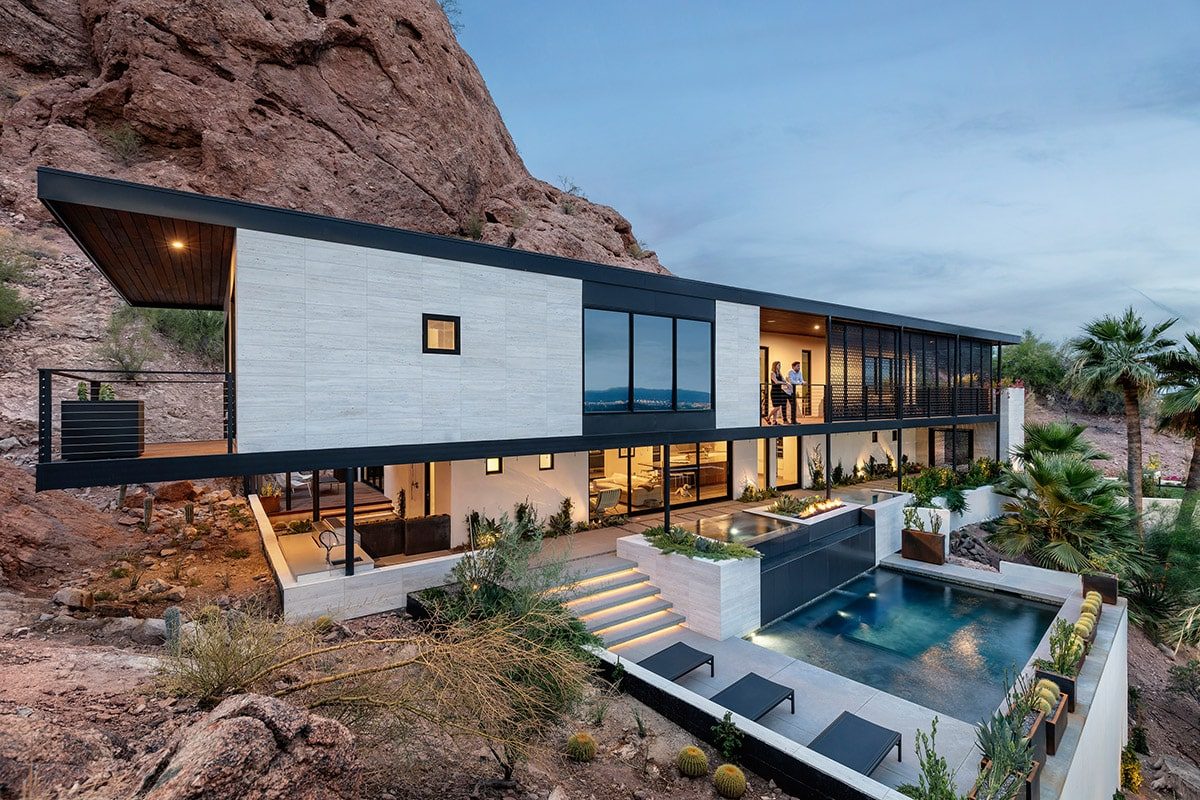
A two-story house built into a mountain side displays a number of floor-to-ceiling window walls and multi-slides looking out onto a pool.
Phoenix Home Rises Up the Side of a Mountain
Perched upon Camelback Mountain in Phoenix, Arizona, this 4,500 square-foot remodel by The Ranch Mine makes ample use of expanses of glass to create a seamless connection to the surrounding landscape, including a 12-foot-wide window wall. “We wanted to create an intimate connection with the side of the mountain coming right up to the home,” says Cavin Costello, principal of The Ranch Mine. “And we wanted to create long panoramic views of the Valley and mountains beyond.”Natural Light Illuminates Dallas Greenbelt Home
Architects Paul Merrill and Yen Ong of 5G Studio Collaborative designed this Dallas home across from a greenbelt conservation area with nature in mind, covering exterior walls with vining plants and specifying a façade that’s one-third glass. “(This) residence really presented itself to the landscape,” Merrill says. “We wanted a minimal (design) approach.”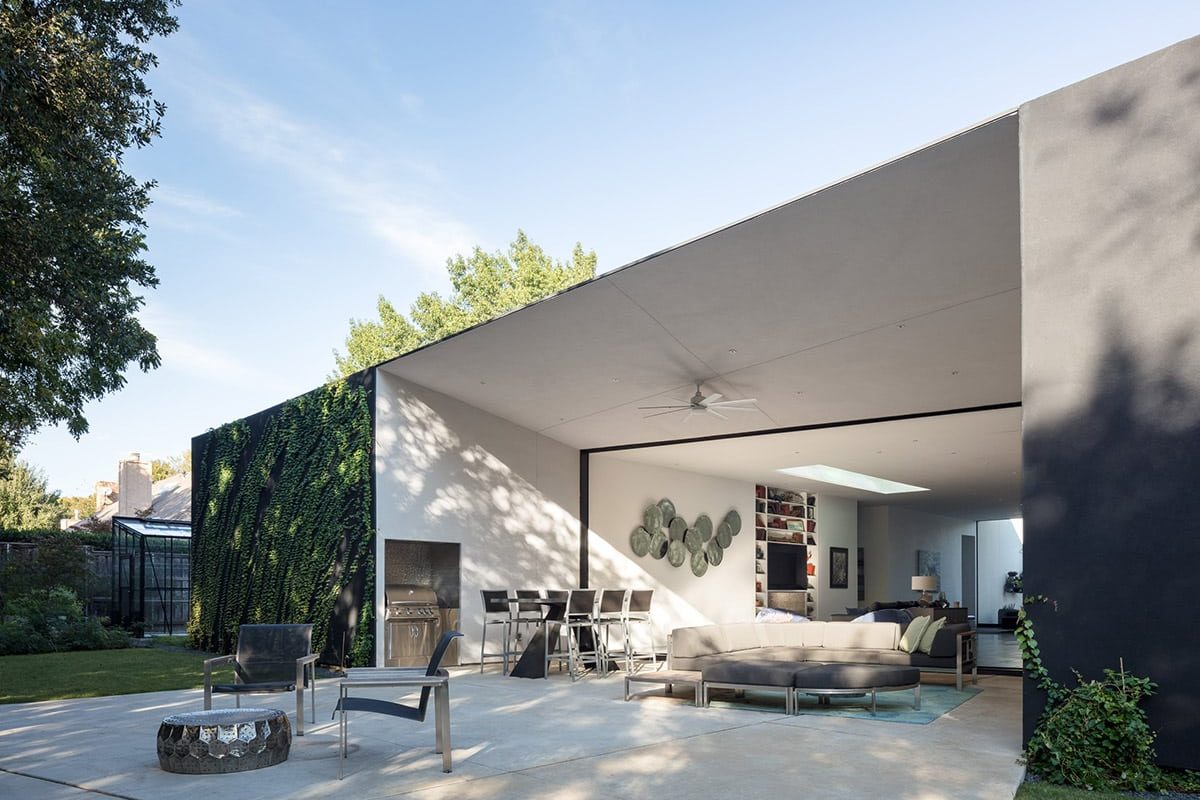
The patio and covered, outdoor seating blends with the indoor living area when the multi-slide doors are fully open.