


Image
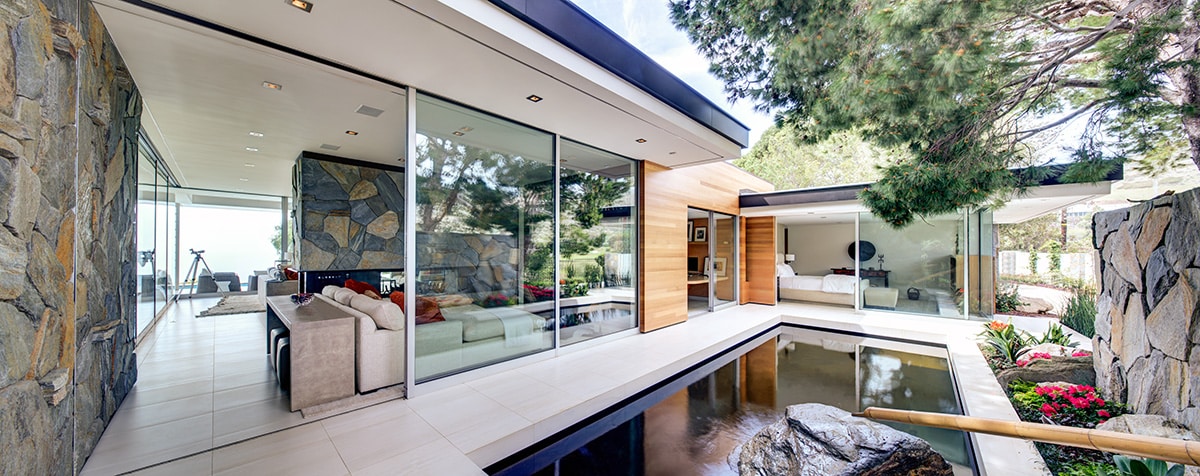
With the ability to connect living spaces to the outdoors while staying out of view from the neighbors, it’s no wonder the courtyard is reappearing in residential architectural design. These outdoor spaces enclosed within the walls of a home bring many advantages to a design, such as improved ventilation, increased natural light, and direct access to nature. Here are four modern courtyards sure to inspire.
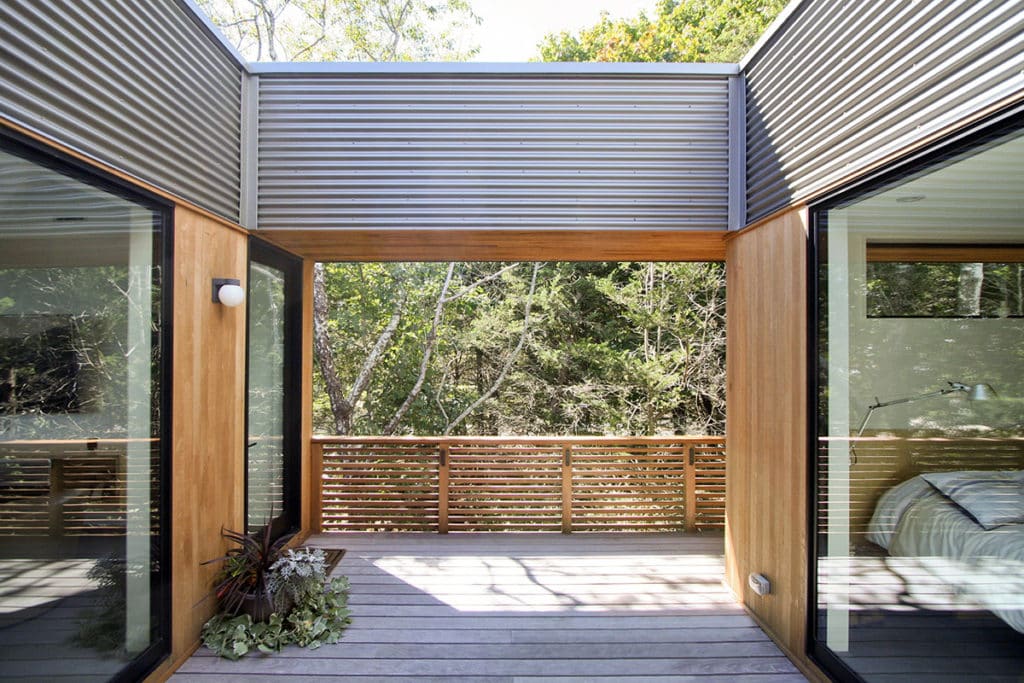 This open atrium with large windows on both sides separates the different living areas.
For this prefab beach house on Long Island, architect Jonathan Tucker of Resolution: 4 Architecture elevated the courtyard to the second floor
Tour the home
This open atrium with large windows on both sides separates the different living areas.
For this prefab beach house on Long Island, architect Jonathan Tucker of Resolution: 4 Architecture elevated the courtyard to the second floor
Tour the home
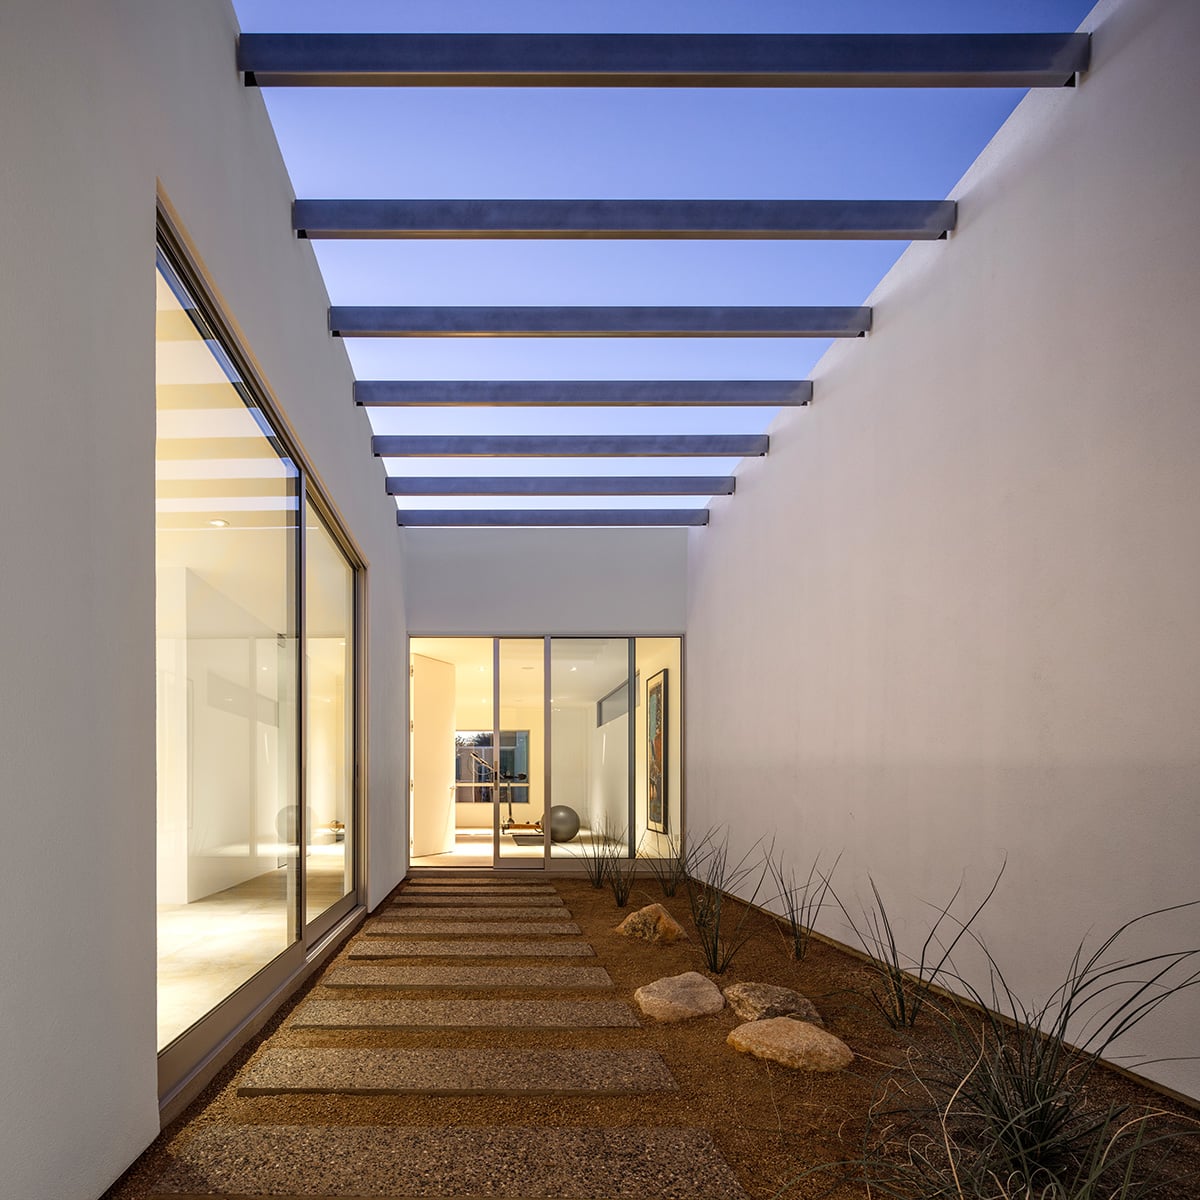 A desert landscaped courtyard is accessible by a large sliding door.
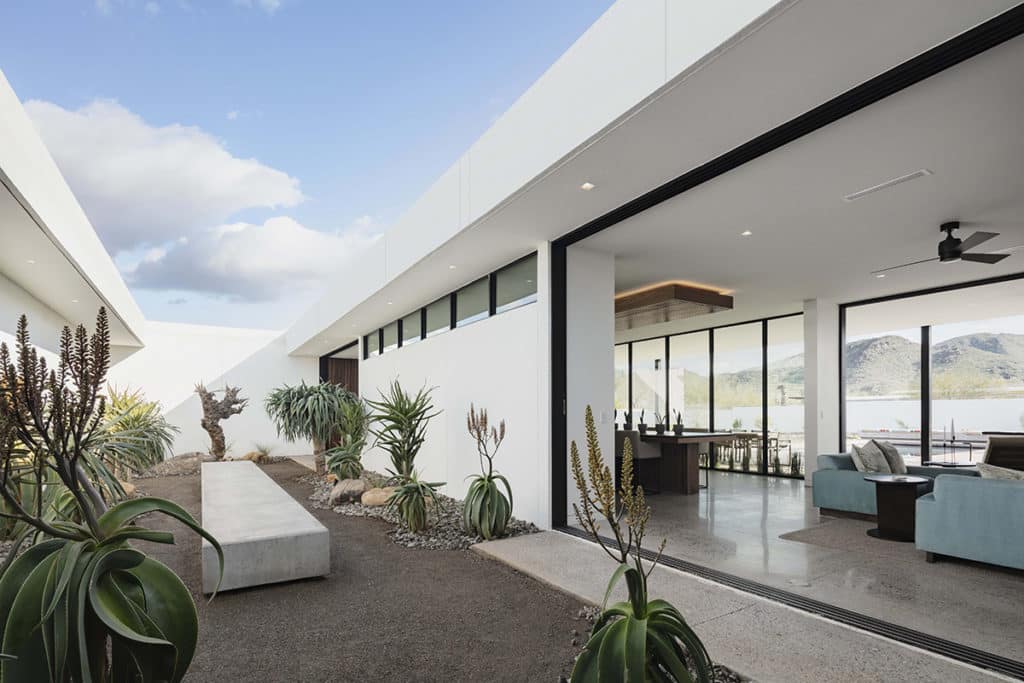 The living room extends to a desert oasis courtyard through a large, pocketing multi-slide door.
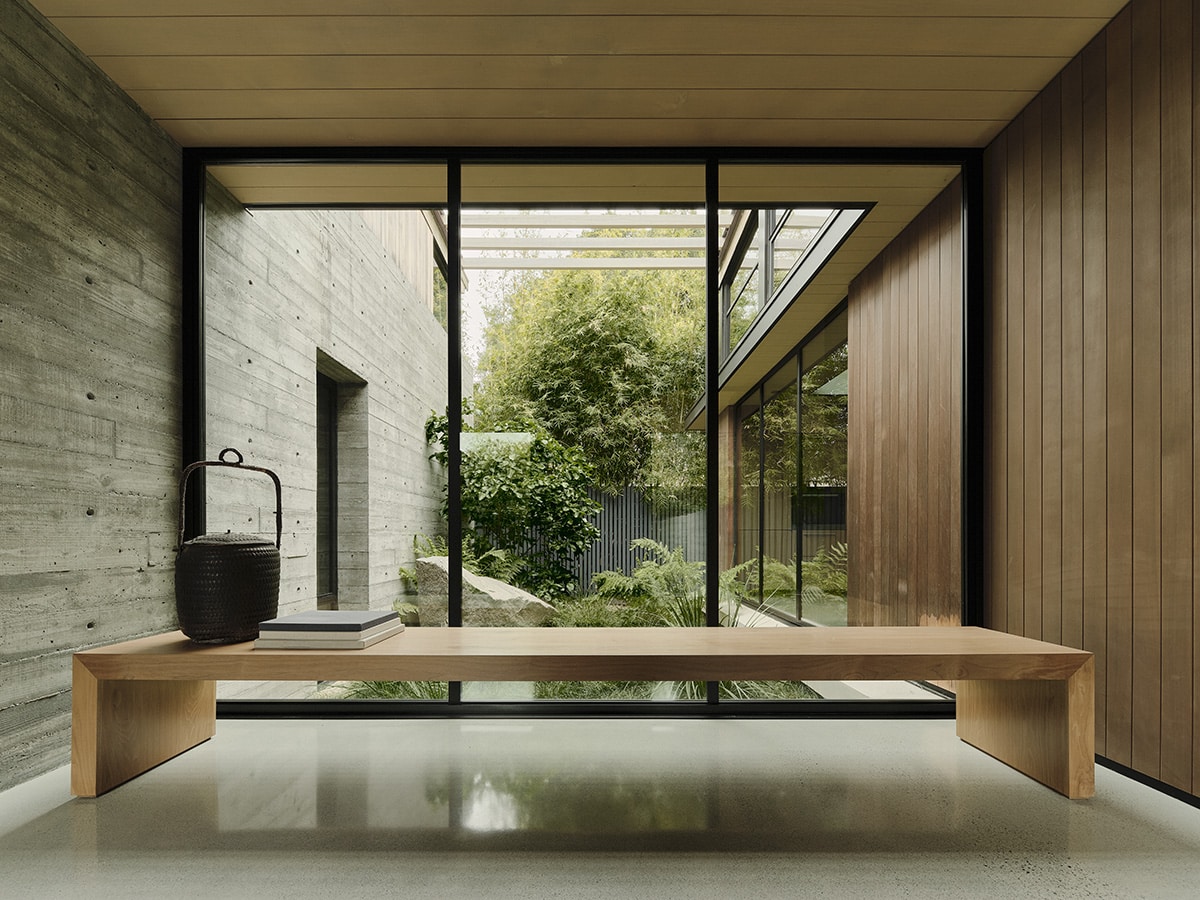 A large, wooden bench looks out into the tree-filled courtyard through wall-to-ceiling fixed windows.
This open atrium with large windows on both sides separates the different living areas.
For this prefab beach house on Long Island, architect Jonathan Tucker of Resolution: 4 Architecture elevated the courtyard to the second floor
Tour the home
A desert landscaped courtyard is accessible by a large sliding door.The Cat’s Meow of Courtyards
For an Arizona couple with more than a dozen rescue cats, architects Kathy Hancox and Michael Kothke, principals of HK Associates, designed a minimalist home interspersed with a series of courtyards where the felines can safely roam. Tour the homeA “Mini Micro-Climate” Courtyard in the Desert
In this short video, architect Cavin Costello of The Ranch Mine discusses the inspiration behind his courtyard-style home in Arizona. Tour the homeThe living room extends to a desert oasis courtyard through a large, pocketing multi-slide door.A large, wooden bench looks out into the tree-filled courtyard through wall-to-ceiling fixed windows.